New Construction | Estimated Completion Mid-August Welcome home to the Dogwood Plan, one of Sky Lake Construction's most sought-after floor plans! Located in the final phase of Cross Winds Subdivision. This home is perfectly situated on just under an acre and backs up to common space with mature trees. This home has 3 spacious bedrooms and 3 full bathrooms plus a large bonus room with walk in closet. The open-concept layout is perfect for entertaining, featuring hardwood flooring throughout the downstairs bedrooms, main living areas, and staircase, complete with wrought iron handrails. At the center of the home, the kitchen has a large center island, granite/quartz countertops, and an easy flow into the spacious family room—making it the ideal gathering place for family and friends. You'll love the impressive 7' x 10' walk-in pantry, featuring additional cabinetry and a quartz countertop, providing exceptional storage, prep space, and organization. The laundry room offers dual access from both the primary suite's walk-in closet and the back hallway. Start your mornings or unwind in the evenings on the full-length front porch that stretches across the entire front of the home, this gives plenty of space for that front porch swing. Don't miss your opportunity to own one of the final homes in Cross Winds. Call today to schedule your private tour before it's gone!
Closed
Price Unknown
7548 Thomas Riley St, Hernando, MS 38632
4beds
2,527sqft
Residential, Single Family Residence
Built in 2026
0.91 Acres Lot
$437,500 Zestimate®
$--/sqft
$3,085 Estimated rent
Home value
$437,500
$416,000 - $459,000
$3,085/mo
Zestimate® history
Owner options
List your home for rent
$3,085/mo
Rent Zestimate®
Find your next renter with Zillow Rental Manager. Plus, with online applications, you can quickly screen prospective tenants – for free.
$3,085/mo
Rent Zestimate®
Refinance and save
$450/mo
Est. payment
Refinancing to a lower rate could help reduce your monthly payments and save thousands over the life of the loan.
$450/mo
Est. payment
Explore your selling options
Work with a Zillow partner agent
Leverage their expertise and Zillow's premium Showcase listings to get your home seen by more buyers.
Get startedList with your own agent
Get your home in front of millions of buyers by listing it on Zillow.
Learn how to do itSell it yourself
Take full control of how buyers see your home on Zillow by listing For Sale by Owner (FSBO).
List your homeWhat's special
Just under an acreWrought iron handrails
Zillow last checked:
Listing updated:
Listed by:
Amy M McBride 601-316-3504,
Sky Lake Realty LLC,
Kimberly A Olivent 901-457-9117
Bought with:
Amy Sheley, S-53017
Bill Sexton Realty
Source: MLS United,MLS#: 4155354
Facts & features
Interior
Bedrooms & bathrooms
- Bedrooms: 4
- Bathrooms: 3
- Full bathrooms: 3
Primary bedroom
- Description: 13x15
- Level: Main
Bonus room
- Description: Bonus Room Is 19x21 With Large Walk In Closet. Can Be Used As The 4th Bedroom
- Level: Upper
Family room
- Description: Open 18x15
- Level: Main
Kitchen
- Description: Open Large Island 19x12
- Level: Main
Laundry
- Description: 7x8 Leads Into The Primary Closet And To The Back Hallway
- Level: Main
Heating
- Central, Natural Gas
Cooling
- Ceiling Fan(s), Central Air, Gas
Appliances
- Included: Dishwasher, Disposal, Gas Water Heater, Microwave, Self Cleaning Oven
- Laundry: Laundry Room, Lower Level, Main Level
Features
- Ceiling Fan(s), Double Vanity, Eat-in Kitchen, Entrance Foyer, Granite Counters, High Ceilings, Kitchen Island, Open Floorplan, Pantry, Primary Downstairs, Recessed Lighting, Walk-In Closet(s), Wired for Data, Soaking Tub, Breakfast Bar
- Flooring: Carpet, Ceramic Tile, Hardwood, Tile
- Doors: Dead Bolt Lock(s)
- Windows: Insulated Windows, Vinyl
- Has fireplace: Yes
- Fireplace features: Great Room
Interior area
- Total structure area: 2,527
- Total interior livable area: 2,527 sqft
Property
Parking
- Total spaces: 2
- Parking features: Concrete, Driveway, Garage Door Opener, Garage Faces Front
- Garage spaces: 2
- Has uncovered spaces: Yes
Features
- Levels: Two
- Stories: 2
- Patio & porch: Front Porch, Patio, Porch, Rear Porch
- Exterior features: Private Yard, Rain Gutters
Lot
- Size: 0.91 Acres
- Features: Cleared, Front Yard, Landscaped, Level
Details
- Parcel number: Unassigned
Construction
Type & style
- Home type: SingleFamily
- Architectural style: Farmhouse
- Property subtype: Residential, Single Family Residence
Materials
- Brick, HardiPlank Type, Lap Siding, Vertical Siding
- Foundation: Slab
- Roof: Architectural Shingles
Condition
- Under Construction
- New construction: Yes
- Year built: 2026
Utilities & green energy
- Sewer: Public Sewer
- Water: Public
- Utilities for property: Electricity Connected, Natural Gas Connected, Sewer Connected, Water Connected, Underground Utilities
Community & HOA
Community
- Security: Carbon Monoxide Detector(s), Smoke Detector(s)
- Subdivision: Cross Winds
HOA
- Has HOA: Yes
- Services included: Maintenance Grounds
- HOA fee: $450 annually
Location
- Region: Hernando
Financial & listing details
- Date on market: 7/10/2026
- Electric utility on property: Yes
Price history
| Date | Event | Price |
|---|---|---|
| 10/2/2026 | Sold | -- |
Source: MLS United #4155354 Report a problem | ||
| 8/26/2026 | Pending sale | $437,900$173/sqft |
Source: MLS United #4155354 Report a problem | ||
| 7/10/2026 | Listed for sale | $437,900$173/sqft |
Source: MLS United #4155354 Report a problem | ||
Public tax history
Tax history is unavailable.
Neighborhood: 38632
Nearby homes
- $--5 bd3 ba2.4k sqft7570 Thomas Riley St, Hernando, MS 38632Sold

- $418,9005 bd3 ba2.4k sqft297 Kason Scott Rd, Hernando, MS 38632New Construction
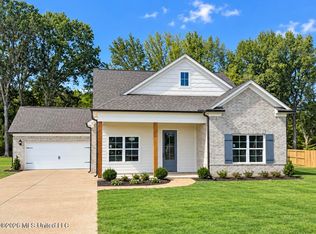
- $428,9004 bd3 ba2.4k sqft7579 Thomas Riley St, Hernando, MS 38632New Construction
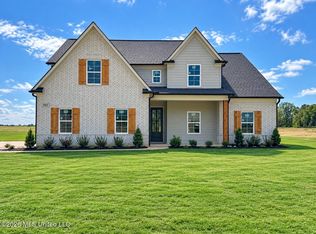
- $437,9004 bd3 ba2.5k sqft7607 Thomas Riley St, Hernando, MS 38632New Construction
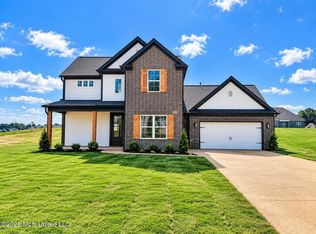
- $425,9004 bd3 ba2.4k sqft7650 Thomas Riley St, Hernando, MS 38632New Construction
- $418,9003 bd2 ba2.4k sqft292 Wells Dr, Hernando, MS 38632New Construction
- $445,9004 bd3 ba2.5k sqft302 Wells Dr, Hernando, MS 38632New Construction
- $503,100-- bd-- ba1.7k sqft7435 Byhalia Rd, Olive Branch, MS 38654Off Market
Nearby schools
GreatSchools rating
- 10/10Lewisburg Primary SchoolGrades: PK-1Distance: 1.1 mi
- 9/10Lewisburg Middle SchoolGrades: 6-8Distance: 3 mi
- 9/10Lewisburg High SchoolGrades: 9-12Distance: 1.3 mi
Schools provided by the listing agent
- Elementary: Lewisburg
- Middle: Lewisburg Middle
- High: Lewisburg
Source: MLS United. This data may not be complete. We recommend contacting the local school district to confirm school assignments for this home.
Sell for more on Zillow
Get a Zillow Showcase℠ listing at no additional cost and you could sell for .
$437,500
2% more
+$8,750
With Zillow Showcase(estimated)
$446,250
Sell for more on Zillow
Get a Zillow Showcase℠ listing at no additional cost and you could sell for .
$437,500
2% more
+$8,750
With Zillow Showcase(estimated)
$446,250
- Mississippi
- DeSoto County
- Hernando
- 38632
- 7548 Thomas Riley St
