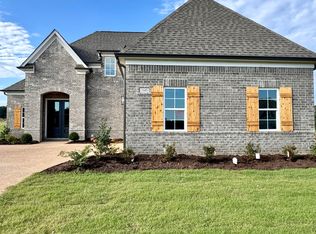
LEWISBURG SCHOOLS! LAST PHASE ... Welcome home to the stunning Oak floor plan, perfectly positioned on a spacious almost an acre lot with the added privacy of no neighbors behind you. This thoughtfully designed home offers 4 bedrooms, 3 full bathrooms, and a large bonus room -- plenty of space for family and entertaining. Step inside and be greeted by hardwood flooring throughout all downstairs living areas, with tile in the bathrooms and laundry. The heart of the home is the chef's kitchen, featuring custom cabinetry with soft-close doors, stainless steel appliances, quartz countertops, and abundant storage space. The primary suite is a true retreat, complete with a spa-like bathroom featuring a soaking tub, floor-to-ceiling tiled shower, and double vanity. The massive walk-in closet is finished with custom wood shelving. Upstairs, you'll find a spacious bonus room with one additional bedroom, and a full bathroom. Enjoy outdoor living on the covered back patio, overlooking a huge yard and peaceful open space behind the home -- perfect for gatherings, play, or simply relaxing in privacy.
Active
$428,900
7579 Thomas Riley St, Hernando, MS 38632
4beds
2,477sqft
Residential, Single Family Residence
Built in 2026
0.51 Acres Lot
$-- Zestimate®
$173/sqft
$33/mo HOA
What's special
Large bonus roomHuge yardCovered back patioAbundant storage spaceSpa-like bathroomSoaking tubStainless steel appliances
- 48 days
- 97
- 5
Zillow last checked:
Listing updated:
Listed by:
Amy M McBride 601-316-3504,
Sky Lake Realty LLC 662-469-4224,
Dalton Graham 662-812-1165
Source: MLS United,MLS#: 4159914
Facts & features
Interior
Bedrooms & bathrooms
- Bedrooms: 4
- Bathrooms: 3
- Full bathrooms: 3
Primary bedroom
- Description: 17x12
- Level: Main
Bedroom
- Description: 11x11
- Level: Main
Bedroom
- Description: 11x11
- Level: Main
Bedroom
- Description: 11x11
- Level: Upper
Bonus room
- Description: 16x13
- Level: Upper
Kitchen
- Description: 8x14
- Level: Main
Living room
- Description: 18x20
- Level: Main
Heating
- Central, Natural Gas
Cooling
- Central Air, Electric, Gas, Multi Units
Appliances
- Included: Dishwasher, Disposal, Free-Standing Electric Range, Free-Standing Gas Oven, Self Cleaning Oven, Stainless Steel Appliance(s)
- Laundry: Common Area, Laundry Room, Main Level
Features
- Double Vanity, Eat-in Kitchen, Granite Counters, High Ceilings, Open Floorplan, Primary Downstairs, Recessed Lighting, Stone Counters, Soaking Tub, Kitchen Island
- Flooring: Carpet, Ceramic Tile, Simulated Wood
- Doors: Dead Bolt Lock(s)
- Windows: Vinyl
- Has fireplace: Yes
- Fireplace features: Gas Starter, Living Room
Interior area
- Total structure area: 2,477
- Total interior livable area: 2,477 sqft
Video & virtual tour
Property
Parking
- Total spaces: 2
- Parking features: Garage Door Opener, Garage Faces Front, Direct Access
- Garage spaces: 2
Features
- Levels: Two
- Stories: 2
- Patio & porch: Front Porch, Patio, Rear Porch
- Exterior features: Private Yard, Rain Gutters
Lot
- Size: 0.51 Acres
- Features: Cul-De-Sac, Level
Details
- Parcel number: Unassigned
Construction
Type & style
- Home type: SingleFamily
- Architectural style: Traditional
- Property subtype: Residential, Single Family Residence
Materials
- Board & Batten Siding, Brick, HardiPlank Type
- Foundation: Slab
- Roof: Architectural Shingles
Condition
- Under Construction
- New construction: Yes
- Year built: 2026
Utilities & green energy
- Sewer: Public Sewer
- Water: Public
- Utilities for property: Electricity Connected, Natural Gas Connected, Sewer Connected, Water Connected, Underground Utilities
Community & HOA
Community
- Security: Carbon Monoxide Detector(s), Smoke Detector(s)
- Subdivision: Crosswinds
HOA
- Has HOA: Yes
- Services included: Maintenance Grounds
- HOA fee: $400 annually
Location
- Region: Hernando
Financial & listing details
- Price per square foot: $173/sqft
- Date on market: 8/20/2026
- Electric utility on property: Yes
Estimated market value
Not available
Estimated sales range
Not available
Not available
Price history
| Date | Event | Price |
|---|---|---|
| 8/20/2026 | Listed for sale | $428,900$173/sqft |
Source: MLS United #4159914 Report a problem | ||
Public tax history
Tax history is unavailable.
Monthly payment
Est. payment
Payment breakdown
Explore the cost of this home by adjusting the details. Changes won't be saved.Climate risks
Neighborhood: 38632
Nearby schools
Schools provided by the listing agent
- Elementary: Lewisburg
- Middle: Lewisburg Middle
- High: Lewisburg
Source: MLS United. This data may not be complete. We recommend contacting the local school district to confirm school assignments for this home.


Similar homes
- $425,9004 bd3 ba2.4k sqft7650 Thomas Riley St, Hernando, MS 38632New Construction
 MLS ID #4159777, Amy M McBride, Sky Lake Realty LLC. MLS United
 - $424,9004 bd3 ba2.4k sqft7658 John Elliott Ln, Hernando, MS 38632New Construction
 MLS ID #4158206, Lauren E Bogart, Legacy Homes Realty, LLC. MLS United
 - $437,9004 bd3 ba2.5k sqft7607 Thomas Riley St, Hernando, MS 38632New Construction
 MLS ID #4160095, Kimberly A Olivent, Sky Lake Realty LLC. MLS United
 - $429,9004 bd3 ba2.4k sqft451 Kason Scott Rd, Hernando, MS 38632New ConstructionMLS ID #4161691, Lauren E Bogart, Legacy Homes Realty, LLC. MLS United
