Cozy two-bedroom bungalow in a convenient location close to shopping, hospitals, and the airport. Two car detailed garage. Enjoy the peaceful feel of a lush country-style backyard with plenty of privacy and minimal views of neighbors. The backyard is completely fenced and includes an additional small barn-style outbuilding with endless possibilities for storage, hobbies, or small animals. Being located in the county, this property allows for burning yard waste. The home features an open-concept living room and kitchen, a kitchen window box that brings in beautiful morning light, and a main-level bathroom with a relaxing whirlpool tub. The open basement offers potential for additional living space. Appliances included in the sale. A great opportunity for qualified buyers looking for comfort and convenience!
For sale
$164,900
1120 N Amos Ave, Springfield, IL 62702
2beds
900sqft
:
Get pre-qualified$1,215/mo
Single Family Residence, Residential
Built in 1955
8,712 Square Feet Lot
$158,400 Zestimate®
$183/sqft
$-- HOA
What's special
Two car detailed garageTwo-bedroom bungalow
- 1 day |
- 197 |
- 9 |
Zillow last checked:
Listing updated:
Listed by:
Phillip M Anderson 217-638-7374,
Fun Guy Realty
Source: RMLS Alliance as distributed by MLS GRID,MLS#: CA1045432 Originating MLS: Capital Area Association of Realtors
Originating MLS: Capital Area Association of Realtors
Facts & features
Interior
Bedrooms & bathrooms
- Bedrooms: 2
- Bathrooms: 1
- Full bathrooms: 1
Bedroom 1
- Level: Main
- Dimensions: 12ft 0in x 14ft 0in
Bedroom 2
- Level: Main
- Dimensions: 12ft 0in x 11ft 0in
Kitchen
- Level: Main
- Dimensions: 10ft 0in x 11ft 0in
Living room
- Level: Main
- Dimensions: 24ft 0in x 11ft 0in
Main level
- Area: 900
Heating
- Forced Air
Features
- Basement: Unfinished
Interior area
- Total structure area: 900
- Total interior livable area: 900 sqft
Property
Parking
- Total spaces: 2
- Parking features: Detached
- Garage spaces: 2
Lot
- Size: 8,712 Square Feet
- Dimensions: 40 x 200
- Features: Level
Details
- Parcel number: 1429.0226011
Construction
Type & style
- Home type: SingleFamily
- Architectural style: Bungalow
- Property subtype: Single Family Residence, Residential
Materials
- Aluminum Siding
- Roof: Shingle
Condition
- New construction: No
- Year built: 1955
Utilities & green energy
- Sewer: Public Sewer
- Water: Public
Community & HOA
Community
- Subdivision: Perkins
Location
- Region: Springfield
Financial & listing details
- Price per square foot: $183/sqft
- Tax assessed value: $77,670
- Annual tax amount: $1,761
- Date on market: 7/27/2026
- Cumulative days on market: 2 days
Estimated market value
$158,400
$150,000 - $166,000
$950/mo
Price history
| Date | Event | Price |
|---|---|---|
| 7/27/2026 | Listed for sale | $164,900+130.6%$183/sqft |
Source:  RMLS Alliance as distributed by MLS GRID #CA1045432 Report a problem RMLS Alliance as distributed by MLS GRID #CA1045432 Report a problem | ||
| 4/18/2018 | Sold | $71,500-1.4%$79/sqft |
Source: RMLS Alliance as distributed by MLS GRID #CA181164 Report a problem | ||
| 3/2/2018 | Listed for sale | $72,500$81/sqft |
Source: RE/MAX Professionals #181164 Report a problem | ||
| 4/8/2015 | Listing removed | $72,500$81/sqft |
Source: RE/MAX PROFESSIONALS #151391 Report a problem | ||
| 3/25/2015 | Listed for sale | $72,500-9.3%$81/sqft |
Source: RE/MAX PROFESSIONALS #151391 Report a problem | ||
| 6/24/2010 | Listing removed | $79,900$89/sqft |
Source: RE/MAX Professionals #296050 Report a problem | ||
| 4/10/2010 | Price change | $79,900-3.7%$89/sqft |
Source: RE/MAX Professionals #296050 Report a problem | ||
| 11/4/2009 | Listed for sale | $83,000-3.5%$92/sqft |
Source: RE/MAX Professionals #296050 Report a problem | ||
| 9/23/2009 | Listing removed | $86,000$96/sqft |
Source: RE/MAX Professionals #291525 Report a problem | ||
| 6/13/2009 | Price change | $86,000-3.4%$96/sqft |
Source: RE/MAX Professionals #291525 Report a problem | ||
| 3/24/2009 | Listed for sale | $89,000+4.1%$99/sqft |
Source: Listhub #291525 Report a problem | ||
| 8/26/2005 | Sold | $85,500$95/sqft |
Source: Public Record Report a problem | ||
Public tax history
| Year | Property taxes | Tax assessment |
|---|---|---|
| 2024 | $1,671 +7.1% | $25,890 +9.5% |
| 2023 | $1,560 +6% | $23,648 +5.4% |
| 2022 | $1,473 +4.9% | $22,433 +3.9% |
| 2021 | $1,404 +2% | $21,593 -0.2% |
| 2020 | $1,376 -18.1% | $21,626 +0.4% |
| 2019 | $1,682 | $21,550 -10.7% |
| 2018 | $1,682 +22.1% | $24,145 +7.6% |
| 2017 | $1,377 +2.6% | $22,430 +1.5% |
| 2016 | $1,343 +1.4% | $22,103 +1.2% |
| 2015 | $1,324 -5.1% | $21,839 +0.6% |
| 2014 | $1,395 +2.3% | $21,698 -5% |
| 2013 | $1,364 +2% | $22,835 |
| 2012 | $1,338 +10152.1% | $22,835 |
| 2011 | $13 -99% | $22,835 +1% |
| 2010 | $1,268 +3.6% | $22,616 +1.4% |
| 2009 | $1,224 +1.1% | $22,295 +4.2% |
| 2008 | $1,211 +84.5% | $21,396 +57.5% |
| 2007 | $656 +3.9% | $13,587 +3.8% |
| 2006 | $632 | $13,088 |
Find assessor info on the county website
Monthly payment
Est. payment
Payment breakdown
Explore the cost of this home by adjusting the details. Changes won't be saved.Climate risks
Neighborhood: 62702
Nearby schools
GreatSchools rating
- 4/10Enos Elementary SchoolGrades: K-5Distance: 0.9 mi
- 2/10U S Grant Middle SchoolGrades: 6-8Distance: 1.2 mi
- 1/10Lanphier High SchoolGrades: 9-12Distance: 2 mi
Schools provided by the listing agent
- High: Lanphier High School
Source: RMLS Alliance as distributed by MLS GRID. This data may not be complete. We recommend contacting the local school district to confirm school assignments for this home.
- $55,800-- bd-- ba-- sqft1116 N Amos Ave, Springfield, IL 62702Off Market
- $9,090-- bd-- ba-- sqft1112 N Amos Ave, Springfield, IL 62702Off Market
- $70,200-- bd-- ba-- sqft1108 N Amos Ave, Springfield, IL 62702Off Market
- $108,5003 bd2 ba1.3k sqft1430 W North Grand Ave, Springfield, IL 62702Off Market
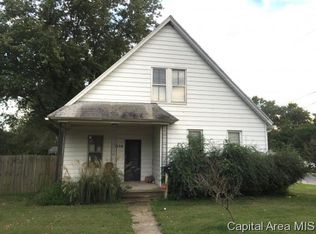
- $---- bd-- ba-- sqft1430 N Grand Ave W, Springfield, IL 62702Off Market
- $9,090-- bd-- ba-- sqft1104 N Amos Ave, Springfield, IL 62702Off Market
- $51,100-- bd-- ba-- sqft1416 W North Grand Ave, Springfield, IL 62702Off Market
- $77,900-- bd-- ba-- sqft1414 W North Grand Ave, Springfield, IL 62702Off Market
A local agent can set up tours, give advice and negotiate with sellers.
A local lender can help you make sure your offer is ready when you are.
Similar homes
- $159,9002 bd1 ba1.1k sqft1917 Bruns Lane Ct, Springfield, IL 62702For Sale
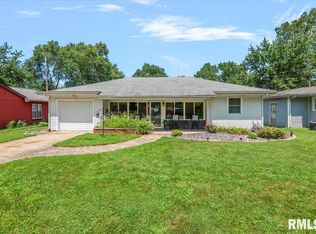
 MLS ID #CA1045315, Kyle T Killebrew, The Real Estate Group, Inc.. RMLS Alliance as distributed by MLS GRID
 - $147,0003 bd1 ba1.2k sqft1712 Fairfield Dr, Springfield, IL 62702For Sale
 MLS ID #CA1045408, Kyle T Killebrew, The Real Estate Group, Inc.. RMLS Alliance as distributed by MLS GRID
 - $129,0002 bd1 ba1.1k sqft539 N Grand Ave W, Springfield, IL 62702For Sale
 MLS ID #CA1045391, Khaled Hussein, Keller Williams Capital. RMLS Alliance as distributed by MLS GRID
 - $160,0002 bd2 ba960 sqft1609 S Walnut St, Springfield, IL 62704For Sale By Owner

- $139,9003 bd1 ba912 sqft15 Windsor Rd, Springfield, IL 62702For SaleMLS ID #CA1045329, Eric Pedigo, The Real Estate Group, Inc.. RMLS Alliance as distributed by MLS GRID
- $99,9002 bd1 ba965 sqft1424 N Franklin Ave, Springfield, IL 62702For SaleMLS ID #CA1045444, Kyle T Killebrew, The Real Estate Group, Inc.. RMLS Alliance as distributed by MLS GRID
- $139,9003 bd1 ba936 sqft1621 Fairmont Dr, Springfield, IL 62702For SaleMLS ID #CA1045381, Megan M Pressnall, The Real Estate Group, Inc.. RMLS Alliance as distributed by MLS GRID
- $--3 bd2 ba1k sqft1732 W Jackson St, Springfield, IL 62704AuctionAuction.com 2
- $189,0003 bd2 ba1.3k sqft1004 Bryn Mawr Blvd, Springfield, IL 62703For SaleMLS ID #CA1045454, Rebecca L Hendricks, The Real Estate Group, Inc.. RMLS Alliance as distributed by MLS GRID
- $141,9003 bd1 ba865 sqft2334 Ramsey Ave, Springfield, IL 62702For SaleMLS ID #CA1045128, Mark Hall, Campo Realty, Inc.. RMLS Alliance as distributed by MLS GRID
- $165,0002 bd1 ba1.1k sqft441 N Walnut St, Rochester, IL 62563For SaleMLS ID #CA1045399, Eric Pedigo, The Real Estate Group, Inc.. RMLS Alliance as distributed by MLS GRID
- $137,5003 bd1 ba868 sqft1641 Vernon Ave, Springfield, IL 62704For SaleMLS ID #CA1045382, Diane Tinsley, The Real Estate Group, Inc.. RMLS Alliance as distributed by MLS GRID
- $150,0002 bd2 ba1.3k sqft2212 S Pasfield St, Springfield, IL 62704For SaleMLS ID #CA1045131, Jami R Winchester, The Real Estate Group, Inc.. RMLS Alliance as distributed by MLS GRID
- $159,9002 bd1 ba1.3k sqft831 S Henrietta St, Springfield, IL 62704For SaleMLS ID #CA1044750, Xuna Hu, The Real Estate Group, Inc.. RMLS Alliance as distributed by MLS GRID
- $165,0002 bd2 ba864 sqft500 Claypool St, Cantrall, IL 62625For SaleMLS ID #CA1043381, Lorri D Conn, Keller Williams Capital. RMLS Alliance as distributed by MLS GRID
- $159,0002 bd3 ba1.2k sqft2509 S 10th St, Springfield, IL 62703For SaleMLS ID #CA1044004, Sarah Quattrin Coombe, Keller Williams Capital. RMLS Alliance as distributed by MLS GRID
- $114,9002 bd1 ba1.2k sqft17 Melody Ln, Springfield, IL 62702For SaleMLS ID #CA1045270, Jered Dennis, Swipe Home Property Group LLC. RMLS Alliance as distributed by MLS GRID
- $145,0002 bd1 ba1.1k sqft120 Agustus Ln, Springfield, IL 62703For SaleMLS ID #CA1045350, Matt Garrison, The Real Estate Group, Inc.. RMLS Alliance as distributed by MLS GRID
- $137,9003 bd1 ba900 sqft50 Midland Ct, Springfield, IL 62702For SaleMLS ID #CA1044607, Dawn Sunley, The Real Estate Group, Inc.. RMLS Alliance as distributed by MLS GRID
- $145,0003 bd2 ba1.2k sqft2628 S 5th St, Springfield, IL 62703For SaleMLS ID #CA1044517, Frank Nguyen, The Real Estate Group, Inc.. RMLS Alliance as distributed by MLS GRID
