Welcome to your dream home in De Soto, Kansas! Nestled on 2.25 picturesque acres with serene lake views, this meticulously maintained 5-bedroom, 4-bathroom home offers more than 4,000 square feet of thoughtfully designed living space. Gorgeous hardwood floors, a cozy fireplace, and a spacious kitchen with stainless steel appliances create a warm and inviting atmosphere throughout. Newer HVAC, carpet, garage doors, Kinetico water softener/RO system, fridge, convection oven, radon mitigation system, driveway and fresh paint throughout! Buyer and/or Buyer's agents to verify all numbers, measurements, taxes & schools.
Start your mornings with coffee on the full wraparound porch overlooking the peaceful lake, or unwind in your own private outdoor oasis. A breezeway connects the home to the double-deep 2-car garage, complete with space for a workbench and an overhead winch system. The finished walkout basement features a dry bar and patio access, making it the perfect space for entertaining. You'll also appreciate the abundant storage throughout, including a storm shelter with built-in shelving. For added peace of mind, the home is topped with a durable stone-coated steel roof. Offering the perfect blend of comfort, functionality, and tranquil country living, this exceptional property is ready to welcome you home.
Show for backups
$750,000
9133 Coronado Cir, De Soto, KS 66018
5beds
4,150sqft
:
Get pre-qualified$4,837/mo
Single Family Residence
Built in 1998
2.25 Acres Lot
$-- Zestimate®
$181/sqft
$10/mo HOA
What's special
Cozy fireplaceGorgeous hardwood floorsSerene lake viewsPrivate outdoor oasisDurable stone-coated steel roofAbundant storage throughout
- 1 day |
- 1,421 |
- 116 |
Likely to sell faster than
Zillow last checked:
Listing updated:
Listed by:
Kevin Trimble 816-309-5031,
Keller Williams KC North
Source: Heartland MLS as distributed by MLS GRID,MLS#: 2633040
Facts & features
Interior
Bedrooms & bathrooms
- Bedrooms: 5
- Bathrooms: 4
- Full bathrooms: 4
Bedroom 1
- Features: All Carpet, Ceiling Fan(s), Walk-In Closet(s)
- Level: First
- Area: 225 Square Feet
- Dimensions: 15 x 15
Bedroom 2
- Features: All Carpet, Ceiling Fan(s)
- Level: Second
- Area: 168 Square Feet
- Dimensions: 12 x 14
Bedroom 3
- Features: All Carpet, Ceiling Fan(s)
- Level: Second
- Area: 168 Square Feet
- Dimensions: 12 x 14
Bedroom 4
- Features: All Carpet
- Level: Lower
- Area: 135 Square Feet
- Dimensions: 9 x 15
Primary bathroom
- Features: Ceiling Fan(s), Double Vanity, Walk-In Closet(s)
- Level: Second
- Area: 225 Square Feet
- Dimensions: 15 x 15
Breakfast room
- Level: First
- Area: 108 Square Feet
- Dimensions: 9 x 12
Dining room
- Level: First
- Area: 180 Square Feet
- Dimensions: 12 x 15
Family room
- Features: All Carpet, Ceiling Fan(s), Fireplace
- Level: First
- Area: 304 Square Feet
- Dimensions: 16 x 19
Kitchen
- Features: Kitchen Island
- Level: First
- Area: 192 Square Feet
- Dimensions: 12 x 16
Laundry
- Features: Linoleum
- Level: Lower
- Area: 240 Square Feet
- Dimensions: 15 x 16
Laundry
- Features: Built-in Features, Laminate Counters
- Level: First
- Area: 96 Square Feet
- Dimensions: 8 x 12
Heating
- Electric, Propane
Cooling
- Attic Fan, Zoned
Appliances
- Included: Dishwasher, Disposal, Exhaust Fan, Refrigerator, Gas Range, Water Softener
- Laundry: Lower Level, Main Level
Features
- Ceiling Fan(s), Kitchen Island, Pantry, Vaulted Ceiling(s), Walk-In Closet(s)
- Flooring: Carpet, Tile, Wood
- Windows: Thermal Windows, Wood Frames
- Basement: Basement BR,Concrete,Finished,Walk-Out Access
- Attic: Expandable
- Number of fireplaces: 1
- Fireplace features: Great Room
Interior area
- Total structure area: 4,150
- Total interior livable area: 4,150 sqft
- Finished area above ground: 2,615
- Finished area below ground: 1,535
Video & virtual tour
Property
Parking
- Total spaces: 2
- Parking features: Attached, Covered, Garage Door Opener, Tandem
- Attached garage spaces: 2
Features
- Exterior features: Sat Dish Allowed
- Has spa: Yes
- Spa features: Hot Tub
- Fencing: Partial
- On waterfront: Yes
- Waterfront features: Lake Front
Lot
- Size: 2.25 Acres
- Features: Acreage
Details
- Additional structures: Outbuilding
- Parcel number: AP12900000 0006
Construction
Type & style
- Home type: SingleFamily
- Architectural style: Traditional
- Property subtype: Single Family Residence
Materials
- Frame, Vinyl Siding
- Roof: Composition
Condition
- Year built: 1998
Utilities & green energy
- Sewer: Septic Tank
- Water: Public, Rural
Community & HOA
Community
- Security: Smoke Detector(s)
- Subdivision: Country Creek Estates
HOA
- Has HOA: Yes
- Services included: No Amenities
- HOA fee: $120 annually
Location
- Region: De Soto
Financial & listing details
- Price per square foot: $181/sqft
- Tax assessed value: $685,000
- Annual tax amount: $10,051
- Date on market: 7/27/2026
- Listing terms: Cash,Conventional,VA Loan
- Ownership: Private
Estimated market value
Not available
Estimated sales range
Not available
Not available
Price history
| Date | Event | Price |
|---|---|---|
| 7/28/2026 | Contingent | $750,000$181/sqft |
Source:  Heartland MLS as distributed by MLS GRID #2633040 Report a problem Heartland MLS as distributed by MLS GRID #2633040 Report a problem | ||
| 7/27/2026 | Listed for sale | $750,000+9.5%$181/sqft |
Source: Heartland MLS as distributed by MLS GRID #2633040 Report a problem | ||
| 3/15/2024 | Sold | -- |
Source: Heartland MLS as distributed by MLS GRID #2469426 Report a problem | ||
| 2/3/2024 | Pending sale | $685,000$165/sqft |
Source: Heartland MLS as distributed by MLS GRID #2469426 Report a problem | ||
| 2/1/2024 | Listed for sale | $685,000+42.7%$165/sqft |
Source: Heartland MLS as distributed by MLS GRID #2469426 Report a problem | ||
| 12/3/2011 | Listing removed | $479,900$116/sqft |
Source: Kansas City Regional Homes Inc #1687332 Report a problem | ||
| 5/5/2011 | Price change | $479,900-4%$116/sqft |
Source: Kansas City Regional Homes Inc #1687332 Report a problem | ||
| 11/26/2010 | Price change | $499,999-4.8%$120/sqft |
Source: Kansas City Regional Homes Inc #1687332 Report a problem | ||
| 8/4/2010 | Listed for sale | $525,000$127/sqft |
Source: Kansas City Regional Homes Inc #1687332 Report a problem | ||
Public tax history
| Year | Property taxes | Tax assessment |
|---|---|---|
| 2025 | $10,051 -1.9% | $78,775 -1.7% |
| 2024 | $10,250 +7.2% | $80,097 +11.6% |
| 2023 | $9,565 +3.9% | $71,749 +5.5% |
| 2022 | $9,210 | $68,011 +16.3% |
| 2021 | -- | $58,478 +1.7% |
| 2020 | $8,229 | $57,477 +4.3% |
| 2019 | -- | $55,097 +1.2% |
| 2018 | -- | $54,453 +0.4% |
| 2017 | $8,180 +4.8% | $54,257 +7% |
| 2016 | $7,802 +2.6% | $50,692 +1.1% |
| 2015 | $7,605 +4.9% | $50,140 +4% |
| 2013 | $7,246 +9.5% | $48,208 +8.3% |
| 2012 | $6,620 +18.7% | $44,517 +19.1% |
| 2010 | $5,575 +0.1% | $37,375 -9% |
| 2009 | $5,568 -3.8% | $41,055 -6% |
| 2008 | $5,787 +3.5% | $43,666 +2% |
| 2007 | $5,594 +4.5% | $42,815 +3.2% |
| 2006 | $5,354 | $41,469 +6.2% |
| 2005 | -- | $39,032 |
Find assessor info on the county website
Monthly payment
Est. payment
Payment breakdown
Explore the cost of this home by adjusting the details. Changes won't be saved.Climate risks
Neighborhood: 66018
Nearby schools
GreatSchools rating
- 8/10Mize Elementary SchoolGrades: PK-5Distance: 3.9 mi
- 8/10Lexington Trails Middle SchoolGrades: 6-8Distance: 2.5 mi
- 9/10De Soto High SchoolGrades: 9-12Distance: 2.6 mi
Schools provided by the listing agent
- Elementary: Mize
- Middle: Lexington Trails
- High: De Soto
Source: Heartland MLS as distributed by MLS GRID. This data may not be complete. We recommend contacting the local school district to confirm school assignments for this home.
- $715,5003 bd3 ba2.4k sqft9141 Coronado Cir, De Soto, KS 66018Off Market
- $--5 bd4 ba3.3k sqft9130 Coronado Cir, De Soto, KS 66018Sold
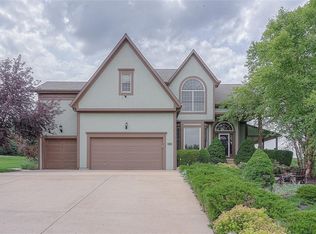
- $775,2003 bd2 ba2.3k sqft9060 Corliss Rd, De Soto, KS 66018Off Market
- $763,2005 bd5 ba4.2k sqft9165 Coronado Cir, De Soto, KS 66018Off Market
- $709,8003 bd3 ba3.4k sqft9134 Coronado Cir, De Soto, KS 66018Off Market
- $614,4004 bd4 ba3.1k sqft9156 Coronado Cir, De Soto, KS 66018Off Market
- $668,2004 bd2 ba2.2k sqft30412 Explorers Trl, De Soto, KS 66018Off Market
- $616,8004 bd3 ba3.1k sqft30544 Explorers Trl, De Soto, KS 66018Off Market
A local agent can set up tours, give advice and negotiate with sellers.
Similar homes
- $739,0004 bd5 ba4.1k sqft30531 W 98th St, De Soto, KS 66018For Sale
 MLS ID #2610522, Stroud & Associates Team, Real Broker, LLC. Heartland MLS as distributed by MLS GRID
 - $999,9954 bd3 ba3.1k sqft9717 Ingrid St, De Soto, KS 66018For Sale
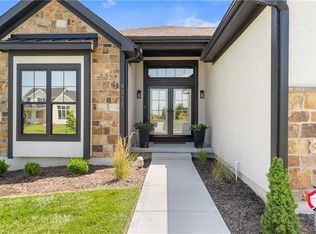 MLS ID #2632569, Ashley Kendrick, Real Broker, LLC-MO. Heartland MLS as distributed by MLS GRID
 - $589,0004 bd4 ba3.2k sqft8492 Valley Spring Dr, De Soto, KS 66018For Sale
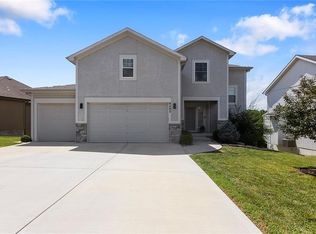 MLS ID #2632354, Liliya Karabut, Kansas City Real Estate, Inc.. Heartland MLS as distributed by MLS GRID
 - $795,0004 bd3 ba2.8k sqft31517 W 86th Ct, De Soto, KS 66018New Construction
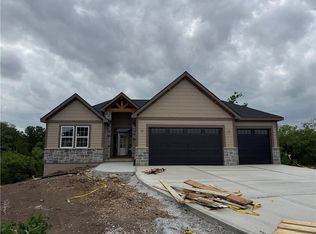 MLS ID #2620712, Kayti Klaus, Weichert, Realtors Welch & Co.. Heartland MLS as distributed by MLS GRID
 - $619,0004 bd3 ba2.7k sqft8616 Laramie St, De Soto, KS 66018For SaleMLS ID #2631257, Jeff Curry, Weichert, Realtors Welch & Co.. Heartland MLS as distributed by MLS GRID
- $678,0004 bd3 ba2.7k sqft8646 Eagle Creek Dr, De Soto, KS 66018New ConstructionMLS ID #2616269, Shelly Milburn, Weichert, Realtors Welch & Co.. Heartland MLS as distributed by MLS GRID
- $670,0004 bd3 ba2.6k sqft8638 Eagle Creek Dr, De Soto, KS 66018New ConstructionMLS ID #2616266, Shelly Milburn, Weichert, Realtors Welch & Co.. Heartland MLS as distributed by MLS GRID
- $739,5004 bd4 ba3.3k sqft25312 W 96th Ter, Lenexa, KS 66227For SaleMLS ID #2626378, Collette Fultz, NextHome Gadwood Group. Heartland MLS as distributed by MLS GRID
- $700,0006 bd5 ba3.8k sqft9161 Green Rd, Lenexa, KS 66227For SaleMLS ID #2632238, Kathleen Markham, ReeceNichols - Leawood. Heartland MLS as distributed by MLS GRID
- $850,0005 bd6 ba5.7k sqft10853 S Cedar Niles Cir, Olathe, KS 66061For SaleMLS ID #2632800, Alison Zimmerlin, ReeceNichols - Leawood. Heartland MLS as distributed by MLS GRID
- $725,0004 bd4 ba2.8k sqft7817 Green St, Shawnee, KS 66227For SaleMLS ID #2627579, Karla Muncie, Realty Executives. Heartland MLS as distributed by MLS GRID
- $745,8884 bd3 ba2.5k sqft25009 W 112th St, Olathe, KS 66061New ConstructionMLS ID #2614700, Dennis Frank, Cedar Creek Realty LLC. Heartland MLS as distributed by MLS GRID
- $599,0004 bd5 ba4.1k sqft24115 W 79th Ter, Lenexa, KS 66227For SaleMLS ID #2632872, Matt Toepfer, Realty Executives. Heartland MLS as distributed by MLS GRID
- $735,0005 bd5 ba3.9k sqft7019 Apache Dr, Shawnee, KS 66226For SaleMLS ID #2618300, Lisa Bunnell, ReeceNichols - Leawood. Heartland MLS as distributed by MLS GRID
- $750,0005 bd5 ba4.2k sqft9149 Green Rd, Lenexa, KS 66227For SaleMLS ID #2611922, Alison Zimmerlin, ReeceNichols - Leawood. Heartland MLS as distributed by MLS GRID
- $775,0004 bd3 ba2.8k sqft11295 S Red Bird St, Olathe, KS 66061New ConstructionMLS ID #2596846, Dennis Frank, Cedar Creek Realty LLC. Heartland MLS as distributed by MLS GRID
- $474,9503 bd2 ba2.5k sqft10615 Kill Creek Rd, De Soto, KS 66018For SaleMLS ID #2615431, Dan Lynch, Lynch Real Estate. Heartland MLS as distributed by MLS GRID
- $849,9004 bd4 ba3.7k sqft24735 W 91st Pl, Lenexa, KS 66227For SaleMLS ID #2622407, Paul Searcy, EXP Realty LLC. Heartland MLS as distributed by MLS GRID
- $539,5004 bd3 ba2.1k sqft8485 Eagle Creek Dr, De Soto, KS 66018New ConstructionMLS ID #2617335, Shelly Milburn, Weichert, Realtors Welch & Co.. Heartland MLS as distributed by MLS GRID
- $400,0004 bd2 ba2.3k sqft33655 Hillcrest St, De Soto, KS 66018For SaleMLS ID #2626444, Jerry Woodward, KW KANSAS CITY METRO. Heartland MLS as distributed by MLS GRID
