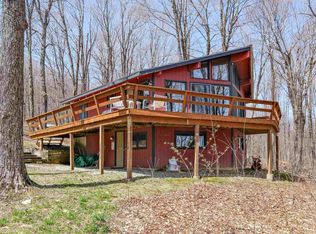
Tucked into the peaceful woods of Windham, Vermont, this cherished Timber Ridge residence offers a rare opportunity to own a piece of true Vermont legacy. Custom built and lovingly held by the same family across three generations, this home is filled with decades of storied memories, seasonal celebrations, and effortless mountain living. Set on a picturesque one acre wooded parcel, the home’s expansive wrapping decks elevate you straight into the canopy, creating an immersive, treehouse like atmosphere. Whether you are sipping morning coffee surrounded by autumn foliage or relaxing after a day on the slopes, the setting offers complete tranquility and privacy. Inside, the layout balances comfort, versatility, and classic rustic charm. Enjoy seamless single level living with a spacious primary suite located right on the main floor. The home features three dedicated bedrooms (currently designated as four on the town lister card), offering ample space for a crowd. A finished bonus room, previously used as a home office , adapts easily to a bunk room, play area, or secondary media lounge. The pellet stove keeps it warm and the separate entrance allows for privacy. A dedicated workshop provides the ideal footprint for tuning skis, maintaining gear, or tackling creative hands on projects. Located in the heart of the Green Mountains, Timber Ridge serves as an exceptional four season basecamp. Winter enthusiasts will appreciate having five major ski areas within a 30-minute drive, while summer brings endless outdoor recreation, from nearby lakes, ponds, and hidden waterfalls to vibrant local farmers markets, hiking trails, and artisanal shops. This special home stands ready to welcome its next chapter and a new generation of mountain memories.
Active
Listed by: Cummings & Co • Alison H Cummings
$499,000
756 Birch Hill Road, Windham, VT 05359
3beds
2,416sqft
Single Family Residence
Built in 1970
1 Acres Lot
$478,100 Zestimate®
$207/sqft
$-- HOA
What's special
Pellet stoveExpansive wrapping decksFinished bonus roomDedicated workshopThree dedicated bedroomsComplete tranquility and privacySeamless single level living
- 8 days
- 577
- 29
Zillow last checked:
Listing updated:
Listed by:
Alison H Cummings,
Cummings & Co 802-875-8001
Source: PrimeMLS,MLS#: 5108371
Facts & features
Interior
Bedrooms & bathrooms
- Bedrooms: 3
- Bathrooms: 2
- Full bathrooms: 1
- 3/4 bathrooms: 1
Heating
- Pellet Stove, Electric
Cooling
- None
Appliances
- Included: Dishwasher, Dryer, Electric Range, Refrigerator, Washer
Features
- Cathedral Ceiling(s), Dining Area, Natural Light, Natural Woodwork
- Flooring: Carpet, Wood
- Has basement: No
- Number of fireplaces: 1
- Fireplace features: Wood Burning, 1 Fireplace
- Furnished: Yes
Interior area
- Total structure area: 2,416
- Total interior livable area: 2,416 sqft
- Finished area above ground: 1,101
- Finished area below ground: 1,315
Property
Parking
- Parking features: Dirt, Driveway, Off Street, On Site, Parking Spaces 1 - 10, Unpaved
- Has uncovered spaces: Yes
Features
- Levels: 2.5
- Stories: 2.5
- Exterior features: Deck, Natural Shade, Storage
- Frontage length: Road frontage: 400
Lot
- Size: 1 Acres
- Features: Country Setting, Landscaped, Slight, Wooded, Mountain, Near Skiing, Near Snowmobile Trails, Rural
Details
- Additional structures: Outbuilding
- Parcel number: 76524310262
- Zoning description: Rural resedential
Construction
Type & style
- Home type: SingleFamily
- Architectural style: Chalet,Contemporary
- Property subtype: Single Family Residence
Materials
- Wood Frame, Wood Exterior, Wood Siding
- Foundation: Poured Concrete
- Roof: Metal
Condition
- New construction: No
- Year built: 1970
Utilities & green energy
- Electric: 200+ Amp Service
- Sewer: On-Site Septic Exists
- Utilities for property: Phone Available, Fiber Optic Internt Avail
Community & HOA
Community
- Subdivision: Timber Ridge
HOA
- Services included: Other
- Additional fee info: Fee: $750
Location
- Region: Windham
Financial & listing details
- Price per square foot: $207/sqft
- Tax assessed value: $335,400
- Annual tax amount: $5,851
- Date on market: 9/4/2026
- Road surface type: Dirt
Estimated market value
$478,100
$454,000 - $502,000
$2,384/mo
Price history
| Date | Event | Price |
|---|---|---|
| 9/4/2026 | Listed for sale | $499,000$207/sqft |
Source:  PrimeMLS #5108371 Report a problem PrimeMLS #5108371 Report a problem | ||
Public tax history
| Year | Property taxes | Tax assessment |
|---|---|---|
| 2024 | -- | $335,400 +45.8% |
| 2023 | -- | $230,000 |
| 2022 | -- | $230,000 |
| 2021 | -- | $230,000 |
| 2020 | -- | $230,000 |
| 2019 | -- | $230,000 |
| 2018 | -- | $230,000 |
| 2017 | -- | $230,000 |
| 2016 | -- | $230,000 +9900% |
| 2015 | -- | $2,300 -9.1% |
| 2014 | -- | $2,529 |
| 2013 | -- | $2,529 |
| 2012 | -- | $2,529 |
| 2011 | -- | $2,529 |
| 2010 | -- | $2,529 |
| 2009 | -- | $2,529 |
| 2008 | -- | $2,529 |
| 2007 | -- | $2,529 |
| 2006 | -- | $2,529 |
Find assessor info on the county website
Monthly payment
Est. payment
Payment breakdown
Explore the cost of this home by adjusting the details. Changes won't be saved.Climate risks
Neighborhood: 05359
Nearby schools
Schools provided by the listing agent
- Middle: Leland Gray Union Middle/High
- High: Leland Gray
- District: Windham
Source: PrimeMLS. This data may not be complete. We recommend contacting the local school district to confirm school assignments for this home.
Similar homes
- $529,0004 bd3 ba1.9k sqft202 Twin Brook Circle, Londonderry, VT 05148Active
 MLS ID #5096153, Carrie Mathews. PrimeMLS
 - $465,0004 bd3 ba3.2k sqft2855 Thompsonburg Road, Londonderry, VT 05155Active
 MLS ID #5106736, Claudia Harris. PrimeMLS
 - $475,0004 bd4 ba2.3k sqft5735 VT Route 11, Londonderry, VT 05148Active
 MLS ID #5091606, Zachary Zupan. PrimeMLS
 - $535,0004 bd3 ba2.1k sqft619 Main Street, Londonderry, VT 05155Active
 MLS ID #5106426, Alison H Cummings. PrimeMLS
