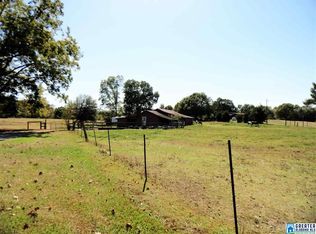
Welcome to this charming 3-bedroom, 1-bath home in Altoona! Offering approximately 1,510 sq ft of living space, this home features a comfortable single-level layout and plenty of outdoor space to enjoy. The covered porch provides a great place to relax, while the spacious yard offers room for outdoor activities and entertaining. Conveniently located with easy access to surrounding areas, this property is ready for its next owner. Schedule your private showing today!
For sale
$199,999
756 Ridgeway Rd, Altoona, AL 35952
3beds
1,510sqft
Single Family Residence
Built in 1918
0.58 Acres Lot
$196,100 Zestimate®
$132/sqft
$-- HOA
What's special
Comfortable single-level layoutSpacious yardCovered porch
- 26 days
- 497
- 79
Likely to sell faster than
Zillow last checked:
Listing updated:
Listed by:
Cristian Cruz 205-446-9079,
Keller Williams Metro North
Source: GALMLS,MLS#: 21464232
Facts & features
Interior
Bedrooms & bathrooms
- Bedrooms: 3
- Bathrooms: 1
- Full bathrooms: 1
Rooms
- Room types: Bedroom, Bathroom, Kitchen, Master Bedroom
Primary bedroom
- Level: First
Bedroom 1
- Level: First
Bedroom 2
- Level: First
Bathroom 1
- Level: First
Kitchen
- Level: First
Basement
- Area: 0
Heating
- Central
Cooling
- 3+ Systems (COOL), Central Air
Appliances
- Included: Dishwasher, Microwave, Refrigerator, Stove-Gas, Gas Water Heater, Electric Water Heater
- Laundry: Electric Dryer Hookup, Washer Hookup, Main Level, Laundry Closet, Yes
Features
- None, Walk-In Closet(s)
- Flooring: Hardwood
- Basement: Crawl Space
- Attic: Pull Down Stairs,Yes
- Has fireplace: No
Interior area
- Total interior livable area: 1,510 sqft
- Finished area above ground: 1,510
- Finished area below ground: 0
Video & virtual tour
Property
Parking
- Parking features: Driveway
- Has uncovered spaces: Yes
Features
- Levels: One
- Stories: 1
- Patio & porch: Open (PATIO), Patio, Porch, Open (DECK), Deck
- Pool features: None
- Has view: Yes
- View description: Mountain(s)
- Waterfront features: No
Lot
- Size: 0.58 Acres
Details
- Parcel number: 0802100000014.000
- Special conditions: As Is
Construction
Type & style
- Home type: SingleFamily
- Property subtype: Single Family Residence
Materials
- Vinyl Siding
Condition
- Year built: 1918
Utilities & green energy
- Water: Public
- Utilities for property: Sewer Connected, Underground Utilities
Community & HOA
Community
- Subdivision: None
Location
- Region: Altoona
Financial & listing details
- Price per square foot: $132/sqft
- Tax assessed value: $81,620
- Annual tax amount: $200
- Price range: $200K - $200K
- Date on market: 9/5/2026
Estimated market value
$196,100
$186,000 - $206,000
$1,215/mo
Price history
| Date | Event | Price |
|---|---|---|
| 9/24/2026 | Listed for sale | $199,999$132/sqft |
Source:  GALMLS #21464232 Report a problem GALMLS #21464232 Report a problem | ||
| 9/18/2026 | Pending sale | $199,999$132/sqft |
Source: GALMLS #21464232 Report a problem | ||
| 9/5/2026 | Listed for sale | $199,999+16.6%$132/sqft |
Source: GALMLS #21464232 Report a problem | ||
| 3/28/2024 | Sold | $171,500-7.3%$114/sqft |
Source: GALMLS #21374386 Report a problem | ||
| 3/9/2024 | Contingent | $185,000$123/sqft |
Source: GALMLS #21374386 Report a problem | ||
| 2/8/2024 | Price change | $185,000-2.6%$123/sqft |
Source: GALMLS #21374386 Report a problem | ||
| 1/13/2024 | Listed for sale | $190,000+4.4%$126/sqft |
Source: GALMLS #21374386 Report a problem | ||
| 11/29/2018 | Sold | $182,000-6.7%$121/sqft |
Source: GALMLS #823137 Report a problem | ||
| 7/17/2018 | Listed for sale | $195,000+39.3%$129/sqft |
Source: The Real Estate Group, Inc. #823137 Report a problem | ||
| 8/10/2016 | Sold | $140,000-16.2%$93/sqft |
Source: GALMLS #751844 Report a problem | ||
| 6/1/2016 | Listed for sale | $167,000-41.4%$111/sqft |
Source: The Real Estate Group, Inc. #751844 Report a problem | ||
| 9/4/2013 | Sold | $285,000+102.8%$189/sqft |
Source: Agent Provided Report a problem | ||
| 11/21/2012 | Sold | $140,500$93/sqft |
Source: Public Record Report a problem | ||
Public tax history
| Year | Property taxes | Tax assessment |
|---|---|---|
| 2014 | $200 | $6,420 -6.7% |
| 2013 | $200 +6.8% | $6,880 +5.2% |
| 2012 | $187 -19.9% | $6,540 -15.9% |
| 2011 | $234 | $7,780 +281.4% |
| 2007 | -- | $2,040 |
| 2006 | -- | $2,040 +10.9% |
| 2005 | -- | $1,840 -69.6% |
| 2003 | $191 | $6,060 |
Find assessor info on the county website
Monthly payment
Est. payment
Payment breakdown
Explore the cost of this home by adjusting the details. Changes won't be saved.Climate risks
Neighborhood: 35952
Nearby schools
Schools provided by the listing agent
- Elementary: Susan Moore
- Middle: Susan Moore
- High: Susan Moore
Source: GALMLS. This data may not be complete. We recommend contacting the local school district to confirm school assignments for this home.
Similar homes
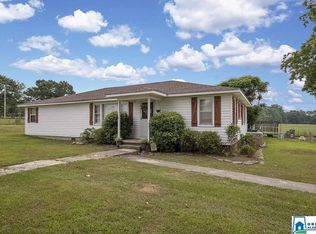
- $265,0004 bd3 ba2.2k sqftGonet, Altoona, AL 35952For Sale
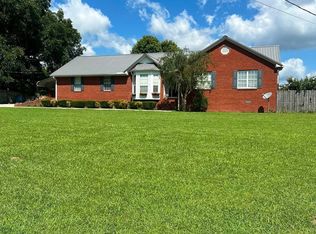
 MLS ID #21463637, Vivian Butts, M & R Realty, LLC. GALMLS
 - $174,9003 bd2 ba1.2k sqft731 Williamsburg Rd, Altoona, AL 35952For Sale
 MLS ID #21929138, Renee Chambers. ValleyMLS
 - $197,0003 bd2 ba1.3k sqft4343 Fairview Cove Rd, Altoona, AL 35952For Sale
 MLS ID #21925452, Dylan Brooks. ValleyMLS
 - $250,0003 bd2 ba1.5k sqft75 Dodd Rd, Altoona, AL 35952For Sale
 MLS ID #21460289, Shannon Longshore, EXP Realty LLC. GALMLS
 - $200,0003 bd2 ba1.2k sqft3251 County Highway 13, Cleveland, AL 35049For SaleMLS ID #21464835, Elizabeth Pate, EXIT Realty Crossroads. GALMLS
- $215,0003 bd2 ba1.2k sqft183 Fowler Springs Rd, Blountsville, AL 35031For SaleMLS ID #21461095, Julia Hubbard, EXIT Legacy Realty. GALMLS
- $214,9003 bd2 ba1.2k sqft95 Summit Dr, Hayden, AL 35079For SaleMLS ID #21464088, Janet Peek, Redstone Realty Solutions LLC. GALMLS
- $222,0003 bd2 ba1.5k sqftGonetspeed, Oneonta, AL 35121For SaleMLS ID #21465065, JoeAnn Moss, RealtySouth-Oneonta/Blount Co. GALMLS
- $204,9003 bd2 ba1.2k sqft11 Wet Cat Rd, Hayden, AL 35079For SaleMLS ID #21441310, Tammy Wiley, EXIT Coosa River Realty LLC. GALMLS
