Country living at its best! Built in 2024, this 4-bedroom, 2-bath home offers approx. 1,921 sq. ft. with LVP flooring and a second living space. The property is designed for those looking for a true farm or homestead lifestyle, with fenced pasture surrounding a stocked 6-acre pond and everything already in place for livestock. Spend summer days by the pool, relax on the covered porch, fish your own pond or take advantage of the 30x40 shop. Peaceful, private and ready to enjoy!
For sale
$419,900
680 Ridgeway Rd, Altoona, AL 35952
4beds
1,921sqft
Single Family Residence
Built in 2024
17.9 Acres Lot
$-- Zestimate®
$219/sqft
$-- HOA
What's special
Fenced pastureSecond living spaceLvp flooringCovered porch
- 28 days
- 1,194
- 62
Zillow last checked:
Listing updated:
Listed by:
Trenten Hammond 256-841-5982,
South Towne Realtors, LLC
Source: ValleyMLS,MLS#: 21929580
Facts & features
Interior
Bedrooms & bathrooms
- Bedrooms: 4
- Bathrooms: 2
- Full bathrooms: 2
Rooms
- Room types: Master Bedroom, Living Room, Bedroom 2, Dining Room, Bedroom 3, Kitchen, Bedroom 4, Family Room, Laundry, Bath:Full
Primary bedroom
- Features: Crown Molding, Recessed Lighting, Smooth Ceiling, LVP
- Level: First
- Area: 169
- Dimensions: 13 x 13
Bedroom 2
- Features: Crown Molding, Recessed Lighting, Smooth Ceiling, LVP
- Level: First
- Area: 117
- Dimensions: 13 x 9
Bedroom 3
- Features: Crown Molding, Recessed Lighting, Smooth Ceiling, LVP
- Level: First
- Area: 117
- Dimensions: 13 x 9
Bedroom 4
- Features: Crown Molding, Recessed Lighting, Smooth Ceiling, LVP
- Level: First
- Area: 117
- Dimensions: 13 x 9
Bathroom 1
- Features: Crown Molding, Double Vanity, Recessed Lighting, Smooth Ceiling, LVP Flooring
- Level: First
- Area: 104
- Dimensions: 13 x 8
Dining room
- Features: Crown Molding, Recessed Lighting, Smooth Ceiling, LVP
- Level: First
- Area: 162
- Dimensions: 18 x 9
Family room
- Features: Crown Molding, Recessed Lighting, Smooth Ceiling, LVP Flooring
- Level: First
- Area: 340
- Dimensions: 17 x 20
Kitchen
- Features: Crown Molding, Kitchen Island, Pantry, Recessed Lighting, Smooth Ceiling, LVP
- Level: First
- Area: 208
- Dimensions: 13 x 16
Living room
- Features: Crown Molding, Recessed Lighting, Smooth Ceiling, LVP, Wainscoting
- Level: First
- Area: 286
- Dimensions: 13 x 22
Laundry room
- Features: Crown Molding, Recessed Lighting, Smooth Ceiling, LVP
- Level: First
- Area: 208
- Dimensions: 13 x 16
Heating
- Central 1
Cooling
- Central 1
Features
- Basement: Crawl Space
- Has fireplace: No
- Fireplace features: None
Interior area
- Total interior livable area: 1,921 sqft
Property
Parking
- Parking features: Driveway-Gravel
Features
- Levels: One
- Stories: 1
- Patio & porch: Covered, Covered Porch, Deck, Front Porch
- Has private pool: Yes
- Waterfront features: Lake/Pond
Lot
- Size: 17.9 Acres
Details
- Additional structures: Barn/Stable
- Parcel number: 0802100000014.001
Construction
Type & style
- Home type: SingleFamily
- Architectural style: Ranch
- Property subtype: Single Family Residence
Condition
- New construction: No
- Year built: 2024
Utilities & green energy
- Sewer: Septic Tank
- Water: Public
Community & HOA
Community
- Subdivision: Metes And Bounds
HOA
- Has HOA: No
Location
- Region: Altoona
Financial & listing details
- Price per square foot: $219/sqft
- Tax assessed value: $140,600
- Annual tax amount: $310
- Date on market: 9/18/2026
Estimated market value
Not available
Estimated sales range
Not available
Not available
Price history
| Date | Event | Price |
|---|---|---|
| 9/19/2026 | Listed for sale | $419,900$219/sqft |
Source:  ValleyMLS #21929580 Report a problem ValleyMLS #21929580 Report a problem | ||
Public tax history
| Year | Property taxes | Tax assessment |
|---|---|---|
| 2025 | $310 +81.8% | $9,500 +81.3% |
| 2024 | $170 | $5,240 |
| 2023 | $170 +2.7% | $5,240 +2.7% |
| 2022 | $166 +50.9% | $5,100 +50.9% |
| 2021 | $110 +96.6% | $3,380 |
| 2020 | $56 -46.6% | $3,380 +5% |
| 2019 | $105 | $3,220 |
| 2018 | $105 | $3,220 +13.4% |
| 2017 | $105 +536.9% | $2,840 +517.4% |
| 2015 | $16 +4.1% | $460 |
| 2014 | $16 | $460 |
Find assessor info on the county website
Monthly payment
Est. payment
Payment breakdown
Explore the cost of this home by adjusting the details. Changes won't be saved.Climate risks
Neighborhood: 35952
Nearby schools
Schools provided by the listing agent
- Elementary: Susan Moore Elementary
- Middle: Susan Moore
- High: Susan Moore
Source: ValleyMLS. This data may not be complete. We recommend contacting the local school district to confirm school assignments for this home.
Similar homes
- $265,0004 bd3 ba2.2k sqftGonet, Altoona, AL 35952For Sale
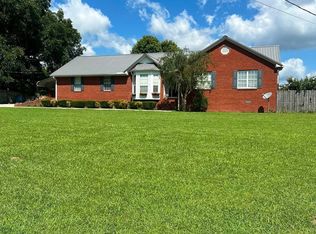
 MLS ID #21463637, Vivian Butts, M & R Realty, LLC. GALMLS
 - $325,0005 bd2 ba2.1k sqftFiber, Altoona, AL 35952For Sale
 MLS ID #21466437, Kayla Locklear, ERA King Real Estate. GALMLS
 - $--3 bd2 ba1.8k sqft4789 County Highway 29, Oneonta, AL 35121Auction
 ServiceLink Auction
 - $429,9004 bd3 ba2.3k sqft195 Nixon Rd, Horton, AL 35980For Sale
 MLS ID #21928860, Trenten Hammond. ValleyMLS
 - $372,5004 bd3 ba2k sqft216 Maple Valley Cir, Blountsville, AL 35031For SaleMLS ID #21467759, Jason Patton, ARC Realty Vestavia. GALMLS
- $229,9003 bd2 ba1.5k sqftMultiple, Altoona, AL 35952For SaleMLS ID #21459090, Jennifer Walker, Black Diamond Properties, LLC. GALMLS
- $499,0003 bd2 ba1.9k sqft2627 Bend Rd, Cleveland, AL 35049For SaleMLS ID #21464213, Tammi Manley, Keller Williams Realty Blount. GALMLS
- $379,9003 bd3 ba2.4k sqftGonetspeed And Verizon, Oneonta, AL 35121For SaleMLS ID #21463340, Jessica Sutherland, RE/MAX Realty Brokers. GALMLS
