Swim or kayak right from your own backyard! This riverfront retreat sits on 0.72 flat, completely fenced and gated acres along the Row River in Dorena, with a path from the yard down to the water. The huge deck looks out over the river and beautiful mountain views and the massive family room shares the view.The one-level home offers 3 bedrooms and 2 baths plus a bonus or exercise room with its own private entry, ideal for a home office, workout space or guest space. Updates include a new roof (2023), new gutters (2025), ceiling fans, LED lighting, painted oak cabinets and an updated kitchen. A wood stove keeps things cozy, a tri-fuel generator with transfer switch keeps the power on and fiber internet keeps you connected.The level lot has room for all kinds of parking, including RV parking and guest parking, with space to build covered parking. The attached workshop has a roll-up door, and a tool shed, canning shed, wood shed and riverside fire pit round out the grounds. Leyland cypress along the perimeter add privacy. Removed from the flood zone by LOMA.Minutes from Dorena Lake and about 15 minutes to Cottage Grove.
Active
$525,000
75711 Booth Kelly Camp Rd, Dorena, OR 97434
3beds
2,066sqft
Residential, Single Family Residence
Built in 1995
0.72 Acres Lot
$-- Zestimate®
$254/sqft
$-- HOA
What's special
Riverfront retreatUpdated kitchenCeiling fansLed lightingPainted oak cabinets
- 7 days
- 281
- 25
Likely to sell faster than
Zillow last checked:
Listing updated:
Listed by:
Tosh Dickenson 541-998-3378,
Willamette Properties Group
Source: RMLS (OR),MLS#: 785464500
Facts & features
Interior
Bedrooms & bathrooms
- Bedrooms: 3
- Bathrooms: 2
- Full bathrooms: 2
- Main level bathrooms: 2
Rooms
- Room types: Laundry, Bonus Room, Workshop, Bedroom 2, Bedroom 3, Dining Room, Family Room, Kitchen, Living Room, Primary Bedroom
Primary bedroom
- Features: Ceiling Fan, Deck, Sliding Doors, Closet, Wallto Wall Carpet
- Level: Main
- Area: 180
- Dimensions: 15 x 12
Bedroom 2
- Features: Exterior Entry, Closet, Wallto Wall Carpet
- Level: Main
- Area: 150
- Dimensions: 15 x 10
Bedroom 3
- Features: Closet, Vinyl Floor
- Level: Main
- Area: 140
- Dimensions: 14 x 10
Dining room
- Features: Laminate Flooring
- Level: Main
- Area: 110
- Dimensions: 10 x 11
Family room
- Features: Ceiling Fan, Deck, Sliding Doors, Wallto Wall Carpet
- Level: Main
- Area: 456
- Dimensions: 19 x 24
Kitchen
- Features: Dishwasher, Eat Bar, Pantry, Skylight, Free Standing Range, Free Standing Refrigerator, Granite, Laminate Flooring
- Level: Main
- Area: 143
- Width: 13
Living room
- Features: Bay Window, Ceiling Fan, Exterior Entry, Fireplace, Wallto Wall Carpet
- Level: Main
- Area: 304
- Dimensions: 19 x 16
Heating
- Forced Air, Fireplace(s)
Cooling
- None
Appliances
- Included: Dishwasher, Free-Standing Range, Free-Standing Refrigerator, Range Hood, Stainless Steel Appliance(s), Electric Water Heater
- Laundry: Laundry Room
Features
- Ceiling Fan(s), Granite, High Speed Internet, Vaulted Ceiling(s), Closet, Eat Bar, Pantry
- Flooring: Luxury Vinyl Plank, Vinyl, Wall to Wall Carpet, Laminate
- Doors: Sliding Doors
- Windows: Double Pane Windows, Vinyl Frames, Skylight(s), Bay Window(s)
- Basement: Crawl Space
- Number of fireplaces: 1
- Fireplace features: Wood Burning
Interior area
- Total structure area: 2,066
- Total interior livable area: 2,066 sqft
Property
Parking
- Parking features: Driveway, RV Access/Parking
- Has uncovered spaces: Yes
Accessibility
- Accessibility features: Builtin Lighting, Main Floor Bedroom Bath, Minimal Steps, Natural Lighting, One Level, Pathway, Utility Room On Main, Accessibility
Features
- Stories: 1
- Patio & porch: Deck, Porch
- Exterior features: Fire Pit, Yard, Exterior Entry
- Fencing: Fenced
- Has view: Yes
- View description: Mountain(s), River, Trees/Woods
- Has water view: Yes
- Water view: River
- Waterfront features: River Front
Lot
- Size: 0.72 Acres
- Dimensions: 200 x 154
- Features: Level, Sloped, SqFt 20000 to Acres1
Details
- Additional structures: Outbuilding, RVParking, ToolShed
- Parcel number: 0929339
- Zoning: RR2
Construction
Type & style
- Home type: SingleFamily
- Architectural style: Other
- Property subtype: Residential, Single Family Residence
Materials
- Cement Siding, Lap Siding
- Foundation: Concrete Perimeter
- Roof: Composition
Condition
- Resale
- New construction: No
- Year built: 1995
Utilities & green energy
- Sewer: Standard Septic
- Water: Well
Community & HOA
Community
- Security: None
HOA
- Has HOA: No
Location
- Region: Dorena
Financial & listing details
- Price per square foot: $254/sqft
- Tax assessed value: $467,829
- Annual tax amount: $2,999
- Date on market: 10/22/2026
- Listing terms: Cash,Conventional,FHA,State GI Loan,USDA Loan,VA Loan
Estimated market value
Not available
Estimated sales range
Not available
Not available
Price history
| Date | Event | Price |
|---|---|---|
| 10/22/2026 | Listed for sale | $525,000+27%$254/sqft |
Source:  RMLS (OR) #785464500 Report a problem | ||
| 6/1/2023 | Sold | $413,387+0.8%$200/sqft |
Source: RMLS (OR) #23698321 Report a problem | ||
| 4/28/2023 | Pending sale | $410,000$198/sqft |
Source: RMLS (OR) #23698321 Report a problem | ||
| 4/17/2023 | Price change | $410,000-8.7%$198/sqft |
Source: RMLS (OR) #23698321 Report a problem | ||
| 1/4/2023 | Listed for sale | $449,000+146%$217/sqft |
Source: RMLS (OR) #23698321 Report a problem | ||
| 10/3/2006 | Sold | $182,500$88/sqft |
Source: Public Record Report a problem | ||
Public tax history
| Year | Property taxes | Tax assessment |
|---|---|---|
| 2025 | $2,999 +2.7% | $275,811 +3% |
| 2024 | $2,920 +26.1% | $267,778 +3% |
| 2023 | $2,315 -6.9% | $259,979 +3% |
| 2022 | $2,485 +2.6% | $252,407 +3% |
| 2021 | $2,423 +3.8% | $245,056 +3% |
| 2020 | $2,335 +8% | $237,919 +3% |
| 2019 | $2,161 -0.2% | $230,990 +3% |
| 2018 | $2,165 | $224,263 +3% |
| 2017 | $2,165 +6.2% | $217,731 +3% |
| 2016 | $2,038 +0.1% | $211,389 +16.8% |
| 2015 | $2,036 +24.1% | $181,012 +3% |
| 2014 | $1,641 +6.4% | $175,740 +8.4% |
| 2013 | $1,542 +15.1% | $162,048 +3% |
| 2012 | $1,339 | $157,328 +3% |
| 2011 | -- | $152,746 +3% |
| 2010 | -- | $148,297 +8.3% |
| 2009 | -- | $136,987 +15.3% |
| 2008 | -- | $118,800 +3% |
| 2007 | -- | $115,340 +3% |
| 2006 | -- | $111,981 +3% |
| 2005 | -- | $108,719 +3% |
| 2004 | -- | $105,552 +3% |
| 2003 | -- | $102,478 +17% |
| 2002 | -- | $87,599 -12% |
| 2001 | -- | $99,493 +3% |
| 2000 | -- | $96,595 |
Find assessor info on the county website
Monthly payment
Est. payment
Payment breakdown
Explore the cost of this home by adjusting the details. Changes won't be saved.Climate risks
Neighborhood: 97434
Nearby schools
Schools provided by the listing agent
- Elementary: Dorena
- High: Cottage Grove
Source: RMLS (OR). This data may not be complete. We recommend contacting the local school district to confirm school assignments for this home.
- $50,562-- bd-- ba-- sqft75731 Booth Kelly Camp Rd, Dorena, OR 97434Off Market
- $204,600-- bd-- ba-- sqft75731 Booth Kelly Camp Rd, Dorena, OR 97434Off Market
- $261,600-- bd-- ba1.4k sqft75731 Booth Kelly Camp Rd, Dorena, OR 97434Off Market
- $63,017-- bd-- ba-- sqft75720 Booth Kelly Camp Rd, Dorena, OR 97434Off Market
Similar homes
- $639,9993 bd4 ba3k sqft75500 Wicks Rd, Dorena, OR 97434Active
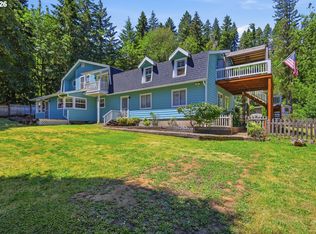
 MLS ID #541309196, Jo Ann Zebrowski, RE/MAX Integrity. RMLS (OR)
- $474,9503 bd1 ba1.3k sqft37109 Row River Rd, Dorena, OR 97434Active
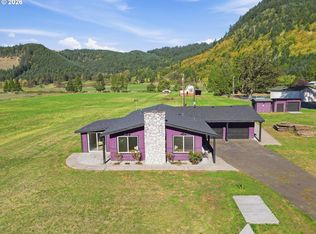 MLS ID #468028087, Whitney Ramos, Wonderland Realty LLC. RMLS (OR)
- $560,0003 bd2 ba1.8k sqft78548 Rat Creek Rd, Cottage Grove, OR 97424Active
 MLS ID #283150637, Vicki Jacobson, HORSEPOWER REAL ESTATE. RMLS (OR)
- $--3 bd1 ba1.6k sqft1102 Hillside Dr, Cottage Grove, OR 97424Auction
 Auction.com 2
- $349,9004 bd1 ba1.7k sqft38269 Lower Brice Creek Rd, Dorena, OR 97434ActiveMLS ID #417367067, Lori Mallory, Windermere RE Lane County. RMLS (OR)
- $529,0003 bd2 ba1.3k sqft82600 Green Valley St, Creswell, OR 97426For Sale
 MLS ID #846473, THERESA MONTOYA, Vantage Point Brokers, Llc. WVMLS
- $495,0003 bd3 ba2.3k sqft72743 Shoestring Rd, Cottage Grove, OR 97424For Sale
 MLS ID #220229509, Kathryn J Collins, Stellar Realty Northwest. Oregon Datashare
- $750,0003 bd3 ba1.1k sqft39935 Layng Creek Rd, Dorena, OR 97434ActiveMLS ID #24091462, Tim Snyder, Berkshire Hathaway HomeServices Real Estate Professionals. RMLS (OR)
- $599,9004 bd5 ba2.8k sqft32198 Harris Dr, Cottage Grove, OR 97424ActiveMLS ID #283947421, Jesse Haffly, eXp Realty LLC. RMLS (OR)
- $475,0003 bd2 ba2.4k sqft220 E Main St, Lowell, OR 97452ActiveMLS ID #584863814, Aly Stephens, Hybrid Real Estate. RMLS (OR)
- $399,0003 bd2 ba1.3k sqft78492 Currin Blvd, Cottage Grove, OR 97424ActiveMLS ID #710697924, Matt Kendall, Keller Williams Realty Eugene and Springfield. RMLS (OR)
- $450,0003 bd1 ba1.1k sqft84636 Pheasant Ln, Pleasant Hill, OR 97455ActiveMLS ID #301423310, Joelle Thomas, Keller Williams Realty Eugene and Springfield. RMLS (OR)
- $450,0003 bd2 ba2.3k sqft400 S 22nd St, Cottage Grove, OR 97424ActiveMLS ID #372889349, Tralena Whitten, Jim Downing Realty. RMLS (OR)
- $599,9994 bd2 ba1.8k sqft77340 London Rd, Cottage Grove, OR 97424ActiveMLS ID #744617527, Cassie Gates, Oregon Life Homes. RMLS (OR)
- $650,0004 bd3 ba2.4k sqft79046 Blacks Dr, Cottage Grove, OR 97424ActiveMLS ID #311154884, Danielle Mitchell, Mitchell and Associates Real Estate LLC. RMLS (OR)
- $599,0003 bd2 ba1.5k sqft374 E Main St, Lowell, OR 97452ActiveMLS ID #687963596, Ken Pettigrew, Hybrid Real Estate. RMLS (OR)
- $599,0004 bd2 ba1.5k sqft77698 Dugan Ln, Cottage Grove, OR 97424ActiveMLS ID #576917495, Sherry Yoss, Yoss Team RE Professionals. RMLS (OR)
- $499,0002 bd3 ba1.7k sqft115 S 3rd St, Creswell, OR 97426ActiveMLS ID #210527120, Susan Bennett, Oregon Life Homes. RMLS (OR)
