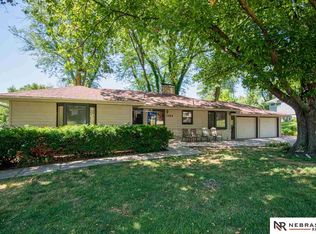
Open Sunday, August 9th from 2:00 P.M. - 4:00 P.M. Welcome home to this spacious ranch in desirable Sunset Hills neighborhood. Formal Living room with fireplace and beautiful hardwood floors adjoins the dining room which connects you to kitchen. You will love the open concept kitchen overlooking family room with island seating & granite countertops. The family room has double sliding glass doors that lead you out to the deck and patio & flat backyard that is fully fenced. Perfect for everyday living and entertaining with a backyard shed & mature landscaping. Three oversized main floor bedrooms provide plenty of space & have hardwood floors under carpet. Large rec-room in the basement and spacious laundry room with work sink. An incredible oversized storage room & workbench area perfect for projects. You will love being close to schools, the pool, Trader Joes, One Pacific, & Regency shopping. Location can't be beat. Home has been pre-inspected.
For sale
$549,000
1153 S 96th St, Omaha, NE 68124
3beds
2,556sqft
:
Get pre-qualified$3,888/mo
Single Family Residence
Built in 1955
0.41 Acres Lot
$532,900 Zestimate®
$215/sqft
$-- HOA
What's special
Backyard shedDeck and patioMature landscapingBeautiful hardwood floorsGranite countertopsHardwood floors under carpetIsland seating
- 1 day |
- 591 |
- 20 |
Zillow last checked:
Listing updated:
Listed by:
Kelly Buscher 402-201-5962,
NP Dodge RE Sales Inc 86Dodge
Source: GPRMLS,MLS#: 22622712
Facts & features
Interior
Bedrooms & bathrooms
- Bedrooms: 3
- Bathrooms: 3
- Full bathrooms: 1
- 3/4 bathrooms: 1
- 1/2 bathrooms: 1
- Main level bathrooms: 2
Primary bedroom
- Features: Wall/Wall Carpeting, Window Covering, 9'+ Ceiling, Balcony/Deck, Sliding Glass Door
- Level: Main
- Area: 243.6
- Dimensions: 17.4 x 14
Bedroom 2
- Features: Wall/Wall Carpeting, Window Covering
- Level: Main
- Area: 129.87
- Dimensions: 11.7 x 11.1
Bedroom 3
- Features: Wall/Wall Carpeting, Window Covering
- Level: Main
- Area: 178.82
- Dimensions: 16.11 x 11.1
Primary bathroom
- Features: 3/4
Family room
- Features: Wall/Wall Carpeting, Ceiling Fan(s), Balcony/Deck, Sliding Glass Door
- Level: Main
- Area: 356.04
- Dimensions: 25.8 x 13.8
Kitchen
- Features: Dining Area, Laminate Flooring
- Level: Main
- Area: 137.56
- Dimensions: 15.1 x 9.11
Living room
- Features: Wood Floor, Window Covering, Fireplace
- Level: Main
- Area: 274.5
- Dimensions: 22.5 x 12.2
Basement
- Area: 1906
Heating
- Natural Gas, Forced Air
Cooling
- Central Air, Zoned
Appliances
- Included: Range, Ice Maker, Refrigerator, Freezer, Dishwasher, Microwave
- Laundry: Concrete Floor
Features
- Ceiling Fan(s), Formal Dining Room
- Flooring: Carpet, Ceramic Tile
- Doors: Sliding Doors
- Windows: Window Coverings, LL Daylight Windows
- Basement: Daylight,Walk-Up Access,Partially Finished
- Number of fireplaces: 1
- Fireplace features: Living Room, Gas Log Lighter
Interior area
- Total structure area: 2,556
- Total interior livable area: 2,556 sqft
- Finished area above ground: 1,906
- Finished area below ground: 650
Property
Parking
- Total spaces: 2
- Parking features: Garage - Attached
- Attached garage spaces: 2
Features
- Patio & porch: Porch, Patio, Deck
- Exterior features: Sprinkler System
- Fencing: Chain Link
Lot
- Size: 0.41 Acres
- Dimensions: 120 x 148.3 x 120 x 151.6
- Features: Over 1/4 up to 1/2 Acre, City Lot, Subdivided, Sloped
Details
- Additional structures: Shed(s)
- Parcel number: 2306290000
Construction
Type & style
- Home type: SingleFamily
- Architectural style: Ranch,Traditional
- Property subtype: Single Family Residence
Materials
- Wood Siding, Block
- Foundation: Block
- Roof: Composition
Condition
- Not New and NOT a Model
- New construction: No
- Year built: 1955
Utilities & green energy
- Sewer: Public Sewer
- Water: Public
- Utilities for property: Electricity Available, Natural Gas Available, Water Available, Sewer Available
Community & HOA
Community
- Subdivision: Sunset Hills
HOA
- Has HOA: No
Location
- Region: Omaha
Financial & listing details
- Price per square foot: $215/sqft
- Tax assessed value: $446,700
- Annual tax amount: $7,358
- Date on market: 8/8/2026
- Listing terms: Conventional,Cash
- Ownership: Fee Simple
- Electric utility on property: Yes
Estimated market value
$532,900
$506,000 - $560,000
$2,790/mo
Price history
| Date | Event | Price |
|---|---|---|
| 8/8/2026 | Listed for sale | $549,000-4.5%$215/sqft |
Source:  GPRMLS #22622712 Report a problem GPRMLS #22622712 Report a problem | ||
| 8/8/2026 | Listing removed | $575,000$225/sqft |
Source: GPRMLS #22620108 Report a problem | ||
| 7/15/2026 | Listed for sale | $575,000+87.9%$225/sqft |
Source: GPRMLS #22620108 Report a problem | ||
| 6/13/2018 | Sold | $306,000-3.8%$120/sqft |
Source: GPRMLS #21806227 Report a problem | ||
| 4/25/2018 | Price change | $318,000-2.2%$124/sqft |
Source: BHHS Ambassador Real Estate #21806227 Report a problem | ||
| 4/18/2018 | Listed for sale | $325,000+12.8%$127/sqft |
Source: BHHS Ambassador Real Estate #21806227 Report a problem | ||
| 8/10/2015 | Sold | $288,000-4%$113/sqft |
Source: GPRMLS #21507248 Report a problem | ||
| 5/17/2015 | Price change | $300,000-4.8%$117/sqft |
Source: RE/MAX Results #21507248 Report a problem | ||
| 4/23/2015 | Listed for sale | $315,000$123/sqft |
Source: RE/MAX Results #21507248 Report a problem | ||
Public tax history
| Year | Property taxes | Tax assessment |
|---|---|---|
| 2025 | $7,358 -1.4% | $446,700 |
| 2024 | $7,462 -7.2% | $446,700 +13.3% |
| 2023 | $8,042 -6.8% | $394,300 |
| 2022 | $8,630 +12.9% | $394,300 +14.4% |
| 2021 | $7,645 +0.6% | $344,600 +2.4% |
| 2020 | $7,597 +9.7% | $336,600 +10.9% |
| 2019 | $6,927 +12.8% | $303,400 +13.2% |
| 2018 | $6,140 +15.2% | $268,100 |
| 2017 | $5,328 | $268,100 +12% |
| 2016 | $5,328 +9.8% | $239,400 +7% |
| 2015 | $4,851 | $223,700 +1.1% |
| 2014 | -- | $221,200 |
| 2013 | -- | $221,200 |
| 2012 | -- | $221,200 |
| 2011 | -- | $221,200 |
| 2009 | $4,620 | $221,200 |
| 2008 | -- | $221,200 +27.2% |
| 2005 | -- | $173,900 |
| 2004 | -- | $173,900 |
Find assessor info on the county website
Monthly payment
Est. payment
Payment breakdown
Explore the cost of this home by adjusting the details. Changes won't be saved.Climate risks
Neighborhood: Sunset Hills-Happy Hollow Hills
Nearby schools
GreatSchools rating
- 8/10Sunset Hills Elementary SchoolGrades: PK-6Distance: 0.4 mi
- 7/10Westside Middle SchoolGrades: 7-8Distance: 1.1 mi
- 4/10Westside High SchoolGrades: 9-12Distance: 0.6 mi
Schools provided by the listing agent
- Elementary: Sunset Hills
- Middle: Westside
- High: Westside
- District: Westside
Source: GPRMLS. This data may not be complete. We recommend contacting the local school district to confirm school assignments for this home.
- $518,8004 bd4 ba3k sqft1165 S 96th St, Omaha, NE 68124Off Market
- $219,0002 bd2 ba1.3k sqft1145 S 96th St, Omaha, NE 68124Sold
- $416,2004 bd2 ba2.4k sqft1154 S 95th St, Omaha, NE 68124Off Market
- $559,2003 bd2 ba2.2k sqft1154 S 96th St, Omaha, NE 68124Off Market
- $386,7003 bd1 ba1.5k sqft1142 S 95th St, Omaha, NE 68124Off Market
- $414,5004 bd2 ba2.2k sqft1162 S 95th St, Omaha, NE 68124Off Market
- $367,1003 bd2 ba1.2k sqft1144 S 96th St, Omaha, NE 68124Off Market
- $414,7004 bd2 ba2k sqft1162 S 96th St, Omaha, NE 68124Off Market
A local agent can set up tours, give advice and negotiate with sellers.
A local lender can help you make sure your offer is ready when you are.
Similar homes
- $475,0004 bd2 ba2.2k sqft1112 S 93rd Ave, Omaha, NE 68124For SaleMLS ID #22620458, Michael Maley, BHHS Ambassador Real Estate. GPRMLS
- $600,0004 bd3 ba2.4k sqft7910 Dewey Ave, Omaha, NE 68114For Sale

 MLS ID #22622563, Laura Friesell, BHHS Ambassador Real Estate. GPRMLS
 - $549,0004 bd3 ba3.1k sqft1802 S 76th Ave, Omaha, NE 68124For Sale
 MLS ID #22619284, Jeffrey Hagel, Jeff Hagel Broker. GPRMLS
 - $485,0003 bd2 ba2k sqft1320 S 90th St, Omaha, NE 68124For Sale
 MLS ID #22619228, Karen Jennings, BHHS Ambassador Real Estate. GPRMLS
 - $300,0003 bd2 ba1.6k sqft1636 S 99th St, Omaha, NE 68124For SaleMLS ID #22622266, Shari Grimes, BHHS Ambassador Real Estate. GPRMLS
- $575,0006 bd4 ba3.2k sqft12614 Harney Cir, Omaha, NE 68154For SaleMLS ID #22622631, Nick Benner, Better Homes and Gardens R.E.. GPRMLS
- $490,0004 bd3 ba2.1k sqft9911 Pasadena Ave, Omaha, NE 68124For SaleMLS ID #22620732, Deanne Fairfield, NP Dodge RE Sales Inc 86Dodge. GPRMLS
- $425,0003 bd3 ba2k sqft9762 Grover St, Omaha, NE 68124For SaleMLS ID #22622041, Danielle Altman, BHHS Ambassador Real Estate. GPRMLS
- $619,9004 bd4 ba3.2k sqft2135 Mullen Rd, Omaha, NE 68124For SaleMLS ID #22621066, Cristina Luckey, Real Broker NE, LLC. GPRMLS
- $520,0004 bd4 ba3.3k sqft3629 S 107th Avenue Cir, Omaha, NE 68124For SaleMLS ID #22618705, Deb Gustafson, BHHS Ambassador Real Estate. GPRMLS
- $585,0005 bd4 ba3.3k sqft3309 Bridgeford Rd, Omaha, NE 68124For SaleMLS ID #22618267, Brandon Benson, Nebraska Realty. GPRMLS
- $410,0004 bd3 ba2.3k sqft12836 Jones St, Omaha, NE 68154For SaleMLS ID #22622547, Colleen Almgren, Better Homes and Gardens R.E.. GPRMLS
- $475,0003 bd4 ba2.9k sqft505 Beverly Dr, Omaha, NE 68114For SaleMLS ID #22619667, Cortney Thomas, Realty ONE Group Sterling. GPRMLS
- $595,0003 bd4 ba3k sqft9916 Devonshire Dr, Omaha, NE 68114For SaleMLS ID #22615240, Shayne McGuire, Americana Group Realty LLC. GPRMLS
- $799,9005 bd3 ba3k sqft445 S 85th St, Omaha, NE 68114For SaleMLS ID #22622676, Jack Hiffernan, Nebraska Realty. GPRMLS
- $309,0003 bd3 ba1.9k sqft717 S 113th St, Omaha, NE 68154For Sale By Owner
- $349,0003 bd2 ba1.7k sqft3335 S 114th Ave, Omaha, NE 68144For SaleMLS ID #22622763, Matthew Lindauer, PJ Morgan Real Estate. GPRMLS
- $415,0003 bd2 ba2.9k sqft12356 Westover Rd, Omaha, NE 68154For SaleMLS ID #22622209, Diane Hughes, BHHS Ambassador Real Estate. GPRMLS
- $390,0003 bd2 ba1.8k sqft2815 S 102nd St, Omaha, NE 68124For SaleMLS ID #22619873, Kirstie Thomas, Real Broker NE, LLC. GPRMLS
- $459,0004 bd3 ba2.3k sqft3629 S 114th Ave, Omaha, NE 68144For SaleMLS ID #22621763, Ali Rensch McBride, NP Dodge RE Sales Inc 86Dodge. GPRMLS
