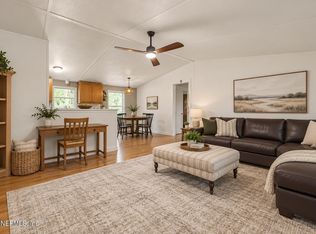
Come see this rural jewel that has been recently updated and is move-in ready. This manufactured home features new modern interior paint and new luxury vinyl plank flooring throughout. The spacious kitchen offers brand-new stainless steel appliances and plenty of room to gather. The primary bathroom includes a relaxing garden tub with a separate shower. Enjoy both covered front porch and open rear deck, perfect for outdoor living, all set on a huge private lot. Located in the very desirable Silver Sands Estates area, this property offers space, privacy, and comfort in a peaceful setting. Newer roof and HVAC systems. The seller is working on getting the refrigerator replaced under Lowe's warranty.
Active
$189,900
7595 OAK FOREST Road, Keystone Heights, FL 32656
3beds
1,288sqft
Manufactured Home
Built in 1999
0.37 Acres Lot
$-- Zestimate®
$147/sqft
$-- HOA
What's special
Recently updatedOpen rear deckCovered front porchNew modern interior paintSpacious kitchenNewer roofBrand-new stainless steel appliances
- 7 days
- 377
- 44
Zillow last checked:
Listing updated:
Listed by:
CHETAN PATEL 904-401-8400,
SUPREME PATH BROKERAGE LLC 904-401-8400
Source: realMLS,MLS#: 2168329
Facts & features
Interior
Bedrooms & bathrooms
- Bedrooms: 3
- Bathrooms: 2
- Full bathrooms: 2
Heating
- Central, Electric
Cooling
- Central Air
Appliances
- Included: Dishwasher, Electric Range, Microwave, Refrigerator
- Laundry: Electric Dryer Hookup, Washer Hookup
Interior area
- Total interior livable area: 1,288 sqft
Property
Parking
- Parking features: Other
Features
- Levels: One
- Stories: 1
- Patio & porch: Deck, Front Porch
- Fencing: Other
Lot
- Size: 0.37 Acres
Details
- Parcel number: 14082300152500600
Construction
Type & style
- Home type: MobileManufactured
- Property subtype: Manufactured Home
Materials
- Vinyl Siding
- Roof: Shingle
Condition
- Updated/Remodeled
- New construction: No
- Year built: 1999
Utilities & green energy
- Sewer: Septic Tank
- Water: Well
- Utilities for property: Cable Available, Electricity Connected, Sewer Connected, Water Connected
Community & HOA
Community
- Subdivision: Silver Sands Estates
HOA
- Has HOA: No
Location
- Region: Keystone Heights
Financial & listing details
- Price per square foot: $147/sqft
- Tax assessed value: $173,740
- Annual tax amount: $2,608
- Date on market: 10/8/2026
- Listing terms: Cash,Conventional,FHA,VA Loan
- Body type: Double Wide
Estimated market value
Not available
Estimated sales range
Not available
Not available
Price history
| Date | Event | Price |
|---|---|---|
| 10/8/2026 | Listed for sale | $189,900-2.6%$147/sqft |
Source:  realMLS #2168329 Report a problem realMLS #2168329 Report a problem | ||
| 10/1/2026 | Listing removed | $194,900$151/sqft |
Source: realMLS #2132396 Report a problem | ||
| 8/20/2026 | Price change | $194,900-1.3%$151/sqft |
Source: realMLS #2132396 Report a problem | ||
| 7/2/2026 | Price change | $197,500-1.2%$153/sqft |
Source: realMLS #2132396 Report a problem | ||
| 6/30/2026 | Listed for sale | $199,999$155/sqft |
Source: realMLS #2132396 Report a problem | ||
| 6/15/2026 | Listing removed | $199,999$155/sqft |
Source: realMLS #2132396 Report a problem | ||
| 2/27/2026 | Listed for sale | $199,999+91.2%$155/sqft |
Source: realMLS #2132396 Report a problem | ||
| 8/28/2025 | Sold | $104,600-12.8%$81/sqft |
Source: Public Record Report a problem | ||
| 8/28/2020 | Sold | $119,900$93/sqft |
Source: realMLS #1061001 Report a problem | ||
| 7/7/2020 | Pending sale | $119,900$93/sqft |
Source: APEX REALTY SERVICES #1061001 Report a problem | ||
| 7/1/2020 | Listed for sale | $119,900+210.1%$93/sqft |
Source: APEX REALTY SERVICES #1061001 Report a problem | ||
| 11/4/2019 | Sold | $38,666-38.1%$30/sqft |
Source: Public Record Report a problem | ||
| 9/20/2019 | Price change | $62,470-0.4%$49/sqft |
Source: Auction.com Report a problem | ||
| 9/16/2019 | Price change | $62,735-0.8%$49/sqft |
Source: Auction.com Report a problem | ||
| 9/11/2019 | Price change | $63,241+0.1%$49/sqft |
Source: Auction.com Report a problem | ||
| 9/8/2019 | Price change | $63,1700%$49/sqft |
Source: Auction.com Report a problem | ||
| 9/6/2019 | Price change | $63,187+0.7%$49/sqft |
Source: Auction.com Report a problem | ||
| 9/1/2019 | Price change | $62,760+0%$49/sqft |
Source: Auction.com Report a problem | ||
| 8/30/2019 | Price change | $62,754-0.2%$49/sqft |
Source: Auction.com Report a problem | ||
| 8/27/2019 | Price change | $62,855-0.2%$49/sqft |
Source: Auction.com Report a problem | ||
| 8/25/2019 | Price change | $63,004+0.2%$49/sqft |
Source: Auction.com Report a problem | ||
| 8/22/2019 | Price change | $62,874-0.4%$49/sqft |
Source: Auction.com Report a problem | ||
| 8/20/2019 | Price change | $63,118-0.2%$49/sqft |
Source: Auction.com Report a problem | ||
| 8/17/2019 | Price change | $63,246+0%$49/sqft |
Source: Auction.com Report a problem | ||
| 8/5/2019 | Price change | $63,218-16.1%$49/sqft |
Source: Auction.com Report a problem | ||
| 8/4/2019 | Listed for sale | $75,323+59.9%$58/sqft |
Source: Auction.com Report a problem | ||
| 7/31/2019 | Sold | $47,100-29.2%$37/sqft |
Source: Public Record Report a problem | ||
| 3/17/2005 | Sold | $66,500$52/sqft |
Source: Public Record Report a problem | ||
Public tax history
| Year | Property taxes | Tax assessment |
|---|---|---|
| 2025 | -- | $173,740 +8.1% |
| 2024 | $2,392 +9.9% | $160,773 +12.5% |
| 2023 | $2,177 +25.1% | $142,850 +35.9% |
| 2022 | $1,739 +8.7% | $105,118 +19.1% |
| 2021 | $1,600 +40% | $88,271 +46.5% |
| 2020 | $1,143 | $60,233 +37.6% |
| 2019 | $1,143 +121.9% | $43,760 +1.9% |
| 2018 | $515 +9.1% | $42,944 +2.1% |
| 2017 | $472 +1.8% | $42,061 +2.1% |
| 2016 | $464 +1.6% | $41,196 +0.7% |
| 2015 | $457 -4.4% | $40,910 +0.8% |
| 2014 | $478 | $40,585 +1.5% |
| 2013 | -- | $39,985 -9.4% |
| 2012 | -- | $44,146 -2% |
| 2011 | -- | $45,069 -12.5% |
| 2010 | -- | $51,533 -10% |
| 2009 | -- | $57,249 -10.5% |
| 2008 | -- | $63,985 +13.9% |
| 2007 | -- | $56,192 +10.9% |
| 2006 | -- | $50,671 +30.7% |
| 2005 | -- | $38,783 +3% |
| 2004 | -- | $37,653 +1.9% |
| 2003 | -- | $36,951 +0.4% |
| 2001 | -- | $36,806 +3% |
| 2000 | -- | $35,734 |
Find assessor info on the county website
Monthly payment
Climate risks
Neighborhood: 32656
- $152,9003 bd2 ba1.3k sqft7593 Oak Forest Rd, Keystone Heights, FL 32656Off Market
- $21,250-- bd-- ba-- sqft7597 Oak Forest Rd, Keystone Heights, FL 32656Off Market
- $21,250-- bd-- ba-- sqft7591 Oak Forest Rd, Keystone Heights, FL 32656Off Market
- $21,250-- bd-- ba-- sqft7599 Oak Forest Rd, Keystone Heights, FL 32656Off Market
Similar homes
- $220,0003 bd2 ba1.7k sqft7990 FLORAL RIDGE Circle, Keystone Heights, FL 32656For Sale
 MLS ID #2169175, HELEN HERSEY. realMLS
 - $199,0002 bd2 ba960 sqft6308 GRANDVIEW Court, Keystone Heights, FL 32656For Sale
 MLS ID #2159577, SPRING MAYNARD. realMLS
 - $222,9993 bd2 ba1.4k sqft8337 SINGLETON Place, Keystone Heights, FL 32656For Sale
 MLS ID #2150497, JEAN LYNN HOELSCHER. realMLS
 - $159,9002 bd2 ba952 sqft6241 DENNISON Avenue, Keystone Heights, FL 32656For Sale
 MLS ID #2159591, MELISSA B PELLERITO. realMLS
 - $145,9002 bd2 ba924 sqft6364 SWARTHMORE DRIVE, KEYSTONE HEIGHTS, FL 32656For Sale
 MLS ID #O6424393, Kevin Rickard, RICKARD AND ASSOCIATES REAL ES. Stellar MLS
 - $159,9003 bd2 ba960 sqft6287 MAGNOLIA STREET, KEYSTONE HEIGHTS, FL 32656For SaleMLS ID #GC538554, Danika Tileston, EXIT REALTY PRODUCERS. Stellar MLS
