Check out this beautiful well maintained home in Hokes Bluff School District. Home is a split level with 4 bedrooms AND 3 FULL baths. Wood Floors and updated fixtures throughout the home. Double vanity in the Primary bathroom along with a walk-in custom designed closet. Beautiful Kitchen featuring stainless steel Appliances a pantry and breakfast bar for 2. Huge Fenced in back yard, newly built deck and a patio to enjoy the evenings. Oversized 2 car garage with a separate utility room for storage. Property will be sold AS-IS
Under contract
$238,000
2420 Cedar Ridge Cir, Hokes Bluff, AL 35903
4beds
2,411sqft
Single Family Residence
Built in 2003
0.5 Acres Lot
$234,500 Zestimate®
$99/sqft
$-- HOA
What's special
Newly built deckUpdated fixturesBeautiful kitchenWood floorsStainless steel appliancesWalk-in custom designed closet
- 4 days |
- 464 |
- 33 |
Likely to sell faster than
Zillow last checked:
Listing updated:
Listed by:
Amie Autrey 256-399-1402,
Epique Realty Inc
Source: ValleyMLS,MLS#: 21926208
Facts & features
Interior
Bedrooms & bathrooms
- Bedrooms: 4
- Bathrooms: 3
- Full bathrooms: 3
Rooms
- Room types: Foyer, Master Bedroom, Living Room, Bedroom 2, Dining Room, Bedroom 3, Kitchen, Bedroom 4, Family Room, Breakfast, Recreation Room, Great Room, Bonus Room, Livingroom/Diningroom, Office/Study, Game Room, Guest, Laundry, Play, Exercise Room, LivingRm/DiningRm Combo, Laundry Closet, Bathroom 1, Bathroom 2, Bathroom 3, Bath:Full, Utility Room, Master Bathroom
Primary bedroom
- Features: Ceiling Fan(s), Wood Floor
- Level: First
- Area: 154
- Dimensions: 14 x 11
Bedroom 2
- Features: Ceiling Fan(s), Wood Floor
- Level: First
- Area: 110
- Dimensions: 11 x 10
Bedroom 3
- Features: Ceiling Fan(s), Wood Floor
- Level: First
- Area: 110
- Dimensions: 11 x 10
Bedroom 4
- Features: Ceiling Fan(s), Wood Floor
- Level: Second
- Area: 234
- Dimensions: 13 x 18
Bathroom 1
- Features: Double Vanity, Tile, Walk-In Closet(s)
- Level: First
- Area: 120
- Dimensions: 10 x 12
Bathroom 2
- Level: First
- Area: 48
- Dimensions: 8 x 6
Bathroom 3
- Level: Second
- Area: 35
- Dimensions: 7 x 5
Kitchen
- Features: Eat-in Kitchen, Sitting Area, Tile
- Level: First
- Area: 110
- Dimensions: 10 x 11
Living room
- Features: Ceiling Fan(s), Wood Floor
- Level: First
- Area: 216
- Dimensions: 18 x 12
Bonus room
- Features: Wood Floor
- Level: Second
- Area: 100
- Dimensions: 10 x 10
Heating
- Central 1
Cooling
- Central 1
Appliances
- Included: Dishwasher, Microwave, Refrigerator
Features
- Basement: Basement
- Has fireplace: No
- Fireplace features: None
Interior area
- Total interior livable area: 2,411 sqft
Property
Parking
- Parking features: Garage-Two Car, Driveway-Concrete
Features
- Levels: Multi/Split
- Patio & porch: Covered Patio, Deck, Patio
Lot
- Size: 0.5 Acres
Details
- Parcel number: 1401110000013.025
- Special conditions: In Foreclosure
Construction
Type & style
- Home type: SingleFamily
- Property subtype: Single Family Residence
Condition
- New construction: No
- Year built: 2003
Utilities & green energy
- Sewer: Public Sewer
- Water: Public
Community & HOA
Community
- Subdivision: Cedar Ridge
HOA
- Has HOA: No
Location
- Region: Hokes Bluff
Financial & listing details
- Price per square foot: $99/sqft
- Tax assessed value: $224,900
- Annual tax amount: $1,844
- Date on market: 8/11/2026
Estimated market value
$234,500
$223,000 - $246,000
$2,212/mo
Price history
| Date | Event | Price |
|---|---|---|
| 4/1/2026 | Listing removed | $260,000$108/sqft |
Source:  ValleyMLS #21899532 Report a problem ValleyMLS #21899532 Report a problem | ||
| 3/5/2026 | Pending sale | $260,000$108/sqft |
Source: ValleyMLS #21899532 Report a problem | ||
| 1/6/2026 | Price change | $260,000-5.5%$108/sqft |
Source: ValleyMLS #21899532 Report a problem | ||
| 10/22/2025 | Price change | $275,000-5.2%$114/sqft |
Source: ValleyMLS #21899532 Report a problem | ||
| 9/19/2025 | Listed for sale | $290,000+169.8%$120/sqft |
Source: ValleyMLS #21899532 Report a problem | ||
| 3/29/2012 | Sold | $107,500+12%$45/sqft |
Source: ValleyMLS #681029 Report a problem | ||
| 2/16/2012 | Listed for sale | $96,000$40/sqft |
Source: Coldwell Banker Graben Real Estate #681029 Report a problem | ||
Public tax history
| Year | Property taxes | Tax assessment |
|---|---|---|
| 2025 | $1,844 | $44,980 |
| 2024 | $1,844 +111.1% | $44,980 +99.9% |
| 2023 | $874 +26.6% | $22,500 +24.9% |
| 2022 | $690 +32.2% | $18,020 +29.5% |
| 2021 | $522 | $13,920 |
| 2020 | $522 | $13,920 |
| 2019 | $522 | $13,920 -5.3% |
| 2017 | $522 -5.8% | $14,700 |
| 2016 | $554 | $14,700 |
| 2015 | $554 | $14,700 -0.9% |
| 2013 | $554 | $14,840 -4.5% |
| 2012 | -- | $15,540 |
| 2011 | -- | $15,540 |
| 2010 | -- | $15,540 |
| 2008 | -- | -- |
| 2005 | -- | -- |
| 2004 | -- | -- |
Find assessor info on the county website
Monthly payment
Est. payment
Payment breakdown
Explore the cost of this home by adjusting the details. Changes won't be saved.Climate risks
Neighborhood: 35903
Nearby schools
GreatSchools rating
- 10/10Hokes Bluff Elementary SchoolGrades: PK-5Distance: 0.6 mi
- 6/10Hokes Bluff Middle SchoolGrades: 6-8Distance: 0.7 mi
- 4/10Hokes Bluff High SchoolGrades: 9-12Distance: 0.6 mi
Schools provided by the listing agent
- Elementary: Hokes Bluff Elementary
- Middle: Hokes Bluff Middle
- High: Hokes Bluff High
Source: ValleyMLS. This data may not be complete. We recommend contacting the local school district to confirm school assignments for this home.
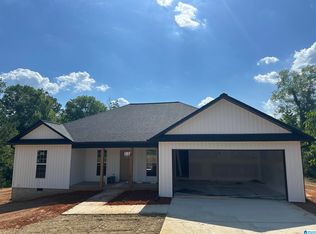
- $270,800-- bd1 ba1.5k sqft2410 Cedar Ridge Cir, Hokes Bluff, AL 35903Off Market
- $266,9003 bd2 ba1.6k sqft2430 Cedar Ridge Cir, Hokes Bluff, AL 35903Sold
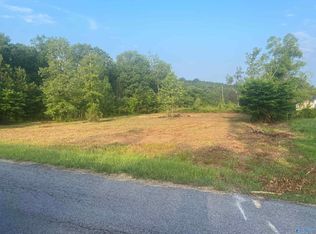
- $12,500-- sqft3 Cedar Ridge Cir, Gadsden, AL 35903Sold
- $264,600-- bd1 ba1.9k sqft2470 Cedar Ridge Cir, Gadsden, AL 35903Off Market
- $266,3003 bd2 ba1.7k sqft2480 Cedar Ridge Cir, Hokes Bluff, AL 35903Off Market
- $252,9003 bd2 ba1.8k sqft2400 Cedar Ridge Cir, Hokes Bluff, AL 35903Off Market
- $232,200-- bd1 ba1.5k sqft2490 Cedar Ridge Cir, Hokes Bluff, AL 35903Off Market
- $255,500-- bd1 ba1.6k sqft2440 Cedar Ridge Cir, Hokes Bluff, AL 35903Off Market
A local agent can set up tours, give advice and negotiate with sellers.
A local lender can help you make sure your offer is ready when you are.
Similar homes
- $235,7003 bd2 ba1.6k sqft83 Smith Rd, Hokes Bluff, AL 35903For Sale
 MLS ID #11914174, Teresa Bright, Davis Realty and Auction. My State MLS
 - $229,9003 bd2 ba1.9k sqft2498 Barnes Dr, Hokes Bluff, AL 35903For Sale
 MLS ID #21920307, Regina Stapler. ValleyMLS
 - $265,0003 bd2 ba1.9k sqft4160 McLain St N, Hokes Bluff, AL 35903Active

 MLS ID #10790940, Heather Edwards, Keller Williams Realty Atl. Partners. GAMLS
 - $315,0004 bd3 ba2k sqft3354 Joel St, Hokes Bluff, AL 35903For Sale
 MLS ID #21921444, Amy LaCount. ValleyMLS
 - $229,9003 bd2 ba1.4k sqft1124 Larry St, Glencoe, AL 35905For SaleMLS ID #21925496, Cammie Grant. ValleyMLS
- $215,0005 bd2 ba2.2k sqft120 Country Club Dr, Attalla, AL 35954For SaleMLS ID #21926243, Lauren Phillips. ValleyMLS
- $299,9004 bd3 ba2.4k sqft18 Jones Rd, Gadsden, AL 35901For SaleMLS ID #21905155, Patty Smith. ValleyMLS
- $284,9004 bd3 ba2.4k sqft203 Hannah Ave SE, Attalla, AL 35954For SaleMLS ID #21926321, Jeff Ingram. ValleyMLS
- $224,9003 bd2 ba1.7k sqft1412 Cove Creek Dr, Glencoe, AL 35905For SaleMLS ID #21920302, Julie Tennyson. ValleyMLS
- $224,9004 bd3 ba2.6k sqft1583 Steele Station Rd, Rainbow City, AL 35906For Sale
 MLS ID #21460870, Laurie Burgess, Webb & Company Realty. GALMLS
 - $229,9003 bd2 ba1.6k sqft1001 Ewing Ave #411, Gadsden, AL 35901For SaleMLS ID #21921169, Keelie Holland. ValleyMLS
- $135,0003 bd2 ba1.7k sqftUnknown, Gadsden, AL 35903For SaleMLS ID #21461995, Tonia Hayden, Prime Properties Real Estate, LLC. GALMLS
- $239,9004 bd2 ba2k sqft2016 Noccalula Rd, Gadsden, AL 35904For SaleMLS ID #21921561, Will Alexander. ValleyMLS
- $249,9004 bd3 ba3.5k sqft419 Country Club Dr, Gadsden, AL 35901For SaleMLS ID #21921440, Randy Smith. ValleyMLS
- $129,9003 bd1 ba1.5k sqft3749 Oak St, Gadsden, AL 35903For SaleMLS ID #21910359, Mark Cassidy. ValleyMLS
- $209,9004 bd2 ba1.6k sqft206 Hughes Ave, Attalla, AL 35954For SaleMLS ID #21926084, Jeff Overstreet. ValleyMLS
- $150,0004 bd2 ba1.2k sqft51 Dry Creek Ln, Gadsden, AL 35903For SaleMLS ID #21922692, Kelley McGinnis. ValleyMLS
- $224,9003 bd2 ba1.9k sqft3915 Oak Breeze Rd, Gadsden, AL 35907For SaleMLS ID #21919066, Lindsay Pruitt. ValleyMLS
- $230,0003 bd2 ba1.6k sqft216 Elsmore Blvd, Gadsden, AL 35904For SaleMLS ID #21911059, Sara McClendon. ValleyMLS
- $338,0003 bd2 ba2.4k sqft7254 Fords Valley Rd, Gadsden, AL 35905For SaleMLS ID #21923553, Toby Ford. ValleyMLS
