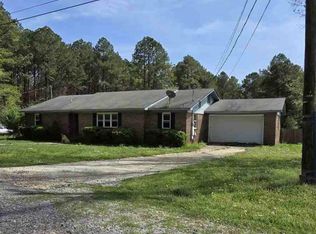
Full-brick home with extensive updates! This spacious home features new wiring and plumbing, LVP flooring, carpet in the bedrooms, recessed lighting, and new appliances. The downstairs area includes a fourth bedroom and third bathroom, providing additional living space and flexibility for guests or a growing family. Enjoy plenty of parking and storage with a 2-car garage plus an additional garage downstairs. A great home with lots of updates and space!
For sale
$269,900
1327 Hoke St, Gadsden, AL 35903
4beds
3,022sqft
Single Family Residence
Built in 1965
0.41 Acres Lot
$-- Zestimate®
$89/sqft
$-- HOA
What's special
Additional garage downstairsNew appliancesSpacious homeRecessed lightingFull-brick homeCarpet in the bedroomsLvp flooring
- 12 days
- 372
- 30
Likely to sell faster than
Zillow last checked:
Listing updated:
Listed by:
Mark Cassidy 256-390-1997,
Impact Realty, LLC
Source: ValleyMLS,MLS#: 21928837
Facts & features
Interior
Bedrooms & bathrooms
- Bedrooms: 4
- Bathrooms: 3
- Full bathrooms: 3
Rooms
- Room types: Master Bedroom, Living Room, Bedroom 2, Bedroom 3, Kitchen, Bedroom 4, Family Room
Primary bedroom
- Features: Carpet, Recessed Lighting
- Level: First
- Area: 195
- Dimensions: 13 x 15
Bedroom 2
- Features: Carpet, Recessed Lighting
- Level: First
- Area: 168
- Dimensions: 12 x 14
Bedroom 3
- Features: Carpet, Recessed Lighting
- Level: First
- Area: 120
- Dimensions: 10 x 12
Bedroom 4
- Level: Basement
- Area: 156
- Dimensions: 12 x 13
Family room
- Level: Basement
- Area: 756
- Dimensions: 27 x 28
Kitchen
- Features: Recessed Lighting, LVP
- Level: First
- Area: 182
- Dimensions: 13 x 14
Living room
- Features: Recessed Lighting, LVP
- Level: First
- Area: 462
- Dimensions: 14 x 33
Den
- Features: Fireplace, Recessed Lighting, LVP Flooring
- Level: First
- Area: 260
- Dimensions: 13 x 20
Heating
- Central 1
Cooling
- Central 1
Appliances
- Included: Oven, Dishwasher, Microwave, Refrigerator
Features
- Basement: Basement
- Number of fireplaces: 1
- Fireplace features: Gas Log, One
Interior area
- Total interior livable area: 3,022 sqft
Property
Parking
- Parking features: Garage-Two Car, Driveway-Concrete
Features
- Levels: One
- Stories: 1
- Patio & porch: Covered Porch, Patio
Lot
- Size: 0.41 Acres
- Dimensions: 120 x 150
Details
- Parcel number: 1501124000021.000
Construction
Type & style
- Home type: SingleFamily
- Architectural style: Ranch
- Property subtype: Single Family Residence
Condition
- New construction: No
- Year built: 1965
Utilities & green energy
- Sewer: Public Sewer
- Water: Public
Community & HOA
Community
- Subdivision: Metes And Bounds
HOA
- Has HOA: No
Location
- Region: Gadsden
Financial & listing details
- Price per square foot: $89/sqft
- Tax assessed value: $166,200
- Annual tax amount: $1,629
- Date on market: 9/10/2026
Estimated market value
Not available
Estimated sales range
Not available
Not available
Price history
| Date | Event | Price |
|---|---|---|
| 9/11/2026 | Listed for sale | $269,900$89/sqft |
Source:  ValleyMLS #21928837 Report a problem ValleyMLS #21928837 Report a problem | ||
Public tax history
| Year | Property taxes | Tax assessment |
|---|---|---|
| 2025 | $1,629 | $33,240 |
| 2024 | $1,629 | $33,240 +100% |
| 2023 | -- | $16,620 +21.1% |
| 2022 | -- | $13,720 +21.6% |
| 2021 | -- | $11,280 |
| 2020 | -- | $11,280 |
| 2019 | -- | $11,280 +11.7% |
| 2017 | -- | $10,100 |
| 2016 | $406 | $10,100 |
| 2015 | $406 | $10,100 +3.9% |
| 2013 | $406 | $9,720 +3% |
| 2012 | -- | $9,440 |
| 2011 | -- | $9,440 |
| 2010 | -- | $9,440 |
Find assessor info on the county website
Monthly payment
Est. payment
Payment breakdown
Explore the cost of this home by adjusting the details. Changes won't be saved.Climate risks
Neighborhood: 35903
Nearby schools
Schools provided by the listing agent
- Elementary: Adams
- Middle: Litchfield Middle
- High: Gadsden City High
Source: ValleyMLS. This data may not be complete. We recommend contacting the local school district to confirm school assignments for this home.

Similar homes
- $287,5004 bd3 ba2.4k sqft18 Jones Rd, Gadsden, AL 35901For Sale
 MLS ID #21929677, Sydney Gunter. ValleyMLS
 - $259,9004 bd2 ba1.8k sqft955 Center St, Gadsden, AL 35901For Sale
 MLS ID #21929062, Victoria Martin. ValleyMLS
 - $--4 bd3 ba1.8k sqft2924 Langdale St, Hokes Bluff, AL 35903Auction
 Auction.com 2
 - $--3 bd2 ba1.9k sqft455 Tarpley Dr E, Gadsden, AL 35901Auction
 ServiceLink Auction
 - $234,9003 bd3 ba1.6k sqft5149 Green Valley Rd, Southside, AL 35907For Sale
 MLS ID #21463580, Kim Mueller, Gold Star Gallery Homes, Inc. GALMLS
