Bring your vision and make this property your own! Situated on approximately 10 acres of mostly flat land, this unrestricted property offers a unique mix of approximately half cleared and half wooded acreage, providing plenty of room for recreation, gardening, animals, outdoor projects, or simply enjoying the privacy and space. The home has been partially remodeled and offers plenty of room to spread out, featuring 4 bedrooms and 3 bathrooms. With a spacious floor plan and endless possibilities for customization, this is an opportunity to create the home and property you've always envisioned. Whether you're looking for room to roam, space for your hobbies, or a property with the freedom to
For sale
$259,900
955 Center St, Gadsden, AL 35901
4beds
1,808sqft
Single Family Residence
Built in ----
9.6 Acres Lot
$253,100 Zestimate®
$144/sqft
$-- HOA
What's special
Privacy and spaceSpacious floor plan
- 11 days
- 704
- 60
Likely to sell faster than
Zillow last checked:
Listing updated:
Listed by:
Victoria Martin 256-438-0085,
Leading Edge RE Group-Gtsv.
Source: ValleyMLS,MLS#: 21929062
Facts & features
Interior
Bedrooms & bathrooms
- Bedrooms: 4
- Bathrooms: 2
- Full bathrooms: 2
Rooms
- Room types: Master Bedroom, Living Room, Bedroom 2, Bedroom 3, Kitchen, Bedroom 4, Laundry, Bathroom 1, Bathroom 2, Bathroom 3
Primary bedroom
- Features: LVP
- Level: First
- Area: 252
- Dimensions: 14 x 18
Bedroom 2
- Features: LVP
- Level: First
- Area: 121
- Dimensions: 11 x 11
Bedroom 3
- Features: LVP
- Level: First
- Area: 121
- Dimensions: 11 x 11
Bedroom 4
- Features: LVP Flooring
- Level: First
- Area: 143
- Dimensions: 11 x 13
Bathroom 1
- Features: LVP
- Level: First
- Area: 112
- Dimensions: 8 x 14
Bathroom 2
- Features: LVP
- Level: First
- Area: 40
- Dimensions: 5 x 8
Bathroom 3
- Features: LVP Flooring
- Level: First
- Area: 12
- Dimensions: 4 x 3
Kitchen
- Features: Tile
- Level: First
- Area: 88
- Dimensions: 11 x 8
Living room
- Features: Tile
- Area: 238
- Dimensions: 14 x 17
Laundry room
- Features: LVP
- Level: First
- Area: 60
- Dimensions: 12 x 5
Heating
- Central 1, Wall Furnace
Cooling
- Central 1, Electric
Features
- Basement: Crawl Space
- Has fireplace: Yes
- Fireplace features: Masonry
Interior area
- Total interior livable area: 1,808 sqft
Property
Parking
- Parking features: Circular Driveway, Driveway-Dirt
Features
- Levels: One
- Stories: 1
Lot
- Size: 9.6 Acres
Details
- Parcel number: 1007360000020.000
Construction
Type & style
- Home type: SingleFamily
- Architectural style: Ranch
- Property subtype: Single Family Residence
Condition
- New construction: No
Utilities & green energy
- Sewer: Septic Tank
Community & HOA
Community
- Subdivision: Ward Ewing
HOA
- Has HOA: No
Location
- Region: Gadsden
Financial & listing details
- Price per square foot: $144/sqft
- Tax assessed value: $137,100
- Annual tax amount: $924
- Date on market: 9/13/2026
Estimated market value
$253,100
$240,000 - $266,000
$1,654/mo
Price history
| Date | Event | Price |
|---|---|---|
| 9/13/2026 | Listed for sale | $259,900+1199.5%$144/sqft |
Source:  ValleyMLS #21929062 Report a problem ValleyMLS #21929062 Report a problem | ||
| 5/12/2017 | Sold | $20,000$11/sqft |
Source: Public Record Report a problem | ||
Public tax history
| Year | Property taxes | Tax assessment |
|---|---|---|
| 2025 | $924 | $25,680 |
| 2024 | $924 | $25,680 |
| 2023 | $924 +21.6% | $25,680 +21.6% |
| 2022 | $760 +19.1% | $21,120 +19.1% |
| 2021 | $639 | $17,740 |
| 2020 | $639 | $17,740 -15% |
| 2019 | $639 -15% | $20,880 -0.3% |
| 2017 | $752 -0.3% | $20,940 |
| 2016 | $754 | $20,940 |
| 2015 | $754 | $20,940 +125.2% |
| 2013 | $754 | $9,300 |
| 2012 | -- | $9,300 |
| 2011 | -- | $9,300 |
| 2010 | -- | $9,300 |
Find assessor info on the county website
Monthly payment
Est. payment
Payment breakdown
Explore the cost of this home by adjusting the details. Changes won't be saved.Climate risks
Neighborhood: 35901
Nearby schools
Schools provided by the listing agent
- Elementary: Gaston
- Middle: Gaston Middle
- High: Gaston
Source: ValleyMLS. This data may not be complete. We recommend contacting the local school district to confirm school assignments for this home.
Similar homes
- $287,5004 bd3 ba2.4k sqft18 Jones Rd, Gadsden, AL 35901For Sale
 MLS ID #21929677, Sydney Gunter. ValleyMLS
 - $--3 bd2 ba1.9k sqft455 Tarpley Dr E, Gadsden, AL 35901Auction
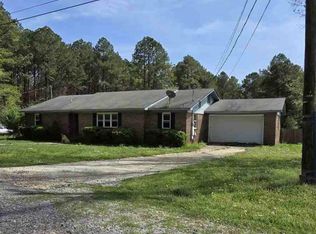 ServiceLink Auction
 - $265,0004 bd3 ba2.1k sqft408 Wildhaven Cir, Gadsden, AL 35901For Sale
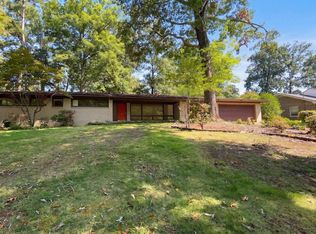 MLS ID #21927669, Nakia Walker. ValleyMLS
 - $--4 bd3 ba1.8k sqft2924 Langdale St, Hokes Bluff, AL 35903Auction
 Auction.com 2
 - $249,9004 bd3 ba1.9k sqft345 Stone Rd, Gadsden, AL 35905For Sale
 MLS ID #21461671, Nicole Kelley, Kelly Right Real Estate of Ala. GALMLS
 - $234,9003 bd3 ba1.6k sqft5149 Green Valley Rd, Southside, AL 35907For SaleMLS ID #21463580, Kim Mueller, Gold Star Gallery Homes, Inc. GALMLS
