76 Cavalier Rd is a one-story Hampton home built in 1943 with 1,130 square feet of living area. The kitchen has white cabinets, a range, and counter space. Living and bedroom spaces are arranged on one level, with a bathroom nearby. A rear deck opens to the yard, where two outbuildings are visible. The front walk leads to a covered entry. The compact single-level layout places the kitchen and shared rooms near the sleeping areas, while the backyard extends the space outdoors.
For sale
Price cut: $5K (10/29)
$216,000
76 Cavalier Rd, Hampton, VA 23669
2beds
1,128sqft
Single Family Residence
Built in 1943
5,449 Square Feet Lot
$215,500 Zestimate®
$191/sqft
$-- HOA
What's special
Compact single-level layoutCounter space
- 31 days
- 225
- 18
Zillow last checked:
Listing updated:
Listed by:
Daniel Beirne,
OpenDoor Brokerage LLC 480-462-5392
Source: REIN Inc.,MLS#: 10657326
Facts & features
Interior
Bedrooms & bathrooms
- Bedrooms: 2
- Bathrooms: 1
- Full bathrooms: 1
Heating
- Natural Gas
Cooling
- Central Air
Appliances
- Included: Range, Water Heater
Features
- Flooring: Carpet, Vinyl
- Basement: Crawl Space
- Has fireplace: No
Interior area
- Total interior livable area: 1,128 sqft
Property
Parking
- Total spaces: 2
- Parking features: Garage Det 2 Car
- Garage spaces: 2
Features
- Stories: 1
- Pool features: None
- Fencing: None
- Waterfront features: Not Waterfront
- Frontage length: 50
Lot
- Size: 5,449 Square Feet
- Dimensions: 109 x 50
Details
- Parcel number: 8002581
- Zoning: R9
Construction
Type & style
- Home type: SingleFamily
- Architectural style: Other
- Property subtype: Single Family Residence
Materials
- Vinyl Siding
- Roof: Asphalt Shingle
Condition
- New construction: No
- Year built: 1943
Utilities & green energy
- Sewer: City/County
- Water: City/County
Community & HOA
Community
- Subdivision: Cavalier Court
HOA
- Has HOA: No
Location
- Region: Hampton
Financial & listing details
- Price per square foot: $191/sqft
- Tax assessed value: $196,000
- Annual tax amount: $2,286
- Date on market: 10/9/2026
Estimated market value
$215,500
$205,000 - $226,000
$1,829/mo
Price history
Price history is unavailable.
Public tax history
| Year | Property taxes | Tax assessment |
|---|---|---|
| 2025 | $2,340 +19.8% | $196,000 +22% |
| 2024 | $1,953 +1.9% | $160,600 +4.7% |
| 2023 | $1,916 +22.5% | $153,400 +30.4% |
| 2022 | $1,564 +1.7% | $117,600 +1.8% |
| 2021 | $1,538 | $115,500 |
| 2020 | $1,538 | $115,500 |
| 2019 | $1,538 +0.1% | $115,500 -0.7% |
| 2018 | $1,536 | $116,300 |
| 2017 | $1,536 | -- |
| 2016 | $1,536 | -- |
| 2015 | $1,536 | -- |
| 2014 | $1,536 | $116,300 |
| 2013 | -- | -- |
| 2012 | -- | -- |
| 2011 | -- | -- |
| 2010 | -- | -- |
| 2009 | -- | -- |
| 2008 | -- | -- |
| 2007 | -- | -- |
| 2006 | -- | -- |
| 2005 | -- | -- |
| 2004 | -- | -- |
| 2003 | -- | -- |
| 2002 | -- | $73,900 +5.4% |
| 2001 | -- | $70,100 |
Find assessor info on the county website
Monthly payment
Est. payment
Payment breakdown
Explore the cost of this home by adjusting the details. Changes won't be saved.Climate risks
Neighborhood: North King St
Nearby schools
Schools provided by the listing agent
- Middle: Benjamin Syms Middle
- High: Bethel
Source: REIN Inc.. This data may not be complete. We recommend contacting the local school district to confirm school assignments for this home.

Similar homes
- $185,0003 bd1 ba816 sqft321 Manack Rd, Hampton, VA 23669For Sale
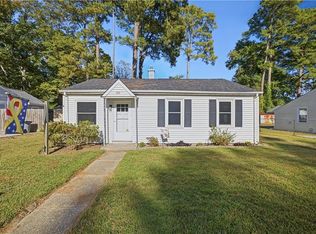 MLS ID #10660805, Momo Hlaing. REIN Inc.
- $235,0002 bd2 ba1.2k sqft68 Mohawk Rd, Hampton, VA 23669For Sale
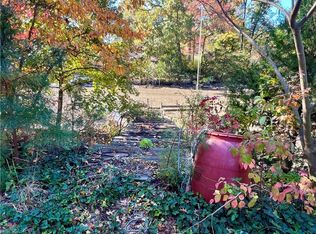 MLS ID #10660581, Jennifer Ruiz. REIN Inc.
- $214,9003 bd1 ba1.2k sqft8 Clover St, Hampton, VA 23669For Sale
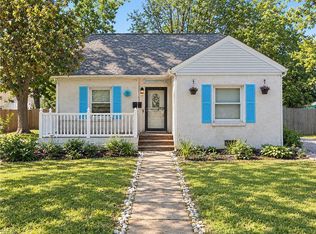 MLS ID #10658663, Justin Byars. REIN Inc.
- $238,9003 bd1 ba1.2k sqft622 Augusta St, Hampton, VA 23669For Sale
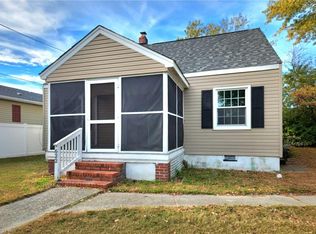 MLS ID #10660898, Evelyn Billings. REIN Inc.
