What an opportunity to own this classic 4-bedroom colonial just waiting for its next owners. Set on a mature lot in an established neighborhood this, original owner, home offers room to grow with its spacious rooms and ample storage. The eat-in kitchen offers direct access to the outdoor deck, perfect for summer dining. Just off the kitchen leads you to the formal dining room filled with traditional flair that includes hardwood flooring, decorative chair molding and a custom built-in hutch. The front to back living room with, hardwood flooring under, is large and features a brick fireplace that is sure to offer up a comfortable space for gatherings. The main floor is completed by a half bath off the hallway area. Upstairs, you'll find the four generous sized bedrooms featuring hardwood flooring, lighted closets and a full bath complete with an oversized vanity. You'll appreciate the easily accessible walk-up attic for additional storage. The lower level is partially finished and offers a walkout basement, an additional 1/2 bath and the laundry hook ups. Well maintained lot offers a level back yard for outdoor enjoyment! Newer boiler, maintenance free exterior and vinyl replacement windows. Close to many amenities and schools. You won't want to miss the opportunity to view this well-loved home and make it your own! Final & Best by Monday, 9/28/26 at 5:00pm
Accepting backups
$339,900
76 Felice Road, Bristol, CT 06010
4beds
1,470sqft
Single Family Residence
Built in 1960
0.47 Acres Lot
$-- Zestimate®
$231/sqft
$-- HOA
What's special
Brick fireplaceLighted closetsLaundry hook upsCustom built-in hutchDecorative chair moldingWell maintained lotWalkout basement
- 26 days
- 1,274
- 77
Likely to sell faster than
Zillow last checked:
Listing updated:
Listed by:
Sue Kuczenski (860)302-1063,
Country Manor Realty 860-589-2100
Source: Smart MLS,MLS#: 24208334
Facts & features
Interior
Bedrooms & bathrooms
- Bedrooms: 4
- Bathrooms: 3
- Full bathrooms: 1
- 1/2 bathrooms: 2
Rooms
- Room types: Laundry
Primary bedroom
- Features: Hardwood Floor
- Level: Upper
- Area: 159.9 Square Feet
- Dimensions: 12.3 x 13
Bedroom
- Features: Wall/Wall Carpet, Hardwood Floor
- Level: Upper
- Area: 99.76 Square Feet
- Dimensions: 8.6 x 11.6
Bedroom
- Features: Hardwood Floor
- Level: Upper
- Area: 126 Square Feet
- Dimensions: 10 x 12.6
Bedroom
- Features: Hardwood Floor
- Level: Upper
- Area: 104.4 Square Feet
- Dimensions: 9 x 11.6
Dining room
- Features: Built-in Features, Hardwood Floor
- Level: Main
- Area: 132.24 Square Feet
- Dimensions: 11.6 x 11.4
Kitchen
- Features: Double-Sink, Vinyl Floor
- Level: Main
- Area: 132 Square Feet
- Dimensions: 11 x 12
Living room
- Features: Fireplace, Wall/Wall Carpet, Hardwood Floor
- Level: Main
- Area: 297.36 Square Feet
- Dimensions: 12.6 x 23.6
Heating
- Baseboard, Hot Water, Oil
Cooling
- Whole House Fan
Appliances
- Included: Oven/Range, Refrigerator, Dishwasher, Disposal, Washer, Dryer, Water Heater
- Laundry: Lower Level
Features
- Central Vacuum
- Basement: Full,Partially Finished
- Attic: Storage,Walk-up
- Number of fireplaces: 1
Interior area
- Total structure area: 1,470
- Total interior livable area: 1,470 sqft
- Finished area above ground: 1,470
Property
Features
- Patio & porch: Deck
- Exterior features: Rain Gutters
Lot
- Size: 0.47 Acres
- Features: Level, Sloped, Open Lot
Details
- Additional structures: Shed(s)
- Parcel number: 480371
- Zoning: R-15
Construction
Type & style
- Home type: SingleFamily
- Architectural style: Colonial
- Property subtype: Single Family Residence
Materials
- Vinyl Siding
- Foundation: Concrete Perimeter
- Roof: Asphalt
Condition
- New construction: No
- Year built: 1960
Utilities & green energy
- Sewer: Public Sewer
- Water: Well
- Utilities for property: Cable Available
Community & HOA
Community
- Features: Golf, Health Club, Medical Facilities, Near Public Transport, Shopping/Mall
HOA
- Has HOA: No
Location
- Region: Bristol
Financial & listing details
- Price per square foot: $231/sqft
- Tax assessed value: $182,630
- Annual tax amount: $6,447
- Date on market: 9/24/2026
Estimated market value
Not available
Estimated sales range
Not available
Not available
Price history
| Date | Event | Price |
|---|---|---|
| 9/24/2026 | Listed for sale | $339,900$231/sqft |
Source:  Smart MLS #24208334 Report a problem | ||
Public tax history
| Year | Property taxes | Tax assessment |
|---|---|---|
| 2025 | $6,164 +7% | $182,630 +0.9% |
| 2024 | $5,763 +4.9% | $180,950 |
| 2023 | $5,492 +15.4% | $180,950 +45.8% |
| 2022 | $4,760 | $124,110 |
| 2021 | $4,760 | $124,110 |
| 2020 | $4,760 +0.8% | $124,110 |
| 2019 | $4,722 +3.2% | $124,110 |
| 2018 | $4,577 -5.1% | $124,110 -7.3% |
| 2017 | $4,822 | $133,840 |
| 2016 | $4,822 | $133,840 |
Find assessor info on the county website
Monthly payment
Est. payment
Payment breakdown
Explore the cost of this home by adjusting the details. Changes won't be saved.Climate risks
Neighborhood: 06010

Similar homes
- $349,9004 bd2 ba1.4k sqft162 Beths Avenue, Bristol, CT 06010For Sale
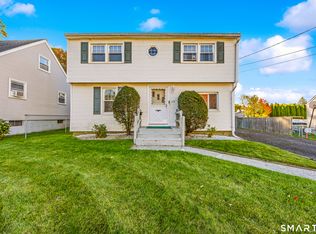
 MLS ID #24214779, Brittany Russell, Tier 1 Real Estate. Smart MLS
- $339,0004 bd2 ba1.6k sqft472 West Street, Bristol, CT 06010For Sale
 MLS ID #24215708, Suzie Larson, Turning Point Realty, LLC. Smart MLS
- $369,9003 bd2 ba1.3k sqft71 Round Hill Road, Bristol, CT 06010For Sale
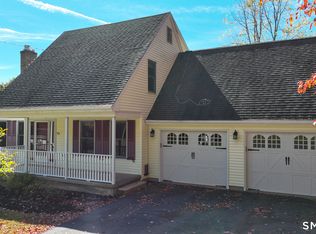 MLS ID #24215101, Jacob Bocek, Salzillo Realty Company. Smart MLS
- $339,9003 bd2 ba1.3k sqft28 Lawndale Avenue, Bristol, CT 06010For Sale
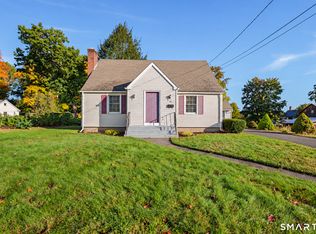 MLS ID #24214865, Victor J. Pina, Century 21 North East. Smart MLS
- $299,0003 bd1 ba1.1k sqft23 Christine Road, Bristol, CT 06010For SaleMLS ID #24214350, Juliet L. Cavanaugh, Cavanaugh & Company LLC. Smart MLS
- $365,9003 bd2 ba1.8k sqft45 Rich Lane, Bristol, CT 06010For SaleMLS ID #24210219, Jessica Corsaletti, Litchfield County Real Estate. Smart MLS
- $330,0002 bd2 ba1.5k sqft659 Stafford Avenue, Bristol, CT 06010For SaleMLS ID #24211253, David Aurigemma, Regency Real Estate, LLC. Smart MLS
- $329,9004 bd2 ba1.4k sqft141 Sherbrook Street, Bristol, CT 06010For SaleMLS ID #24212858, Lori Holcomb, eXp Realty. Smart MLS
- $325,0003 bd3 ba1.5k sqft102 Claire Street, Bristol, CT 06010For SaleMLS ID #24213768, Tori Withee, KW Legacy Partners. Smart MLS
- $360,0004 bd2 ba1.4k sqft134 East Road, Bristol, CT 06010For SaleMLS ID #24203138, Lori Holcomb, eXp Realty. Smart MLS
- $339,9004 bd3 ba1.6k sqft19 Bittersweet Lane, Burlington, CT 06013For SaleMLS ID #24213422, Christopher W. Hull, Berkshire Hathaway NE Prop.. Smart MLS
- $349,9003 bd2 ba1.3k sqft38 Linwood Street, Bristol, CT 06010For SaleMLS ID #24197127, Arben Belica, William Raveis Real Estate. Smart MLS
- $345,0003 bd1 ba1.1k sqft1040 Farmington Avenue, Bristol, CT 06010For SaleMLS ID #24197014, Corey L. Koeller, Eagle Eye Realty PLLC. Smart MLS
- $279,9003 bd1 ba1.2k sqft281 Hart Street, Bristol, CT 06010For SaleMLS ID #24213661, Lisa Gillette, Century 21 AllPoints Realty. Smart MLS
- $440,0004 bd3 ba2.1k sqft254 Stevens Street, Bristol, CT 06010For SaleMLS ID #24210585, Marlena Evans, William Raveis Real Estate. Smart MLS
- $350,0003 bd2 ba1.5k sqft70 Leslie Court, Bristol, CT 06010For SaleMLS ID #24188089, Maxwell Castrogiovanni, eXp Realty. Smart MLS
- $399,9993 bd2 ba2k sqft298 Mines Road, Bristol, CT 06010For SaleMLS ID #24207477, Heidi Matusik, Evjen Agency. Smart MLS
- $290,0003 bd2 ba1.1k sqft(Undisclosed Address), Bristol, CT 06010For SaleMLS ID #24185299, Richard A. Dibiase, American Charter Real Estate. Smart MLS
