OPPORTUNITY KNOCKS IN KENSINGTON! Bring your vision and imagination to this solid, well-built Colonial, ideally situated in an established, walkable neighborhood of Berlin. Offering a spacious floor plan and excellent potential to build equity, this home is an exciting opportunity for a handy homeowner looking to customize a property and unlock its value. The kitchen opens to a comfortable family room featuring a beautiful stone fireplace, creating a natural gathering space. A front-to-back living room offers generous space for entertaining or relaxing, with an adjacent half bath providing flexibility for a possible in-law setup or alternate living arrangement. Upstairs there are 3 generous sized bedrooms plus full bath. The full basement offers abundant storage and a walkout to the garage, adding convenience and functionality. Additional highlights include a two-car garage, efficient natural gas heating and hot water, central air conditioning, newer roof and siding, and the added benefit of solar power. Set on a lightly wooded lot, the property offers a pleasant setting with room to make it your own. While some updating and fresh ideas will bring out its full potential, the solid construction and desirable features provide an excellent foundation for future improvements. Enjoy the convenience of a great location, close to town center and a neighborhood where you can enjoy a walk around the community. Area amenities include Stonehouse Farm, Timberlin Golf Course and Ragged Mt
Coming soon 10/24
$499,900
76 Misty Mountain Road, Berlin, CT 06037
3beds
1,858sqft
Single Family Residence
Built in 1977
0.53 Acres Lot
$-- Zestimate®
$269/sqft
$-- HOA
What's special
- 5 days
- 487
- 31
Zillow last checked:
Listing updated:
Listed by:
MJ Agostini (860)995-9665,
RE/MAX Right Choice 860-788-7001,
Sarah Smedick 860-913-0182,
RE/MAX Right Choice
Source: Smart MLS,MLS#: 24214215
Facts & features
Interior
Bedrooms & bathrooms
- Bedrooms: 3
- Bathrooms: 3
- Full bathrooms: 1
- 1/2 bathrooms: 2
Primary bedroom
- Level: Upper
Bedroom
- Level: Upper
Bedroom
- Level: Upper
Dining room
- Level: Main
Family room
- Level: Main
Kitchen
- Level: Main
Living room
- Level: Main
Heating
- Forced Air, Natural Gas
Cooling
- Central Air
Appliances
- Included: Oven/Range, Refrigerator, Dishwasher, Washer, Dryer, Gas Water Heater
Features
- Windows: Thermopane Windows
- Basement: Full,Partially Finished
- Attic: Access Via Hatch
- Number of fireplaces: 1
Interior area
- Total structure area: 1,858
- Total interior livable area: 1,858 sqft
- Finished area above ground: 1,858
Property
Parking
- Total spaces: 4
- Parking features: Attached, Driveway, Garage Door Opener, Paved
- Attached garage spaces: 2
- Has uncovered spaces: Yes
Features
- Exterior features: Sidewalk
Lot
- Size: 0.53 Acres
- Features: Sloped
Details
- Parcel number: 448353
- Zoning: R-15
Construction
Type & style
- Home type: SingleFamily
- Architectural style: Colonial
- Property subtype: Single Family Residence
Materials
- Vinyl Siding
- Foundation: Concrete Perimeter
- Roof: Asphalt
Condition
- New construction: No
- Year built: 1977
Utilities & green energy
- Sewer: Public Sewer
- Water: Public
- Utilities for property: Cable Available
Green energy
- Energy efficient items: Windows
Community & HOA
Community
- Features: Golf, Library, Medical Facilities, Park
- Subdivision: Kensington
HOA
- Has HOA: No
Location
- Region: Berlin
Financial & listing details
- Price per square foot: $269/sqft
- Tax assessed value: $219,300
- Annual tax amount: $6,722
- Date on market: 10/15/2026
Estimated market value
Not available
Estimated sales range
Not available
Not available
Price history
| Date | Event | Price |
|---|---|---|
| 1/16/1991 | Sold | $188,000$101/sqft |
Source: Agent Provided Report a problem | ||
Public tax history
| Year | Property taxes | Tax assessment |
|---|---|---|
| 2025 | $6,722 +1.5% | $219,300 |
| 2024 | $6,625 +2.2% | $219,300 |
| 2023 | $6,483 +11.6% | $219,300 +29.5% |
| 2022 | $5,809 +1.1% | $169,300 |
| 2021 | $5,744 | $169,300 |
| 2020 | $5,744 | $169,300 |
| 2019 | $5,744 +4.4% | $169,300 |
| 2018 | $5,502 -8.9% | $169,300 -11.4% |
| 2017 | $6,038 +5.2% | $191,000 +2.6% |
| 2016 | $5,737 +1.5% | $186,200 |
| 2015 | $5,651 | $186,200 |
Find assessor info on the county website
Monthly payment
Est. payment
Payment breakdown
Explore the cost of this home by adjusting the details. Changes won't be saved.Climate risks
Neighborhood: Kensington
Nearby schools
Schools provided by the listing agent
- Elementary: Emma Hart Willard
- Middle: McGee
- High: Berlin
Source: Smart MLS. This data may not be complete. We recommend contacting the local school district to confirm school assignments for this home.
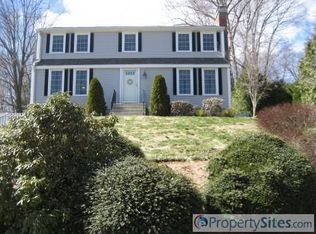
Similar homes
- $499,9504 bd3 ba2.5k sqft11 Harris Street, Berlin, CT 06037For Sale
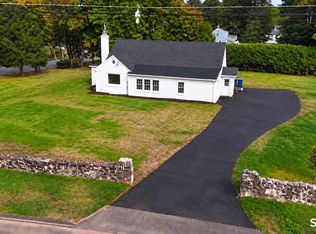
 MLS ID #24210407, Hunter R. Mathena, Coldwell Banker Realty. Smart MLS
- $399,0002 bd2 ba1.7k sqft102 Glen Street, Berlin, CT 06037For Sale
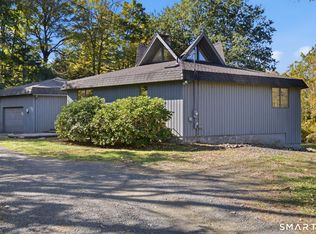 MLS ID #24214146, Mary Ellen Maloney, Realty Executives Boston West. Smart MLS
- $449,9003 bd2 ba1.6k sqft22 Elton Road, Berlin, CT 06037For Sale
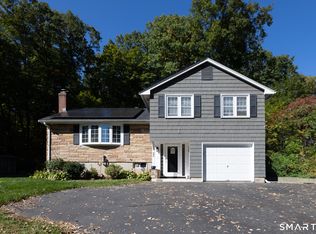 MLS ID #24212254, Brian Perrella, Perrella Realty. Smart MLS
- $399,9003 bd2 ba1.4k sqft46 Church Street, Berlin, CT 06037For Sale
 MLS ID #24214771, Steven J. Wollman, Wollman Realty. Smart MLS
- $405,0002 bd1 ba1.3k sqft226 Percival Avenue, Berlin, CT 06037For SaleMLS ID #24206825, Shelly A. Meister Zamudio, Realty 3 CT. Smart MLS
- $479,9003 bd2 ba2.1k sqft63 Eddy Lane, Newington, CT 06111For SaleMLS ID #24206009, Amber L. Alcazar, Coldwell Banker Realty. Smart MLS
- $519,1054 bd2 ba2.2k sqft11 Franklin Circle, Newington, CT 06111For SaleMLS ID #24211226, Thomas Walsh, Century 21 AllPoints Realty. Smart MLS
- $399,9003 bd2 ba1.1k sqft364 Alling Street, Berlin, CT 06037For SaleMLS ID #24208029, Michael J. Ferreira, Connecticut Realty Studios LLC. Smart MLS
- $524,9004 bd3 ba2k sqft170 Tanglewood Drive, Southington, CT 06489For SaleMLS ID #24197796, Kelly W. Harvey, Best Real Estate Brokerage LLC. Smart MLS
- $325,0002 bd1 ba1.2k sqft172 Four Rod Road, Berlin, CT 06037For SaleMLS ID #24211140, Amy Balko, RE/MAX Right Choice. Smart MLS
- $549,0004 bd3 ba1.7k sqft1171 Woodruff Street, Southington, CT 06489For SaleMLS ID #24184739, Matthew Olander, KW Legacy Partners. Smart MLS
- $399,9995 bd3 ba1.8k sqft486 New Britain Avenue, Newington, CT 06111For SaleMLS ID #24214586, Carla Juvencio, RE/MAX Precision Realty. Smart MLS
- $329,9003 bd2 ba1.6k sqft40 Cambridge Street, New Britain, CT 06051For SaleMLS ID #24215130, George Stankus, Showcase Realty, Inc.. Smart MLS
- $369,9004 bd1 ba1.2k sqft100 Worthington Point Road, Berlin, CT 06037For SaleMLS ID #24200733, Agnes Mroczka, William Raveis Real Estate. Smart MLS
- $399,9003 bd2 ba2.4k sqft131 Vernon Branch Road, Coventry, CT 06238For SaleMLS ID #24207313, Lora Savage, XSell Realty, LLC. Smart MLS
- $424,9003 bd2 ba1.4k sqft80 Westfield Road, Meriden, CT 06450For SaleMLS ID #24212398, Agnes Duszynska, Carbutti & Co., Realtors. Smart MLS
- $399,9003 bd3 ba1.8k sqft211 Maple Hill Avenue, Newington, CT 06111For SaleMLS ID #24193910, Kiersty Kastner-Burr, ERA Hart Sargis-Breen. Smart MLS
- $300,0004 bd2 ba2.6k sqft12 Four Rod Road, Berlin, CT 06037For SaleMLS ID #24211169, Kathleen K. Freeman, Berkshire Hathaway NE Prop.. Smart MLS
- $549,9995 bd3 ba2.6k sqft132 Woodfield Crossing, Rocky Hill, CT 06067For SaleMLS ID #24200494, Deepak Sharma, Better Homes and Gardens Real Estate Executive Real Estate. Smart MLS
