There are properties that simply check the boxes, and then there are properties that make you slow down and imagine your life there. Set on 14.19 beautiful acres, this inviting ranch offers the comfort of one-level living, thoughtfully designed spaces, and the freedom that comes with owning a meaningful piece of Vermont land. Inside, warm hardwood floors and an abundance of natural character welcome you. The spacious living room invites you to settle in beside the pellet stove, while custom built-in shelving adds warmth and personality. Step through the slider onto the freshly painted deck and let the day slow down-morning coffee, summer evenings, or simply enjoying the peace of your own surroundings. The kitchen is the heart of this home, with beautiful cabinetry, generous counter space, and a charming breakfast bar with seating for two. It is a kitchen designed for someone who genuinely loves to cook, gather and make create memories. Both bedrooms offer the rare luxury of their own private bathrooms. The primary suite features a full bath with double sinks, while the second bedroom has its own bath with a stand-up shower. An ideal arrangement for guests, family, or simply enjoying your own space. Downstairs, the finished lower level opens the door to even more possibilities. Foam insulated, carpeted, and finished with recess lighting and an abundance of outlets. A wood stove adds another layer of warmth and comfort while a dedicated room is already plumbed for a hot tub, complete with drain and exhaust fan, just waiting for your vision. And then there is the land. Acres to explore, enjoy and make your own, with approximately 200 maple taps included. Whether you dream of creating your own maple operation, having room for recreation and outdoor pursuits, or simply craving the privacy and breathing room that acreage provides, this property offers possibilities far beyond the walls of the home. Come see it, you may find yourself "at home"
Active
Listed by: M Realty • The Paul Martin Team
$543,000
76 Paradee Road, Fairfield, VT 05455
2beds
3,046sqft
Ranch
Built in 2002
14.19 Acres Lot
$530,500 Zestimate®
$178/sqft
$-- HOA
What's special
Pellet stoveWood stoveWarm hardwood floorsGenerous counter spaceComfort of one-level livingCustom built-in shelvingFreshly painted deck
- 3 days
- 241
- 24
Zillow last checked:
Listing updated:
Listed by:
The Paul Martin Team,
M Realty 802-363-9501,
Heather Scott,
M Realty
Source: PrimeMLS,MLS#: 5108827
Facts & features
Interior
Bedrooms & bathrooms
- Bedrooms: 2
- Bathrooms: 3
- Full bathrooms: 1
- 3/4 bathrooms: 1
- 1/2 bathrooms: 1
Heating
- Oil, Pellet Stove, Baseboard, Heat Pump, Wood Stove
Cooling
- Mini Split
Appliances
- Included: Dishwasher, Dryer, Microwave, Electric Range, Refrigerator, Washer, Owned Water Heater
- Laundry: 1st Floor Laundry
Features
- Ceiling Fan(s), Dining Area, Primary BR w/ BA, Natural Light, Natural Woodwork
- Flooring: Carpet, Hardwood, Vinyl
- Basement: Bulkhead,Climate Controlled,Finished,Full,Interior Stairs,Basement Stairs,Interior Entry
Interior area
- Total structure area: 4,569
- Total interior livable area: 3,046 sqft
- Finished area above ground: 1,523
- Finished area below ground: 1,523
Video & virtual tour
Property
Parking
- Total spaces: 1
- Parking features: Gravel
- Garage spaces: 1
Features
- Levels: One
- Stories: 1
- Patio & porch: Porch
- Exterior features: Garden
- Has view: Yes
Lot
- Size: 14.19 Acres
- Features: Corner Lot, Country Setting, Views, Wooded
Details
- Additional structures: Outbuilding
- Parcel number: 21306910986
- Zoning description: residential
- Special conditions: Standard
Construction
Type & style
- Home type: SingleFamily
- Architectural style: Ranch
- Property subtype: Ranch
Materials
- Wood Frame, Vinyl Siding
- Foundation: Concrete
- Roof: Metal
Condition
- New construction: No
- Year built: 2002
Utilities & green energy
- Electric: 200+ Amp Service, Circuit Breakers
- Sewer: Concrete, Private Sewer, Septic Tank
- Utilities for property: Satellite
Community & HOA
Location
- Region: Fairfield
Financial & listing details
- Price per square foot: $178/sqft
- Tax assessed value: $373,200
- Annual tax amount: $6,370
- Date on market: 9/9/2026
- Exclusions: Dehumidifier, chest freezer, lawnmower
Estimated market value
$530,500
$504,000 - $557,000
$2,657/mo
Price history
| Date | Event | Price |
|---|---|---|
| 9/9/2026 | Listed for sale | $543,000+54200%$178/sqft |
Source:  PrimeMLS #5108827 Report a problem PrimeMLS #5108827 Report a problem | ||
| 11/12/2015 | Sold | $1,000 |
Source: Public Record Report a problem | ||
Public tax history
| Year | Property taxes | Tax assessment |
|---|---|---|
| 2024 | -- | $373,200 |
| 2023 | -- | $373,200 +45.3% |
| 2022 | -- | $256,920 |
| 2021 | -- | $256,920 |
| 2020 | -- | $256,920 |
| 2019 | -- | $256,920 |
| 2018 | -- | $256,920 |
| 2017 | $5,778 | $256,920 |
| 2016 | -- | $256,920 +9838.9% |
| 2015 | -- | $2,585 +0.7% |
| 2014 | -- | $2,566 |
| 2013 | -- | $2,566 |
| 2012 | -- | $2,566 |
| 2011 | -- | $2,566 |
| 2010 | -- | $2,566 |
| 2009 | -- | $2,566 |
| 2008 | -- | $2,566 +41.1% |
| 2007 | -- | $1,819 +0.9% |
| 2006 | -- | $1,802 |
Find assessor info on the county website
Monthly payment
Est. payment
Payment breakdown
Explore the cost of this home by adjusting the details. Changes won't be saved.Climate risks
Neighborhood: 05455
Nearby schools
Schools provided by the listing agent
- Elementary: Fairfield Center School
- Middle: Fairfield Center School
- District: Maple Run USD
Source: PrimeMLS. This data may not be complete. We recommend contacting the local school district to confirm school assignments for this home.
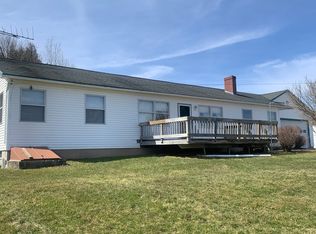
Similar homes
- $514,0003 bd2 ba1.8k sqft485 Barry Road, Fairfield, VT 05455Active
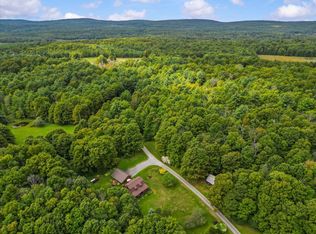 MLS ID #5108478, Keri Lombardi-Poquette. PrimeMLS
 - $575,0003 bd4 ba3.6k sqft1586 Church Road, Fairfield, VT 05455Active
 MLS ID #5092705, The Cheryl Boissoneault Team. PrimeMLS
 - $489,0004 bd2 ba2.9k sqft884 Nichols Road, Enosburg, VT 05450Active
 MLS ID #5109257, Dianna Benoit-Kittell. PrimeMLS
 - $685,0004 bd3 ba3.9k sqft123 North Rd, Fairfield, VT 05455For Sale By Owner

