Tucked away in Bakersfield and perfectly positioned between Smugglers' Notch and Jay Peak, this completely remodeled Post and Beam retreat sits on ten private acres with a sparkling pond, open lawns, and the kind of quiet that's getting harder to find. So many options as a Vermont getaway. Make it your own year-round home, second home, country retreat or Airbnb opportunity. Inside, cathedral ceilings and an open concept kitchen with butcher block counters set a warm, unfussy tone. French doors open to an expansive back deck overlooking the pond. A wood stove anchors the living room, while mini-splits handle year round comfort. A main floor bedroom, bath, and laundry offer flexible living. Upstairs: two more bedrooms, a generous sitting loft, and a spa-like bath with soaking tub and heated floors. Outside, a three-car garage/barn with loft storage has room for all your toys ready for a workshop, hobby farm, or serious garage space. The ATV trail is right out the door, with the VAST trail close by. Mature fruit trees, including apple and crab apple, round out the grounds. Completely remodeled in 2022 — new roof, full electrical, and plumbing. Move-in ready!
Active
Listed by: Amy Gerrity-Parent Realty • Amy Gerrity-Parent • 802-393-7515
Price cut: $30K (10/5)
$529,000
1447 Joyal Road, Bakersfield, VT 05450
3beds
1,918sqft
Single Family Residence
Built in 1850
10 Acres Lot
$523,700 Zestimate®
$276/sqft
$-- HOA
What's special
Cathedral ceilingsTen private acresSparkling pondOpen lawns
- 149 days
- 353
- 35
Zillow last checked:
Listing updated:
Listed by:
Amy Gerrity-Parent,
Amy Gerrity-Parent Realty 802-393-7515
Source: PrimeMLS,MLS#: 5091293
Facts & features
Interior
Bedrooms & bathrooms
- Bedrooms: 3
- Bathrooms: 2
- Full bathrooms: 1
- 3/4 bathrooms: 1
Heating
- Mini Split
Cooling
- Mini Split
Appliances
- Included: Dishwasher, Range Hood, Microwave, Gas Range, Refrigerator, Heat Pump Water Heater
- Laundry: 1st Floor Laundry
Features
- Cathedral Ceiling(s), Ceiling Fan(s), Primary BR w/ BA, Common Heating/Cooling
- Basement: Bulkhead,Walk-Up Access
- Has fireplace: Yes
- Fireplace features: Wood Burning
Interior area
- Total structure area: 2,412
- Total interior livable area: 1,918 sqft
- Finished area above ground: 1,918
- Finished area below ground: 0
Property
Parking
- Total spaces: 3
- Parking features: Crushed Stone
- Garage spaces: 3
Features
- Levels: Two
- Stories: 2
- Patio & porch: Covered Porch
- Exterior features: Deck, Garden
- Body of water: _Unnamed
Lot
- Size: 10 Acres
- Features: Country Setting
Details
- Parcel number: 2400710570
- Zoning description: Residential
- Special conditions: Standard
Construction
Type & style
- Home type: SingleFamily
- Property subtype: Single Family Residence
Materials
- Wood Frame
- Foundation: Concrete
- Roof: Shingle
Condition
- New construction: No
- Year built: 1850
Utilities & green energy
- Electric: Circuit Breakers
- Sewer: 1000 Gallon, Concrete
- Utilities for property: Phone Available
Community & HOA
Location
- Region: Enosburg Falls
Financial & listing details
- Price per square foot: $276/sqft
- Tax assessed value: $285,700
- Annual tax amount: $6,271
- Date on market: 5/28/2026
Estimated market value
$523,700
$498,000 - $550,000
$2,640/mo
Price history
| Date | Event | Price |
|---|---|---|
| 10/5/2026 | Price change | $529,000-5.4%$276/sqft |
Source:  PrimeMLS #5091293 Report a problem PrimeMLS #5091293 Report a problem | ||
| 8/25/2026 | Price change | $559,000-6.7%$291/sqft |
Source: PrimeMLS #5091293 Report a problem | ||
| 7/24/2026 | Price change | $599,000-6.3%$312/sqft |
Source: PrimeMLS #5091293 Report a problem | ||
| 6/26/2026 | Price change | $639,000-4.6%$333/sqft |
Source: PrimeMLS #5091293 Report a problem | ||
| 5/28/2026 | Listed for sale | $670,000+415.4%$349/sqft |
Source: PrimeMLS #5091293 Report a problem | ||
| 8/31/2020 | Sold | $130,000+73.3%$68/sqft |
Source: Public Record Report a problem | ||
| 7/13/2010 | Sold | $75,000-66.1%$39/sqft |
Source: Public Record Report a problem | ||
| 9/10/2008 | Sold | $221,355$115/sqft |
Source: Public Record Report a problem | ||
Public tax history
| Year | Property taxes | Tax assessment |
|---|---|---|
| 2024 | -- | $285,700 |
| 2023 | -- | $285,700 +21.3% |
| 2022 | -- | $235,500 -2.5% |
| 2021 | -- | $241,500 +45.2% |
| 2020 | -- | $166,300 |
| 2019 | -- | $166,300 |
| 2018 | -- | $166,300 |
| 2017 | -- | $166,300 |
| 2016 | -- | $166,300 +9900% |
| 2015 | -- | $1,663 |
| 2014 | -- | $1,663 |
| 2013 | -- | $1,663 |
| 2012 | -- | $1,663 |
| 2011 | -- | $1,663 +31.7% |
| 2010 | -- | $1,263 -28.8% |
| 2009 | -- | $1,773 +34.5% |
| 2008 | -- | $1,318 |
| 2007 | -- | $1,318 |
| 2006 | -- | $1,318 |
| 2003 | $2,348 | $1,318 |
Find assessor info on the county website
Monthly payment
Est. payment
Payment breakdown
Explore the cost of this home by adjusting the details. Changes won't be saved.Climate risks
Neighborhood: 05450
Nearby schools
Schools provided by the listing agent
- Elementary: Bakersfield Elementary School
Source: PrimeMLS. This data may not be complete. We recommend contacting the local school district to confirm school assignments for this home.
Similar homes
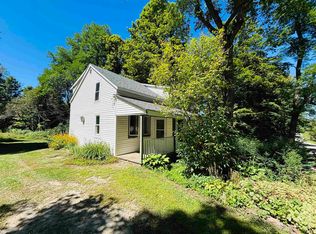

- $525,0004 bd2 ba2.4k sqft68 Tabor Hill Road, Fairfax, VT 05454Active
 MLS ID #5114845, Matt Hurlburt. PrimeMLS
 - $599,0003 bd2 ba1.5k sqft2334 Pumpkin Village Road #1, Fairfield, VT 05455Active
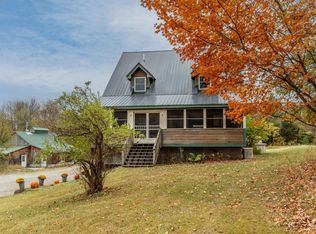 MLS ID #5073557, Lipkin Audette Team. PrimeMLS
 - $459,0001 bd1 ba1.3k sqft903 Witchcat Road, Bakersfield, VT 05441Active
 MLS ID #5102012, Shawn Cheney. PrimeMLS
 - $585,0003 bd3 ba2.1k sqft23 Meadow Road, Fairfax, VT 05454Active
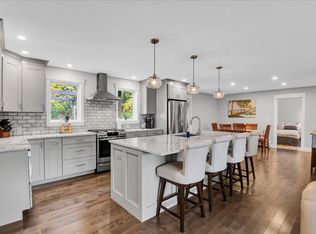 MLS ID #5114930, Elliot Rocheleau. PrimeMLS
