Welcome to peaceful country living in Fletcher, where privacy, open space, and endless possibilities come together. Tucked away on a quiet dead-end road, this beautifully maintained 3-bedroom, 2-bath ranch offers the perfect blend of comfort, functionality, and Vermont charm. Step inside to a bright, open-concept floor plan featuring soaring vaulted ceilings, abundant natural light, and a warm, inviting atmosphere that's perfect for both everyday living and entertaining. The spacious living room is anchored by a cozy gas fireplace, creating the ideal gathering place year-round. Thoughtful updates throughout the home include newer flooring, fresh paint, and renovated bathrooms, making this home truly move-in ready. The primary suite offers a private retreat with its own attached bathroom, while two additional bedrooms provide flexibility for family, guests, or a home office. Just off the main living area, a screened-in back porch invites you to relax with your morning coffee, host summer dinners, or simply enjoy the peaceful surroundings. The expansive basement offers incredible potential for storage, a workshop, home gym, recreation space, or future finishing to suit your needs. A standout feature is the oversized 3-car garage, an ideal setup for contractors, small business owners, outdoor enthusiasts, or anyone needing ample space for vehicles, equipment, and hobbies. Outside, enjoy the beauty of the countryside with mature apple trees, partial scenic views, and easy access to nearby VAST trails for year-round outdoor recreation. If you've been searching for a home that offers tranquility, space, and versatility, this Fletcher property is ready to welcome you home.* Bonus- Seller offering a buyer concession of $2,500 at closing towards new kitchen appliances.
Active
Listed by: Your Journey Real Estate • The Cheryl Boissoneault Team
Price cut: $21K (10/2)
$519,000
268 Mayotte Road, Fletcher, VT 05444
3beds
2,240sqft
Ranch
Built in 1988
2.2 Acres Lot
$505,300 Zestimate®
$232/sqft
$-- HOA
What's special
Cozy gas fireplacePartial scenic viewsSoaring vaulted ceilingsExpansive basementRenovated bathroomsFresh paintBright open-concept floor plan
- 63 days
- 508
- 29
Zillow last checked:
Listing updated:
Listed by:
The Cheryl Boissoneault Team,
Your Journey Real Estate 802-483-4187,
Ziressa Turpin,
Your Journey Real Estate
Source: PrimeMLS,MLS#: 5104907
Facts & features
Interior
Bedrooms & bathrooms
- Bedrooms: 3
- Bathrooms: 3
- 3/4 bathrooms: 2
- 1/2 bathrooms: 1
Heating
- Hot Water
Cooling
- None
Appliances
- Included: Dishwasher, Dryer, Microwave, Electric Range, Refrigerator, Washer, Gas Stove
Features
- Cathedral Ceiling(s), Dining Area, Kitchen/Family, Primary BR w/ BA, Natural Light, Indoor Storage
- Flooring: Laminate, Vinyl, Vinyl Plank
- Windows: Skylight(s)
- Basement: Concrete,Concrete Floor,Full,Interior Stairs,Storage Space,Unfinished,Interior Access,Interior Entry
- Has fireplace: Yes
- Fireplace features: Gas
Interior area
- Total structure area: 4,037
- Total interior livable area: 2,240 sqft
- Finished area above ground: 2,240
- Finished area below ground: 0
Property
Parking
- Total spaces: 3
- Parking features: Gravel, Driveway, Garage
- Garage spaces: 3
- Has uncovered spaces: Yes
Accessibility
- Accessibility features: 1st Floor 3/4 Bathroom, 1st Floor Bedroom, 1st Floor Hrd Surfce Flr, No Stairs from Parking, One-Level Home
Features
- Levels: One
- Stories: 1
- Patio & porch: Porch, Screened Porch
- Exterior features: Natural Shade
Lot
- Size: 2.2 Acres
- Features: Country Setting, Hilly, Rolling Slope, Wooded, Near Paths, Near Snowmobile Trails, Rural, Near ATV Trail
Details
- Parcel number: 23107410311
- Zoning description: Residential
- Special conditions: Standard
Construction
Type & style
- Home type: SingleFamily
- Architectural style: Ranch
- Property subtype: Ranch
Materials
- Wood Siding
- Foundation: Concrete
- Roof: Metal
Condition
- New construction: No
- Year built: 1988
Utilities & green energy
- Electric: Circuit Breakers
- Sewer: Septic Tank
- Utilities for property: None
Community & HOA
Location
- Region: East Fairfield
Financial & listing details
- Price per square foot: $232/sqft
- Tax assessed value: $481,000
- Annual tax amount: $7,000
- Date on market: 8/13/2026
- Road surface type: Dirt, Unpaved
Estimated market value
$505,300
$480,000 - $531,000
$3,147/mo
Price history
| Date | Event | Price |
|---|---|---|
| 10/2/2026 | Price change | $519,000-3.9%$232/sqft |
Source:  PrimeMLS #5104907 Report a problem PrimeMLS #5104907 Report a problem | ||
| 8/13/2026 | Listed for sale | $540,000+12.3%$241/sqft |
Source: PrimeMLS #5104907 Report a problem | ||
| 11/13/2023 | Sold | $481,000$215/sqft |
Source: Public Record Report a problem | ||
Public tax history
| Year | Property taxes | Tax assessment |
|---|---|---|
| 2024 | -- | $481,000 |
| 2023 | -- | $481,000 +74% |
| 2022 | -- | $276,400 |
| 2021 | -- | $276,400 |
| 2020 | -- | $276,400 |
| 2019 | -- | $276,400 |
| 2018 | -- | $276,400 |
| 2017 | -- | $276,400 |
| 2016 | -- | $276,400 +9900% |
| 2015 | -- | $2,764 |
| 2014 | -- | $2,764 |
| 2013 | -- | $2,764 |
| 2012 | -- | $2,764 |
| 2011 | -- | $2,764 |
| 2010 | -- | $2,764 +0.7% |
| 2009 | -- | $2,744 |
| 2008 | -- | $2,744 -0.3% |
| 2007 | -- | $2,753 |
| 2006 | -- | $2,753 +24.7% |
| 2003 | $4,548 | $2,208 |
Find assessor info on the county website
Monthly payment
Est. payment
Payment breakdown
Explore the cost of this home by adjusting the details. Changes won't be saved.Climate risks
Neighborhood: 05448

Similar homes

- $524,0003 bd3 ba1.9k sqft1419 Cambridge Road, Fletcher, VT 05444Active
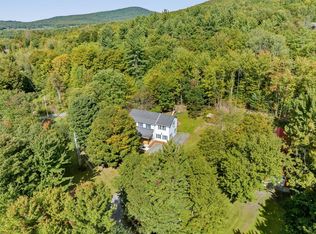 MLS ID #5110317, Julie Lamoreaux. PrimeMLS
 - $525,0003 bd3 ba2.1k sqft23 Covey Road, Underhill, VT 05489Active
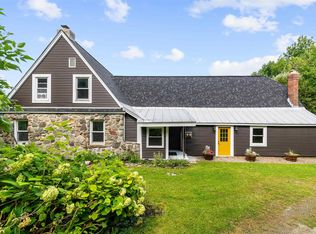 MLS ID #5108700, Elise Polli. PrimeMLS
 - $509,0003 bd2 ba1.7k sqft36 Timber Ridge, Underhill, VT 05489Active
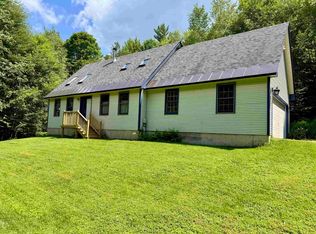 MLS ID #5104207, The Cheryl Boissoneault Team. PrimeMLS
 - $495,0003 bd2 ba1.4k sqft305 Poker Hill Road, Underhill, VT 05446Active
 MLS ID #5111652, Darcy Handy. PrimeMLS
