Elegant Colonial Living in the Heart of Metuchen! Welcome to this beautifully appointed 5-bedroom, 3-bath Colonial, ideally situated on a charming, tree-lined street in one of Metuchen's most desirable neighborhoods. From the inviting front porch to the thoughtfully designed interior, this home blends timeless charm, modern comfort and exceptional convenience. The spacious main level features an open kitchen with granite countertops, center island, dining area and skylight that fills the space with natural light. The kitchen flows seamlessly into the family room, perfect for entertaining and everyday living. A first-floor bedroom and updated full bath offer flexibility for guests, extended family, a home office or playroom. The finished basement provides additional space for a gym, office or recreation area. Upstairs offers 4 bedrooms with new built in closets in master bedroom. Enjoy outdoor living on the oversized Trex deck overlooking the beautiful backyard. A detached 2-car garage adds even more convenience. Just blocks from the train, YMCA, Metuchen Pool and vibrant downtown, with easy access to cafes, restaurants, boutiques and year-round community events. Spacious, charming and ideally locatedthis exceptional Colonial is ready to welcome you home!
Coming soon 09/19
$1,290,000
76 Spring St, Metuchen, NJ 08840
5beds
--sqft
Single Family Residence
Built in ----
0.34 Acres Lot
$1,260,900 Zestimate®
$--/sqft
$-- HOA
What's special
- 2 days
- 887
- 69
Zillow last checked:
Listing updated:
Listed by:
MICHELE A. MATULONIS 908-720-7543,
KELLER WILLIAMS ELITE REALTORS
Source: All Jersey MLS,MLS#: 2770488M
Facts & features
Interior
Bedrooms & bathrooms
- Bedrooms: 5
- Bathrooms: 3
- Full bathrooms: 3
Bathroom
- Features: Stall Shower and Tub, Tub Shower
Dining room
- Features: Formal Dining Room
Kitchen
- Features: Breakfast Bar, Kitchen Island, Country Kitchen, Eat-in Kitchen, Granite/Corian Countertops, Pantry, Separate Dining Area
Basement
- Area: 0
Heating
- Baseboard, Baseboard Hotwater, Zoned
Cooling
- Central Air, Zoned, Ceiling Fan(s)
Appliances
- Included: Self Cleaning Oven, Dishwasher, Disposal, Dryer, Gas Range/Oven, Exhaust Fan, Refrigerator, Oven, Washer, Gas Water Heater
Features
- 2nd Stairway to 2nd Level, Skylight, 1 Bedroom, Dining Room, Bath Full, Family Room, Entrance Foyer, Kitchen, Library/Office, Living Room, 4 Bedrooms, Attic
- Flooring: Ceramic Tile, Wood
- Windows: Skylight(s)
- Basement: Full, Bath Full, Laundry Facilities, Other Room(s), Recreation Room, Storage Space, Utility Room, Workshop
- Number of fireplaces: 2
- Fireplace features: Wood Burning, Wood Burning Stove
Interior area
- Total structure area: 0
Video & virtual tour
Property
Parking
- Total spaces: 2
- Parking features: 2 Car Width, 3 Cars Deep, Detached
- Garage spaces: 2
- Has uncovered spaces: Yes
Features
- Levels: Two
- Stories: 2
- Patio & porch: Deck, Porch
- Exterior features: Deck, Greenhouse Type Room, Open Porch(es), Sidewalk, Storage Shed
Lot
- Size: 0.34 Acres
- Dimensions: 74X200
- Features: Level, Near Public Transit, Near Shopping, Near Train
Details
- Additional structures: Greenhouse, Shed(s)
- Parcel number: 0900147000000020
- Zoning: R-1
Construction
Type & style
- Home type: SingleFamily
- Architectural style: Colonial, Two Story
- Property subtype: Single Family Residence
Materials
- Roof: Asphalt
Utilities & green energy
- Gas: Natural Gas
- Sewer: Public Sewer
- Water: Public
- Utilities for property: Underground Utilities, Electricity Connected, Natural Gas Connected
Community & HOA
Community
- Features: Sidewalks
Location
- Region: Metuchen
Financial & listing details
- Tax assessed value: $240,500
- Annual tax amount: $17,448
- Date on market: 9/19/2026
- Ownership: Fee Simple
- Electric utility on property: Yes
Estimated market value
$1,260,900
$1.16M - $1.37M
$3,785/mo
Price history
| Date | Event | Price |
|---|---|---|
| 1/15/2026 | Sold | $1,225,000+6.5% |
Source:  All Jersey MLS #2601614R Report a problem All Jersey MLS #2601614R Report a problem | ||
| 11/4/2025 | Contingent | $1,150,000 |
Source: All Jersey MLS #2601614R Report a problem | ||
| 7/29/2025 | Listed for sale | $1,150,000 |
Source: All Jersey MLS #2601614R Report a problem | ||
| 6/6/2025 | Contingent | $1,150,000 |
Source: All Jersey MLS #2513603R Report a problem | ||
| 5/24/2025 | Listed for sale | $1,150,000+54.4% |
Source: All Jersey MLS #2513603R Report a problem | ||
| 4/9/2012 | Listing removed | $744,900 |
Source: Keller Williams Elite, Realtors #208975 Report a problem | ||
| 1/26/2012 | Price change | $744,900-4.4% |
Source: Keller Williams Elite, Realtors #208975 Report a problem | ||
| 1/10/2012 | Listed for sale | $779,000 |
Source: Better Homes Realty #204865 Report a problem | ||
| 12/3/2011 | Listing removed | $779,000 |
Source: Keller Williams Elite, Realtors #204865 Report a problem | ||
| 10/9/2011 | Listed for sale | $779,000+13.7% |
Source: Keller Williams Elite, Realtors #204865 Report a problem | ||
| 1/20/2005 | Sold | $685,000 |
Source: Agent Provided Report a problem | ||
Public tax history
| Year | Property taxes | Tax assessment |
|---|---|---|
| 2025 | $16,727 | $240,500 |
| 2024 | $16,727 +3.5% | $240,500 |
| 2023 | $16,166 +5.5% | $240,500 |
| 2022 | $15,322 +2.3% | $240,500 |
| 2021 | $14,971 +1.3% | $240,500 |
| 2020 | $14,774 +3.4% | $240,500 |
| 2019 | $14,286 | $240,500 |
| 2018 | $14,286 +2.9% | $240,500 |
| 2017 | $13,877 +2.3% | $240,500 |
| 2016 | $13,569 +2.6% | $240,500 |
| 2015 | $13,230 +2.1% | $240,500 |
| 2014 | $12,961 +2.7% | $240,500 |
| 2013 | $12,614 +2% | $240,500 |
| 2012 | $12,369 +4% | $240,500 |
| 2011 | $11,895 +3.6% | $240,500 |
| 2010 | $11,477 +8.1% | $240,500 +4% |
| 2009 | $10,621 | $231,200 |
| 2008 | -- | $231,200 |
| 2007 | -- | $231,200 |
| 2006 | -- | $231,200 |
| 2005 | -- | $231,200 |
| 2004 | $7,981 | $231,200 |
| 2003 | -- | $231,200 |
| 2002 | -- | $231,200 |
| 2001 | -- | $231,200 |
Find assessor info on the county website
Monthly payment
Est. payment
Payment breakdown
Explore the cost of this home by adjusting the details. Changes won't be saved.Climate risks
Neighborhood: 08840
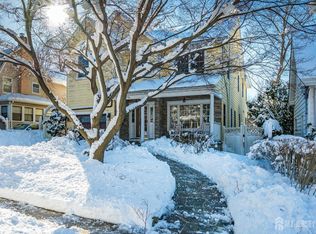
Similar homes
- $925,0004 bd3 ba1.9k sqft273 Grove Ave, Metuchen, NJ 08840For Sale
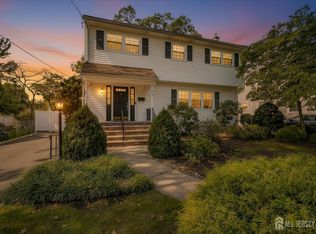
 MLS ID #2703727R, ANDREW ADELL. All Jersey MLS
 - $1,525,0004 bd4 ba4.5k sqft4 Edgewood Rd, Edison, NJ 08820For Sale
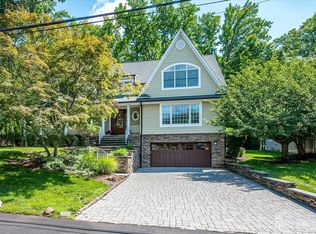 MLS ID #2703632R, DEBORAH KERR. All Jersey MLS
 - $1,285,0004 bd3 ba3.3k sqft16 Cummings Rd, Monmouth Junction, NJ 08852For Sale
 MLS ID #2770277M, JOHN TEREBEY. All Jersey MLS
 - $1,259,0005 bd5 ba3k sqft6 Burlington Ln, East Brunswick, NJ 08816For Sale
 MLS ID #2702711R, CAROLYN G. BARSZCZ. All Jersey MLS
 - $1,550,0005 bd5 ba3.8k sqft4 Allison Ct, Edison, NJ 08820For SaleMLS ID #2701611R, NEELAM MAKKER. All Jersey MLS
- $969,9004 bd3 ba2.7k sqft48 Frost Ave W, Edison, NJ 08820For SaleMLS ID #2703358R, RUTHANNE M. GRACE. All Jersey MLS
- $1,300,0004 bd2 ba2.1k sqft37-39 Davidson Mill Rd, North Brunswick, NJ 08902For SaleMLS ID #2616983R, DIANE EGRI. All Jersey MLS
- $1,025,0004 bd4 ba3.4k sqft932 Beatrice Pkwy, Edison, NJ 08820For SaleMLS ID #2703318R, LUIS E. CALVACHE. All Jersey MLS
- $989,0004 bd2 ba2.3k sqft18 Mary Ellen Dr, Edison, NJ 08820For SaleMLS ID #2704096R, FRANK G. CONTURSO. All Jersey MLS
- $850,0004 bd3 ba2.2k sqft21 Marlin Ave E, Edison, NJ 08820For SaleMLS ID #2704233R, JACQUELINE ZUVICH. All Jersey MLS
- $1,199,0005 bd5 ba2.7k sqft41 Highpointe Way, Matawan, NJ 07747For SaleMLS ID #2704223R, ROCHELLE FENNELL. All Jersey MLS
- $900,0006 bd3 ba2.9k sqft14 Schindler Dr N, Old Bridge, NJ 08857For SaleMLS ID #2704476R, MATTHEW ROWACK. All Jersey MLS
- $929,0005 bd3 ba3.2k sqft784 Ridge Rd, Monmouth Junction, NJ 08852For SaleMLS ID #2612344R, TAYLOR R. PANCONI. All Jersey MLS
- $1,149,9004 bd4 ba4.1k sqft1453 Tooz Pl, South Plainfield, NJ 07080For SaleMLS ID #2700093R, JOSEPH DEVIZIO. All Jersey MLS
- $1,890,0005 bd3 ba3.1k sqft12 Nan Tone Court, Colts Neck, NJ 07722For Sale
 MLS ID #22629030, Rhonda L Beck-Edwards, Berkshire Hathaway HomeServices Fox & Roach - Holmdel. MoreMLS
 - $1,100,0004 bd4 ba2.8k sqft41 Addington Ct, East Brunswick, NJ 08816For SaleMLS ID #2618271R, JANE MUELLER. All Jersey MLS
- $800,0004 bd3 ba2.1k sqft18 Kendall Rd, East Brunswick, NJ 08816For SaleMLS ID #2703789R, KAREN A. ALLEN. All Jersey MLS
- $939,0004 bd3 ba-- sqft471 Lincoln Ave, Highland Park, NJ 08904For SaleMLS ID #2702812R, RIVKA GREENE. All Jersey MLS
- $925,0004 bd3 ba2.9k sqft3 Shady Ln, East Brunswick, NJ 08816For SaleMLS ID #2703620R, KAREN A. ALLEN. All Jersey MLS
- $1,450,0005 bd3 ba3.7k sqft861 Garfield Ave, Bridgewater, NJ 08807For SaleMLS ID #2701480R, HEMANT PATEL. All Jersey MLS
