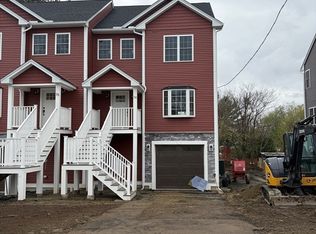
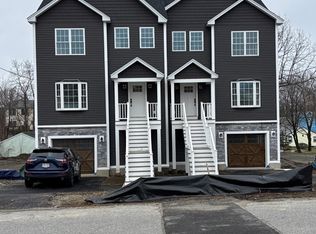
Best price in town for new construction Move right in to this townhome offering a spacious, modern, home in Worcester. This thoughtfully designed 3-bedroom, 2.5-bathroom home features an open-concept kitchen and living area filled with natural light from its south west exposure , hardwood flooring throughout, quartz countertops, tiled bathrooms, and a huge garage with ample storage space. Enjoy the warmer months on the private deck and yard. Conveniently located on a quiet street near shops, restaurants, public transportation, Route 20, the Mass Pike, I-290, and downtownWorcester, this home offers both comfort and accessibility. Perfect for FHA first time homebuyer.
For sale
Price cut: $10.2K (10/23)
$528,800
76 Valmor St, Worcester, MA 01604
3beds
1,972sqft
Single Family Residence
Built in 2023
400 Square Feet Lot
$-- Zestimate®
$268/sqft
$-- HOA
What's special
Private deck and yardQuiet streetQuartz countertopsHardwood flooring throughoutTiled bathrooms
- 17 days
- 343
- 25
Zillow last checked:
Listing updated:
Listed by:
David Fay 617-828-7196,
Redfin Corp. 617-340-7803
Source: MLS PIN,MLS#: 73587569
Facts & features
Interior
Bedrooms & bathrooms
- Bedrooms: 3
- Bathrooms: 3
- Full bathrooms: 2
- 1/2 bathrooms: 1
- Main level bathrooms: 1
Primary bedroom
- Features: Bathroom - Full, Walk-In Closet(s), Flooring - Hardwood, Lighting - Overhead
- Level: Third
- Area: 166.46
- Dimensions: 11.75 x 14.17
Bedroom 2
- Features: Closet, Flooring - Hardwood, Lighting - Overhead
- Level: Third
- Area: 143.83
- Dimensions: 11.58 x 12.42
Bedroom 3
- Features: Closet, Flooring - Hardwood, Lighting - Overhead
- Level: Third
- Area: 137.62
- Dimensions: 11.08 x 12.42
Primary bathroom
- Features: Yes
Bathroom 1
- Features: Bathroom - Half, Flooring - Stone/Ceramic Tile, Lighting - Overhead
- Level: Main,Second
- Area: 34
- Dimensions: 4 x 8.5
Bathroom 2
- Features: Bathroom - Full, Bathroom - Double Vanity/Sink, Bathroom - With Tub & Shower, Flooring - Stone/Ceramic Tile, Countertops - Stone/Granite/Solid, Lighting - Overhead
- Level: Third
- Area: 86.17
- Dimensions: 11 x 7.83
Bathroom 3
- Features: Bathroom - Full, Bathroom - With Tub & Shower, Flooring - Stone/Ceramic Tile, Countertops - Stone/Granite/Solid, Lighting - Overhead
- Level: Third
- Area: 59.4
- Dimensions: 7.58 x 7.83
Dining room
- Features: Flooring - Hardwood, Deck - Exterior, Exterior Access, Slider, Lighting - Pendant
- Level: Main,Second
- Area: 150.06
- Dimensions: 12.17 x 12.33
Kitchen
- Features: Flooring - Hardwood, Dining Area, Countertops - Stone/Granite/Solid, Kitchen Island, Breakfast Bar / Nook, Recessed Lighting
- Level: Main,Third
- Area: 128.47
- Dimensions: 10.42 x 12.33
Living room
- Features: Closet, Flooring - Hardwood, Window(s) - Bay/Bow/Box, Exterior Access, Lighting - Overhead
- Level: Main,Second
- Area: 282.48
- Dimensions: 12.42 x 22.75
Heating
- Central, Heat Pump
Cooling
- Central Air
Appliances
- Included: Electric Water Heater, Disposal, Plumbed For Ice Maker
- Laundry: Electric Dryer Hookup, Washer Hookup
Features
- Flooring: Tile, Hardwood
- Doors: Insulated Doors
- Windows: Insulated Windows, Screens
- Has basement: No
- Has fireplace: No
Interior area
- Total structure area: 1,972
- Total interior livable area: 1,972 sqft
- Finished area above ground: 1,972
Property
Parking
- Total spaces: 3
- Parking features: Attached, Under, Garage Door Opener, Storage, Insulated, Paved Drive, Off Street, Paved
- Attached garage spaces: 1
- Uncovered spaces: 2
Features
- Patio & porch: Porch, Deck
- Exterior features: Porch, Deck, Rain Gutters, Screens
Lot
- Size: 400 Square Feet
Details
- Zoning: RL-7
Construction
Type & style
- Home type: SingleFamily
- Architectural style: Colonial Revival
- Property subtype: Single Family Residence
- Attached to another structure: Yes
Materials
- Frame
- Foundation: Concrete Perimeter
- Roof: Shingle
Condition
- Year built: 2023
Utilities & green energy
- Electric: Circuit Breakers, 200+ Amp Service
- Sewer: Public Sewer
- Water: Public
- Utilities for property: for Electric Range, for Electric Oven, for Electric Dryer, Washer Hookup, Icemaker Connection
Green energy
- Energy efficient items: Thermostat
Community & HOA
Community
- Features: Public Transportation, Shopping, Park, Highway Access, Public School
HOA
- Has HOA: No
Location
- Region: Worcester
Financial & listing details
- Price per square foot: $268/sqft
- Tax assessed value: $464,600
- Annual tax amount: $6,128
- Date on market: 10/7/2026
- Road surface type: Paved
Estimated market value
Not available
Estimated sales range
Not available
Not available
Price history
| Date | Event | Price |
|---|---|---|
| 10/23/2026 | Price change | $528,800-1.9%$268/sqft |
Source: MLS PIN #73587569 Report a problem | ||
| 10/7/2026 | Listed for sale | $539,000+1.7%$273/sqft |
Source: MLS PIN #73587569 Report a problem | ||
| 9/25/2026 | Listing removed | $529,900$269/sqft |
Source: MLS PIN #73506262 Report a problem | ||
| 9/12/2026 | Price change | $529,900-3.5%$269/sqft |
Source: MLS PIN #73506262 Report a problem | ||
| 8/7/2026 | Price change | $549,000-2%$278/sqft |
Source: MLS PIN #73506262 Report a problem | ||
| 7/1/2026 | Price change | $560,000-3.3%$284/sqft |
Source: MLS PIN #73506262 Report a problem | ||
| 6/5/2026 | Price change | $578,900-1.7%$294/sqft |
Source: MLS PIN #73506262 Report a problem | ||
| 4/23/2026 | Listed for sale | $588,900$299/sqft |
Source: MLS PIN #73506262 Report a problem | ||
Public tax history
Tax history is unavailable.
Monthly payment
Est. payment
Payment breakdown
Explore the cost of this home by adjusting the details. Changes won't be saved.Climate risks
Neighborhood: 01604
Nearby schools
Schools provided by the listing agent
- Elementary: Rice School
- Middle: Worcester East
- High: North High
Source: MLS PIN. This data may not be complete. We recommend contacting the local school district to confirm school assignments for this home.
Similar homes
- $489,0004 bd2 ba1.6k sqft550 Sunderland Rd, Worcester, MA 01604For Sale
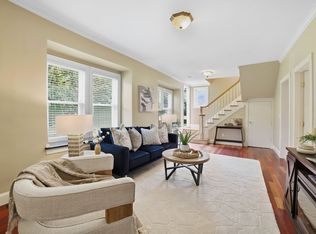 MLS ID #73578993, Karen Russo, Coldwell Banker Realty - Worcester. MLS PIN
 - $539,9003 bd3 ba1.4k sqft3A Gates Cir, Worcester, MA 01603For Sale
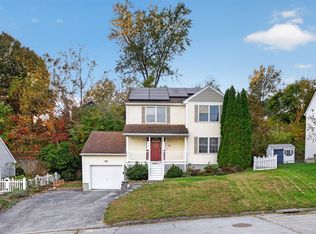 MLS ID #73588371, The Riel Estate Team, Keller Williams Pinnacle Central. MLS PIN
 - $649,9003 bd3 ba2k sqft10 Egan Ave, Worcester, MA 01604For Sale
 MLS ID #73573081, Shelly A. Armstrong, Redfin Corp.. MLS PIN
 - $540,0003 bd3 ba2.2k sqft6 Longworth Rd, Worcester, MA 01602For Sale
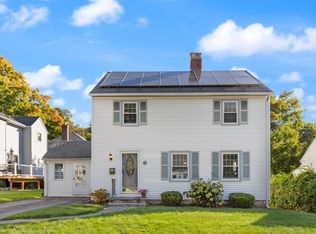 MLS ID #73587479, Landry & Co. Realty Group, REMAX Executive Realty. MLS PIN
