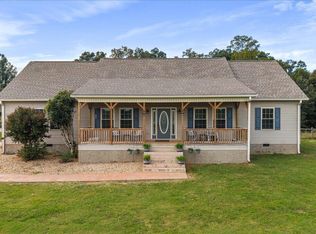
Custom craftsmanship, spectacular views, and room for it all! Situated on almost 8 fenced acres, this exceptional four bedroom three bath barn dominium offers nearly 3800 ft.² of beautifully designed living space. Vaulted ceilings, stunning, custom woodwork, and a floor to ceilings down fireplace create a warm and impressive gathering space. A designated office, walk-in pantry, walk-in closet throughout, and abundant storage bring everyday convenience to this remarkable home. A vault /safe room not pictured is an additional feature.
The main level owner suite features a walk-in shower, tongue, and groove ceilings and beautiful views through the large picture windows upstairs. The additional three bedrooms include a jack and Jill bath with separate vanities. The upstairs loft overlooks the living area, offering the striking view of the soaring ceilings and showcasing the high-end materials, Rich wood, details, and exceptional craftsmanship throughout.
An enormous 2112 ft.² Three Bay garage offer room for vehicles, a motorhome, equipment, and even a couple of dump trucks! The garage includes an indoor septic dump connection and a dedicated 50 amp power supply for your motorhome. The property also features 400 amp electrical service.
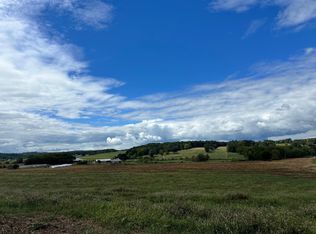
Outside, beautiful Pasture dotted with trees, a barn/chicken coop, and fencing provided inviting setting for your animals. Taking spectacular surrounding views and enjoy privacy, peace, and quiet of country living - I'll just five minutes from town. Custom inside and out, this property offers an extraordinary combination of spacious living, useful, acreage, and exceptional workspace! This is an exceptional property call today to go view this magnificent home
For sale
$1,349,999
760 Chatata Valley Rd NE, Cleveland, TN 37323
4beds
3,736sqft
Single Family Residence
Built in 2026
7.9 Acres Lot
$-- Zestimate®
$361/sqft
$-- HOA
What's special
Walk-in pantryFencing providedHigh-end materialsCustom craftsmanshipMain level owner suiteStunning custom woodworkDesignated office
- 4 days
- 1,443
- 36
Zillow last checked:
Listing updated:
Listed by:
Theba Hamilton 423-240-8540,
Crye-Leike Realtors-Athens 423-746-0227
Source: Greater Chattanooga Realtors,MLS#: 1544953
Facts & features
Interior
Bedrooms & bathrooms
- Bedrooms: 4
- Bathrooms: 3
- Full bathrooms: 3
Heating
- Central
Cooling
- Central Air
Appliances
- Included: Built-In Gas Range, Dishwasher, Water Heater
- Laundry: Laundry Room, Main Level
Features
- Built-in Features, Cathedral Ceiling(s), Ceiling Fan(s), Eat-in Kitchen, High Ceilings, High Speed Internet, Kitchen Island, Natural Woodwork, Pantry, Soaking Tub, Vaulted Ceiling(s), Walk-In Closet(s), Separate Shower, En Suite, Split Bedrooms, Connected Shared Bathroom
- Flooring: Other, Tile
- Has basement: No
- Has fireplace: Yes
- Fireplace features: Living Room, Wood Burning
Interior area
- Total structure area: 3,736
- Total interior livable area: 3,736 sqft
- Finished area above ground: 3,736
Video & virtual tour
Property
Parking
- Total spaces: 10
- Parking features: Concrete, Driveway, Garage, Gravel
- Attached garage spaces: 10
Features
- Levels: Two
- Stories: 2
- Patio & porch: Covered, Porch, Wrap Around
- Exterior features: Private Entrance, Private Yard, Rain Gutters, RV Hookup, Storage
- Fencing: Cross Fenced,Perimeter
- Has view: Yes
- View description: Meadow, Mountain(s), Panoramic, Pasture
Lot
- Size: 7.9 Acres
- Dimensions: 1090 x 373
- Features: Agricultural, Cleared, Farm, Flag Lot, Level, Near Golf Course
Details
- Additional structures: Barn(s), Storage
- Parcel number: 043 01100 000
- Special conditions: Standard
Construction
Type & style
- Home type: SingleFamily
- Architectural style: Other
- Property subtype: Single Family Residence
Materials
- Metal Siding
- Foundation: Slab
- Roof: Metal
Condition
- Updated/Remodeled
- New construction: No
- Year built: 2026
Utilities & green energy
- Sewer: Septic Tank
- Water: Private, Well
- Utilities for property: Cable Available, Electricity Connected, Phone Available, Propane, Underground Utilities, Water Connected
Community & HOA
Community
- Subdivision: None
HOA
- Has HOA: No
Location
- Region: Cleveland
Financial & listing details
- Price per square foot: $361/sqft
- Annual tax amount: $937
- Date on market: 10/21/2026
- Listing terms: Cash,Conventional
- Road surface type: Paved
Estimated market value
Not available
Estimated sales range
Not available
Not available
Price history
| Date | Event | Price |
|---|---|---|
| 10/21/2026 | Listed for sale | $1,349,999$361/sqft |
Source: Greater Chattanooga Realtors #1544953 Report a problem | ||
Public tax history
Tax history is unavailable.
Monthly payment
Est. payment
Payment breakdown
Explore the cost of this home by adjusting the details. Changes won't be saved.Climate risks
Neighborhood: 37323
Nearby schools
Schools provided by the listing agent
- Elementary: Michigan Avenue Elementary
- Middle: Ocoee Middle
- High: Walker Valley High
Source: Greater Chattanooga Realtors. This data may not be complete. We recommend contacting the local school district to confirm school assignments for this home.
Similar homes
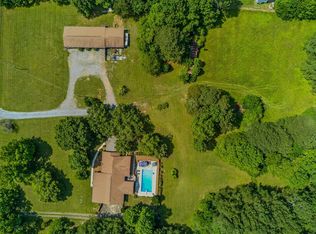
- $999,9003 bd4 ba2.8k sqft509 Chestuee Rd NE, Cleveland, TN 37323For Sale
 MLS ID #3318675, Sommer Oder-Bailey. RealTracs MLS as distributed by MLS GRID
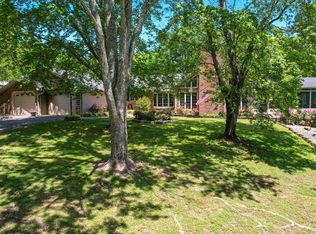
- $795,0003 bd3 ba3.5k sqft7501 Frontage Rd NW, Cleveland, TN 37312For Sale
 MLS ID #1544966, Jannis Sams. Greater Chattanooga Realtors
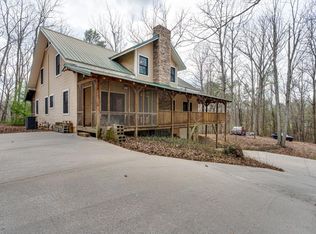
- $989,0005 bd4 ba4.7k sqft547 Hughes Rd SE, Cleveland, TN 37323For Sale
 MLS ID #1543200, Theba Hamilton. Greater Chattanooga Realtors
- $695,0004 bd3 ba2.2k sqft680 Horton Rd SE, Cleveland, TN 37323For Sale
 MLS ID #1544068, William Eilf. Greater Chattanooga Realtors
- $699,0003 bd3 ba2.4k sqft318 Lee Ridge Rd SE, Cleveland, TN 37323For SaleMLS ID #3623374, Karen Edwards. RealTracs MLS as distributed by MLS GRID
- $711,0003 bd4 ba3.8k sqft1659 Chestuee Rd NE, Cleveland, TN 37323Active
 MLS ID #1353340, David Fankhauser, Skyway Realty Land & Homes. East Tennessee Realtors
