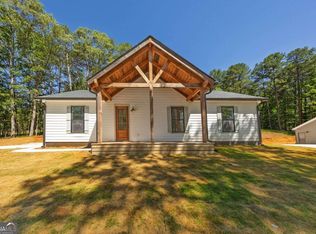
Welcome home to this beautifully crafted new construction ranch nestled on a private lot with NO HOA, offering the perfect blend of comfort, style, and functionality. From the inviting covered front porch to the stunning wood accents on the exterior, every detail has been thoughtfully designed to create timeless curb appeal. Inside, the open-concept floor plan is ideal for both everyday living and entertaining, featuring a spacious vaulted living room with abundant natural light. The kitchen truly serves as the heart of the home with a large island, ample cabinetry, and seamless flow into the main living space. Durable light-colored LVP flooring runs throughout, providing warmth, style, and durability. Privately tucked away, the spacious primary suite is filled with natural light and spa-inspired bathroom complete with a tiled walk-in shower, double vanity, and oversized walk-in closet. On the opposite side of the home, the guest bedrooms share a full bath, creating privacy and convenience for family or visitors. The dedicated laundry room near the primary suite adds everyday practicality and features a built-in drop zone for added organization and storage. Enjoy the beautifully landscaped backyard featuring a patio, sodded yard, and fire pit area perfect for relaxing or entertaining outdoors. Additional highlights include spray foam insulation, underground utilities, mature shade trees, and easy access from the front, side, and rear of the property. This thoughtfully designed one-level home combines modern finishes with timeless charm in a peaceful setting you'll love coming home to.
Active
$300,000
760 Donahoo Rd SE, Silver Creek, GA 30173
3beds
1,350sqft
Single Family Residence
Built in 2026
0.87 Acres Lot
$299,700 Zestimate®
$222/sqft
$-- HOA
What's special
Beautifully landscaped backyardSodded yardMature shade treesLarge islandOpen-concept floor planInviting covered front porchTimeless curb appeal
- 25 days |
- 1,109 |
- 22 |
Zillow last checked:
Listing updated:
Listed by:
Jason Wilson 678-389-3887,
Ursula and Associates
Source: GAMLS,MLS#: 10765685
Tour with a local agent
Facts & features
Interior
Bedrooms & bathrooms
- Bedrooms: 3
- Bathrooms: 2
- Full bathrooms: 2
- Main level bathrooms: 2
- Main level bedrooms: 3
Rooms
- Room types: Laundry, Other
Kitchen
- Features: Kitchen Island
Heating
- Central
Cooling
- Ceiling Fan(s), Central Air
Appliances
- Included: Dishwasher
- Laundry: Common Area
Features
- Master On Main Level
- Flooring: Tile
- Windows: Double Pane Windows
- Basement: None
- Has fireplace: No
- Common walls with other units/homes: No Common Walls
Interior area
- Total structure area: 1,350
- Total interior livable area: 1,350 sqft
- Finished area above ground: 1,350
- Finished area below ground: 0
Property
Parking
- Parking features: Kitchen Level
Accessibility
- Accessibility features: Accessible Entrance, Accessible Kitchen
Features
- Levels: One
- Stories: 1
- Body of water: None
Lot
- Size: 0.87 Acres
- Features: Private
- Residential vegetation: Wooded
Details
- Parcel number: J17Z 297
Construction
Type & style
- Home type: SingleFamily
- Architectural style: Craftsman
- Property subtype: Single Family Residence
Materials
- Other
- Foundation: Slab
- Roof: Composition
Condition
- New Construction
- New construction: Yes
- Year built: 2026
Utilities & green energy
- Sewer: Septic Tank
- Water: Public
- Utilities for property: Electricity Available, Underground Utilities, Water Available
Green energy
- Energy efficient items: Insulation
Community & HOA
Community
- Features: None
- Security: Smoke Detector(s)
- Subdivision: None
HOA
- Has HOA: No
- Services included: None
Location
- Region: Silver Creek
Financial & listing details
- Price per square foot: $222/sqft
- Tax assessed value: $54,339
- Annual tax amount: $623
- Date on market: 5/15/2026
- Cumulative days on market: 25 days
- Listing agreement: Exclusive Agency
- Listing terms: Cash,Conventional,FHA,Other,VA Loan
- Electric utility on property: Yes
Estimated market value
$299,700
$285,000 - $315,000
$1,781/mo
Price history
| Date | Event | Price |
|---|---|---|
| 5/15/2026 | Listed for sale | $300,000+597.7%$222/sqft |
Source:  FMLS GA #7771467 Report a problem FMLS GA #7771467 Report a problem | ||
| 10/27/2025 | Sold | $43,000+514.3%$32/sqft |
Source: Public Record Report a problem | ||
| 3/9/2018 | Sold | $7,000+513.5%$5/sqft |
Source: Public Record Report a problem | ||
| 7/2/2013 | Sold | $1,141$1/sqft |
Source: Public Record Report a problem | ||
Public tax history
| Year | Property taxes | Tax assessment |
|---|---|---|
| 2025 | $623 +12.6% | $21,736 +12.5% |
| 2024 | $553 +7.1% | $19,320 +7.3% |
| 2023 | $516 +39.5% | $18,000 +44.3% |
| 2022 | $370 +16.5% | $12,472 +18.5% |
| 2021 | $318 +12.4% | $10,525 +13.4% |
| 2020 | $283 +1.3% | $9,282 |
| 2019 | $279 +4.3% | $9,282 +4.4% |
| 2018 | $267 | $8,888 +7% |
| 2017 | $267 +6.8% | $8,304 +0.3% |
| 2016 | $250 -14.9% | $8,280 |
| 2015 | $294 | $8,280 |
| 2014 | $294 | $8,280 |
| 2013 | -- | -- |
| 2012 | -- | -- |
| 2011 | -- | -- |
| 2010 | -- | -- |
| 2009 | -- | -- |
| 2008 | -- | -- |
| 2007 | -- | -- |
| 2006 | -- | -- |
| 2005 | -- | -- |
| 2003 | -- | -- |
Find assessor info on the county website
Monthly payment
Est. payment$--/mo
Payment breakdown
Explore the cost of this home by adjusting the details. Changes won't be saved.
All calculations are estimates and provided by Zillow, Inc. for informational purposes only. Actual amounts may vary.
HOA fees may include property taxes on listings classified as Co-Ops. Contact the listing agent and/or owner for fee details.
Mortgage interest rates are dependent on a number of factors, including credit score, down payment, and repayment length. Interest rate data provided by Zillow Group Marketplace, Inc. as of 1/1/1970 from various mortgage lenders with which we have lead or other similar arrangements; the Estimated Payment is an average of those rates.
See how much you could borrow to make a competitive offer.
Climate risks
Neighborhood: 30173
Getting around
0 / 100
Car-DependentNearby schools
GreatSchools rating
- 7/10Pepperell Middle SchoolGrades: 5-7Distance: 2 mi
- 6/10Pepperell High SchoolGrades: 8-12Distance: 2.5 mi
- 4/10Pepperell Elementary SchoolGrades: 2-4Distance: 2 mi
Schools provided by the listing agent
- Elementary: Pepperell
- Middle: Pepperell
- High: Pepperell
Source: GAMLS. This data may not be complete. We recommend contacting the local school district to confirm school assignments for this home.
A local agent can set up tours, give advice and negotiate with sellers.
A local lender can help you make sure your offer is ready when you are.



- Georgia
- Floyd County
- Silver Creek
- 30173
- 760 Donahoo Rd SE
Nearby cities
Nearby zip codes
Other Silver Creek Topics
