Welcome to this charming, move-in ready rambler in the heart of North Springfield! Offering two finished levels, an updated kitchen, hardwood floors, multiple living and entertaining spaces, and a fully fenced backyard, this home combines everyday comfort with a convenient location. Step inside to discover a welcoming main level featuring hardwood flooring throughout and a thoughtfully designed floor plan. Current owners expanded the kitchen and eat-in space by stealing space from an adjacent bedroom. The bedroom can be added back to return the main level to a 3 bedroom, main level home. The spacious Living Room is anchored by a cozy gas fireplace, creating an inviting setting for relaxing or gathering with friends and family. A separate Dining Room flows seamlessly into the updated kitchen, complete with stainless steel appliances, ample cabinetry, generous counter space, and additional seating options. Two bedrooms and two full bathrooms are conveniently located on the main level, including the Primary Bedroom with its own private en-suite bathroom. Direct access to the covered carport adds ease and convenience to daily living. The finished, walk-out lower level offers wonderful flexibility and additional space to spread out. Enjoy a generously sized recreation room featuring a wood-burning fireplace, perfect for movie nights, entertaining, or simply unwinding. A third bedroom, half bathroom, dedicated laundry room, and abundant storage complete this level. Walk-out access to the backyard patio makes indoor-outdoor entertaining effortless. Outside, the fully fenced backyard provides a private setting with plenty of possibilities for outdoor dining, gardening, recreation, or enjoying a quiet afternoon. A storage shed offers additional space for tools and outdoor essentials. Parking is easy with a covered carport, private driveway, and ample street parking. NO HOA! Ideally situated in an established North Springfield neighborhood, this home offers convenient access to major commuter routes, shopping, dining, parks, and everyday necessities. With its versatile floor plan, inviting indoor and outdoor spaces, and desirable location, this home is ready for its next chapter. Welcome home!
For sale
$775,000
7600 Hamlet St, Springfield, VA 22151
3beds
2,040sqft
Single Family Residence
Built in 1958
0.28 Acres Lot
$-- Zestimate®
$380/sqft
$-- HOA
What's special
Wood-burning fireplaceCozy gas fireplaceFinished walk-out lower levelTwo finished levelsGenerously sized recreation roomFully fenced backyardPrivate driveway
- 21 days
- 489
- 48
Zillow last checked:
Listing updated:
Listed by:
Laurie Mensing 703-873-5193,
Long & Foster Real Estate, Inc. (703) 790-1990,
Co-Listing Agent: Gordon Dean 703-901-7649,
Long & Foster Real Estate, Inc.
Source: Bright MLS,MLS#: VAFX2335338
Facts & features
Interior
Bedrooms & bathrooms
- Bedrooms: 3
- Bathrooms: 3
- Full bathrooms: 2
- 1/2 bathrooms: 1
- Main level bathrooms: 2
- Main level bedrooms: 2
Rooms
- Room types: Living Room, Dining Room, Primary Bedroom, Bedroom 2, Bedroom 3, Kitchen, Foyer, Laundry, Recreation Room, Primary Bathroom, Full Bath, Half Bath
Primary bedroom
- Level: Main
Bedroom 2
- Level: Main
Bedroom 3
- Level: Lower
Primary bathroom
- Level: Main
Dining room
- Level: Main
Foyer
- Level: Main
Other
- Level: Main
Half bath
- Level: Lower
Kitchen
- Level: Main
Laundry
- Level: Lower
Living room
- Features: Fireplace - Gas
- Level: Main
Recreation room
- Features: Fireplace - Wood Burning
- Level: Lower
Heating
- Forced Air, Natural Gas
Cooling
- Ceiling Fan(s), Central Air, Electric
Appliances
- Included: Microwave, Dishwasher, Disposal, Dryer, Freezer, Oven/Range - Gas, Refrigerator, Stainless Steel Appliance(s), Washer, Gas Water Heater
- Laundry: Lower Level, Laundry Room
Features
- Bathroom - Walk-In Shower, Breakfast Area, Ceiling Fan(s), Entry Level Bedroom, Floor Plan - Traditional, Formal/Separate Dining Room, Primary Bath(s), Recessed Lighting
- Flooring: Hardwood, Luxury Vinyl, Wood
- Windows: Window Treatments
- Basement: Full,Walk-Out Access
- Number of fireplaces: 2
- Fireplace features: Gas/Propane, Mantel(s), Wood Burning
Interior area
- Total structure area: 2,340
- Total interior livable area: 2,040 sqft
- Finished area above ground: 1,170
- Finished area below ground: 870
Property
Parking
- Total spaces: 3
- Parking features: Attached Carport, Driveway, On Street
- Carport spaces: 1
- Uncovered spaces: 2
Accessibility
- Accessibility features: None
Features
- Levels: Two
- Stories: 2
- Patio & porch: Patio
- Pool features: None
- Fencing: Full
Lot
- Size: 0.28 Acres
Details
- Additional structures: Above Grade, Below Grade
- Parcel number: 0801 02670005
- Zoning: 130
- Special conditions: Standard
Construction
Type & style
- Home type: SingleFamily
- Architectural style: Ranch/Rambler
- Property subtype: Single Family Residence
Materials
- Other, Brick
- Foundation: Slab
Condition
- Excellent
- New construction: No
- Year built: 1958
Utilities & green energy
- Sewer: Public Sewer
- Water: Public
Community & HOA
Community
- Subdivision: North Springfield
HOA
- Has HOA: No
Location
- Region: Springfield
Financial & listing details
- Price per square foot: $380/sqft
- Tax assessed value: $670,850
- Annual tax amount: $7,738
- Date on market: 9/23/2026
- Listing agreement: Exclusive Right To Sell
- Ownership: Fee Simple
Estimated market value
Not available
Estimated sales range
Not available
Not available
Price history
| Date | Event | Price |
|---|---|---|
| 9/23/2026 | Listed for sale | $775,000+84.5%$380/sqft |
Source:  Bright MLS #VAFX2335338 Report a problem Bright MLS #VAFX2335338 Report a problem | ||
| 12/30/2014 | Sold | $420,000-1.2%$206/sqft |
Source: Public Record Report a problem | ||
| 12/11/2014 | Pending sale | $425,000$208/sqft |
Source: Keller Williams Capital Prop. #FX8466081 Report a problem | ||
| 11/3/2014 | Price change | $425,000-1.1%$208/sqft |
Source: Keller Williams Capital Prop. #FX8466081 Report a problem | ||
| 11/1/2014 | Price change | $429,900-0.7%$211/sqft |
Source: Keller Williams Capital Prop. #FX8466081 Report a problem | ||
| 10/25/2014 | Price change | $433,000-0.5%$212/sqft |
Source: Keller Williams Capital Prop. #FX8466081 Report a problem | ||
| 10/20/2014 | Price change | $435,000-1.1%$213/sqft |
Source: Keller Williams Capital Prop. #FX8466081 Report a problem | ||
| 9/19/2014 | Price change | $439,9000%$216/sqft |
Source: Keller Williams Capital Prop. #FX8466081 Report a problem | ||
| 9/12/2014 | Price change | $440,000-1.3%$216/sqft |
Source: Keller Williams Capital Prop. #FX8466081 Report a problem | ||
| 9/3/2014 | Price change | $445,900-0.9%$219/sqft |
Source: Keller Williams Capital Prop. #FX8466081 Report a problem | ||
| 8/10/2014 | Price change | $449,900-2%$221/sqft |
Source: Keller Williams Capital Prop. #FX8466081 Report a problem | ||
| 8/4/2014 | Price change | $459,000-2.3%$225/sqft |
Source: Keller Williams Capital Prop. #FX8466081 Report a problem | ||
| 7/18/2014 | Price change | $469,900-1.1%$230/sqft |
Source: Keller Williams Capital Prop. #FX8466081 Report a problem | ||
| 7/10/2014 | Price change | $475,000-1%$233/sqft |
Source: Keller Williams Capital Prop. #FX8466081 Report a problem | ||
| 6/27/2014 | Price change | $480,000-2%$235/sqft |
Source: Keller Williams Capital Prop. #FX8466081 Report a problem | ||
| 6/11/2014 | Listed for sale | $489,900+164.8%$240/sqft |
Source: Keller Williams Capital Properties #FX8374163 Report a problem | ||
| 3/21/1994 | Sold | $185,000$91/sqft |
Source: Public Record Report a problem | ||
Public tax history
| Year | Property taxes | Tax assessment |
|---|---|---|
| 2025 | $7,399 +5.1% | $640,080 +5.3% |
| 2024 | $7,043 +5.5% | $607,980 +2.8% |
| 2023 | $6,677 +4.3% | $591,660 +5.7% |
| 2022 | $6,402 | $559,830 +12.8% |
| 2021 | -- | $496,480 +1.7% |
| 2020 | $5,776 | $488,080 |
| 2019 | $5,776 +5.5% | $488,080 +5.5% |
| 2018 | $5,475 +6.4% | $462,620 +4.4% |
| 2017 | $5,146 +2.5% | $443,200 +2.3% |
| 2016 | $5,019 +6.8% | $433,200 +2.9% |
| 2015 | $4,698 +6.9% | $421,000 +6.7% |
| 2014 | $4,395 | $394,690 +10% |
| 2013 | -- | $358,900 +0.7% |
| 2012 | -- | $356,550 |
| 2011 | -- | $356,550 +7.8% |
| 2010 | -- | $330,770 -2.4% |
| 2009 | -- | $338,770 -22.8% |
| 2008 | -- | $439,030 -7.4% |
| 2007 | -- | $474,180 +74.6% |
| 2003 | -- | $271,645 +22% |
| 2002 | -- | $222,660 +15.1% |
| 2001 | -- | $193,420 |
Find assessor info on the county website
Monthly payment
Est. payment
Payment breakdown
Explore the cost of this home by adjusting the details. Changes won't be saved.Climate risks
Neighborhood: 22151
Nearby schools
Schools provided by the listing agent
- Elementary: North Springfield
- Middle: Holmes
- High: Annandale
- District: Fairfax County Public Schools
Source: Bright MLS. This data may not be complete. We recommend contacting the local school district to confirm school assignments for this home.
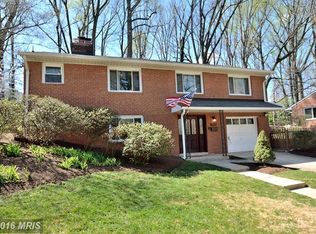
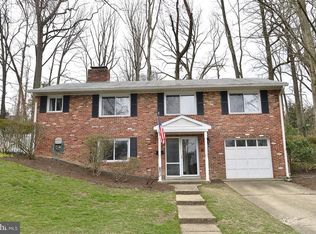
Similar homes
- $759,0005 bd3 ba2k sqft7310 Dunston St, Springfield, VA 22151For Sale By Owner
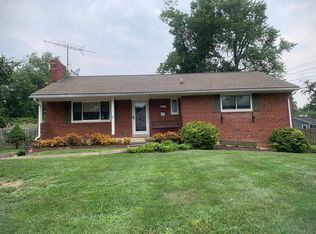
- $779,0006 bd4 ba2.3k sqft7914 Ellet Rd, Springfield, VA 22151For Sale

 MLS ID #VAFX2327994, Kunpeng Hu, Libra Realty, LLC. Bright MLS
 - $750,0004 bd3 ba1.8k sqft6700 Hopewell Ave, Springfield, VA 22151For Sale
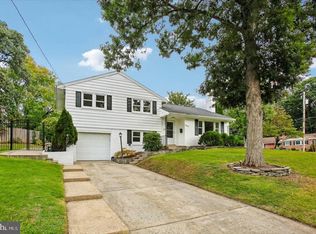 MLS ID #VAFX2324236, Karl Operle, Corcoran McEnearney. Bright MLS
 - $839,0003 bd4 ba2.7k sqft5731 Heming Ave, Springfield, VA 22151For Sale
 MLS ID #VAFX2336756, Victoria Yoder, MN3 LLC. Bright MLS
 - $639,9004 bd2 ba1.7k sqft5508 Ivor St, Springfield, VA 22151For SaleMLS ID #VAFX2342422, Rob Ferguson, RE/MAX Allegiance. Bright MLS
- $775,0006 bd3 ba2.2k sqft7706 Carrleigh Pkwy, Springfield, VA 22152For SaleMLS ID #VAFX2337306, Joe Facenda, RE/MAX Gateway, LLC. Bright MLS
- $749,9003 bd2 ba2k sqft6012 Loretto St, Springfield, VA 22150For SaleMLS ID #VAFX2343494, Fran Slade, Compass. Bright MLS
- $779,0004 bd3 ba2k sqft5506 Ventnor Ln, Springfield, VA 22151For SaleMLS ID #VAFX2335892, Frank Tavares, Pearson Smith Realty, LLC. Bright MLS
- $749,0004 bd3 ba2k sqft8447 Thames St, Springfield, VA 22151For SaleMLS ID #VAFX2332440, Susan Metcalf, Corcoran McEnearney. Bright MLS
- $749,9004 bd3 ba2k sqft8926 Cromwell Dr, Springfield, VA 22151For SaleMLS ID #VAFX2334588, Rashne Green, RLAH @properties. Bright MLS
- $799,9994 bd3 ba2.3k sqft5502 Kings Park Dr, Springfield, VA 22151For SaleMLS ID #VAFX2325352, Peter Brock, Jobin Realty. Bright MLS
- $804,9004 bd3 ba2.1k sqft8622 Kenilworth Dr, Springfield, VA 22151For SaleMLS ID #VAFX2329254, Susan Metcalf, Corcoran McEnearney. Bright MLS
- $699,9003 bd2 ba1.2k sqft8112 Dabney Ave, Springfield, VA 22152For SaleMLS ID #VAFX2345502, Hee Soo Chung, Hyundai Realty. Bright MLS
- $819,0005 bd3 ba2.5k sqft5510 Kings Park Dr, Springfield, VA 22151For SaleMLS ID #VAFX2341348, Susan Metcalf, Corcoran McEnearney. Bright MLS
- $699,9904 bd3 ba2.4k sqft7214 Reservoir Rd, Springfield, VA 22150For SaleMLS ID #VAFX2335742, Jeff Osborne, KW Metro Center. Bright MLS
- $675,0006 bd2 ba2k sqft5903 Hanover Ave, Springfield, VA 22150For SaleMLS ID #VAFX2343998, Dallison Veach, Veach Realty Group. Bright MLS
- $925,0004 bd3 ba2k sqft7718 Harwood Pl, Springfield, VA 22152For SaleMLS ID #VAFX2344280, Mansoora Dar, Keller Williams Realty. Bright MLS
- $749,9004 bd2 ba1.8k sqft6403 Greeley Blvd, Springfield, VA 22152For SaleMLS ID #VAFX2329446, Azhar Ali, Global Real Estate, Inc.. Bright MLS
- $800,0004 bd3 ba2.4k sqft7217 Wilburdale Dr, Annandale, VA 22003For SaleMLS ID #VAFX2343160, Rachel Rajala, EXP Realty, LLC. Bright MLS
- $699,0003 bd3 ba1.6k sqft7501 Nancemond St, Springfield, VA 22150For SaleMLS ID #VAFX2324616, Carla Videira, eXp Realty LLC. Bright MLS
