PCSing to Fort Gordon and wondering how much home you can get in Grovetown? Start here.
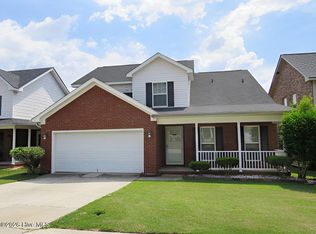
Welcome to 7600 Senators Ridge Drive, where nearly 2,900 square feet gives you room to spread out, entertain, and make home feel like home from day one. With TWO separate living areas, there is space for movie nights, game days, guests, or simply not having everyone in the same room at the same time.
The spacious kitchen features Corian countertops, updated cabinetry, stainless steel appliances, two pantries, and a casual breakfast area. Upstairs, the oversized primary suite offers a private sitting area and an incredible FOUR closets.
Outside, a large deck, fenced backyard, and private above ground pool set the stage for Georgia summers, backyard cookouts, and weekends at home. Even better? NO HOA.
Located in Grovetown, GA, with convenient access to Fort Gordon, shopping, dining, and everyday essentials, Senators Ridge could make your next move a whole lot easier.
*Some photos have been virtually staged
For sale
$325,000
7600 Senators Ridge Dr, Grovetown, GA 30813
4beds
2,901sqft
Single Family Residence
Built in 2005
7,405 Square Feet Lot
$322,200 Zestimate®
$112/sqft
$-- HOA
What's special
Private above ground poolFenced backyardLarge deckStainless steel appliancesUpdated cabinetryCasual breakfast areaPrivate sitting area
- 5 hours
- 150
- 18
Zillow last checked:
Listing updated:
Listed by:
Tara McNaylor 337-515-1285,
Keller Williams Realty Augusta Partners
Source: Aiken MLS,MLS#: 225756
Facts & features
Interior
Bedrooms & bathrooms
- Bedrooms: 4
- Bathrooms: 3
- Full bathrooms: 3
Primary bedroom
- Level: Upper
- Area: 408
- Dimensions: 24 x 17
Bedroom 2
- Level: Upper
- Area: 182
- Dimensions: 14 x 13
Bedroom 3
- Level: Upper
- Area: 168
- Dimensions: 12 x 14
Bedroom 4
- Level: Upper
- Area: 143
- Dimensions: 13 x 11
Dining room
- Level: Main
- Area: 225
- Dimensions: 15 x 15
Family room
- Level: Main
- Area: 252
- Dimensions: 14 x 18
Great room
- Level: Main
- Area: 270
- Dimensions: 18 x 15
Kitchen
- Level: Main
- Area: 350
- Dimensions: 25 x 14
Living room
- Level: Main
- Area: 270
- Dimensions: 15 x 18
Heating
- Electric, Fireplace(s)
Cooling
- Central Air
Appliances
- Included: Microwave, Range
Features
- Walk-In Closet(s), Eat-in Kitchen
- Flooring: Carpet, Ceramic Tile, Wood
- Basement: None
- Number of fireplaces: 2
- Fireplace features: Living Room, Primary Bedroom
Interior area
- Total structure area: 2,901
- Total interior livable area: 2,901 sqft
- Finished area above ground: 2,901
- Finished area below ground: 0
Video & virtual tour
Property
Parking
- Total spaces: 2
- Parking features: Attached
- Attached garage spaces: 2
Features
- Levels: Two
- Patio & porch: Deck, Porch
- Has private pool: Yes
- Pool features: Above Ground
- Fencing: Fenced
Lot
- Size: 7,405 Square Feet
- Features: Other
Details
- Additional structures: None
- Parcel number: G09 214
- Special conditions: Standard
- Horse amenities: None
Construction
Type & style
- Home type: SingleFamily
- Architectural style: Traditional
- Property subtype: Single Family Residence
Materials
- Brick, Vinyl Siding
- Foundation: Slab
- Roof: Composition
Condition
- New construction: No
- Year built: 2005
Utilities & green energy
- Sewer: Public Sewer
- Water: Public
Community & HOA
Community
- Features: Other
- Subdivision: Other
HOA
- Has HOA: No
Location
- Region: Grovetown
Financial & listing details
- Price per square foot: $112/sqft
- Tax assessed value: $329,171
- Annual tax amount: $3,686
- Date on market: 9/24/2026
- Listing terms: Contract
- Road surface type: Paved
Estimated market value
$322,200
$306,000 - $338,000
$2,148/mo
Price history
| Date | Event | Price |
|---|---|---|
| 9/24/2026 | Listed for sale | $325,000+12.1%$112/sqft |
Source:  Aiken MLS #225756 Report a problem Aiken MLS #225756 Report a problem | ||
| 8/13/2021 | Sold | $290,000-2%$100/sqft |
Source:  Hive MLS #98037449 Report a problem Hive MLS #98037449 Report a problem | ||
| 7/12/2021 | Pending sale | $295,900$102/sqft |
Source:  REALTORS® of Greater Augusta #472044 Report a problem REALTORS® of Greater Augusta #472044 Report a problem | ||
| 7/11/2021 | Contingent | $295,900$102/sqft |
Source: REALTORS® of Greater Augusta #472044 Report a problem | ||
| 7/1/2021 | Listed for sale | $295,900+53%$102/sqft |
Source: REALTORS® of Greater Augusta #472044 Report a problem | ||
| 4/14/2006 | Sold | $193,400$67/sqft |
Source: Hive MLS #98025729 Report a problem | ||
Public tax history
| Year | Property taxes | Tax assessment |
|---|---|---|
| 2025 | $3,686 -1.6% | $329,171 +3.7% |
| 2024 | $3,746 +3.6% | $317,505 +6.3% |
| 2023 | $3,617 +8.8% | $298,715 +10.7% |
| 2022 | $3,324 | $269,807 +22.7% |
| 2021 | -- | $219,871 +162.6% |
| 2020 | -- | $83,718 +5.4% |
| 2019 | -- | $79,431 +5.6% |
| 2018 | -- | $75,209 +2.4% |
| 2017 | -- | $73,415 +10.5% |
| 2016 | -- | $66,434 +3.3% |
| 2015 | $2,002 +3.1% | $64,309 +4.1% |
| 2014 | $1,942 +9% | $61,778 +5.8% |
| 2012 | $1,782 -16.8% | $58,388 -15% |
| 2011 | $2,143 -9.6% | $68,697 -9.1% |
| 2010 | $2,371 -6.1% | $75,552 -5.2% |
| 2009 | $2,525 +9.9% | $79,738 -4.6% |
| 2008 | $2,298 +12.9% | $83,576 +8.1% |
| 2007 | $2,036 | $77,326 |
Find assessor info on the county website
Monthly payment
Est. payment
Payment breakdown
Explore the cost of this home by adjusting the details. Changes won't be saved.Climate risks
Neighborhood: 30813
- $315,3004 bd3 ba2.6k sqft7514 Senators Ridge Dr, Grovetown, GA 30813Off Market
- $286,6004 bd2 ba2.1k sqft7602 Senators Ridge Dr, Grovetown, GA 30813Off Market
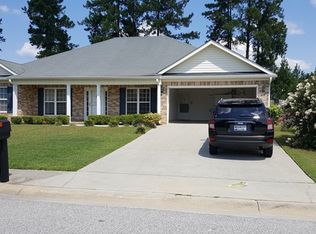
- $314,8004 bd3 ba2.6k sqft7512 Senators Ridge Dr, Grovetown, GA 30813Off Market
- $269,3003 bd2 ba1.8k sqft7619 Main St, Grovetown, GA 30813Off Market
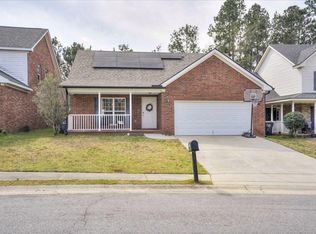
Similar homes
- $319,9005 bd3 ba2.4k sqft7573 Pleasantville Way, Grovetown, GA 30813For Sale
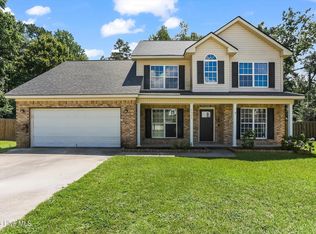
 MLS ID #100600635, Zach Cook, Paul Myers Real Estate LLC. Hive MLS
 - $304,9004 bd3 ba2.3k sqft7617 Senators Ridge Drive, Grovetown, GA 30813For Sale
 MLS ID #100599519, Robert L Key, Key Realty Partners, Llc. Hive MLS
 - $320,0005 bd3 ba2.6k sqft6121 Independence Way, Grovetown, GA 30813For Sale
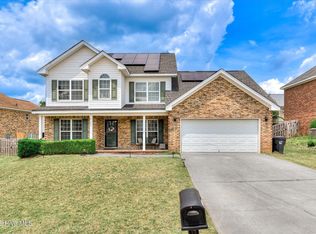 MLS ID #100576409, Regina Wadsworth, Re/max True Advantage. Hive MLS
 - $297,5004 bd3 ba2.3k sqft7617 Pleasantville Way, Grovetown, GA 30813For Sale
 MLS ID #100601515, Susan Keller Jackson, Century 21 Jeff Keller Realty. Hive MLS
 - $335,0004 bd3 ba2.7k sqft4458 Grove Landing Drive, Grovetown, GA 30813For SaleMLS ID #100604482, Tonya G Jones, Tonya Jones Real Estate, LLC. Hive MLS
- $299,0004 bd3 ba2k sqft2126 Grove Landing Way, Grovetown, GA 30813For SaleMLS ID #100602724, Regina Howard Sanders, Berkshire Hathaway HomeServices Beazley Realtors. Hive MLS
- $332,9005 bd3 ba2.7k sqft3313 Grove Landing Circle, Grovetown, GA 30813For SaleMLS ID #100591492, Caroline Smith McCray, Lokation Real Estate, LLC. Hive MLS
- $335,0004 bd3 ba2.5k sqft1607 Cedar Hill Drive, Grovetown, GA 30813For SaleMLS ID #100585758, Sharon Quarles, Blanchard & Calhoun - WA. Hive MLS
- $285,0004 bd2 ba2.2k sqft118 Adams Lane, Grovetown, GA 30813For SaleMLS ID #98252070, Dominique De Cedrico Barabino, Real Broker, LLC. Hive MLS
- $349,9004 bd3 ba2.6k sqft905 Chesford Drive, Grovetown, GA 30813For SaleMLS ID #100603006, Jamie R Long, Keller Williams Realty Augusta Partners. Hive MLS
- $295,0004 bd2 ba2k sqft3929 Nantucket Circle, Grovetown, GA 30813For SaleMLS ID #100604043, Jaime Putnam, Meybohm Real Estate - Evans. Hive MLS
- $309,9004 bd3 ba2.1k sqft1628 Cedar Hill Drive, Grovetown, GA 30813For SaleMLS ID #100592414, Theresa Chesnick, Blanchard & Calhoun - Evans. Hive MLS
- $320,0004 bd2 ba2.1k sqft810 Reynolds Court, Grovetown, GA 30813For SaleMLS ID #100595314, Gilbert Williams, Re/max True Advantage. Hive MLS
- $344,9004 bd3 ba2.4k sqft1144 Fawn Forest Road, Grovetown, GA 30813For SaleMLS ID #100599392, Natalie Nicole Dearie, Keller Williams Realty Augusta Partners. Hive MLS
- $314,0004 bd3 ba2.5k sqft1323 York Drive, Grovetown, GA 30813For SaleMLS ID #100603529, Glenn P Cannon, Augusta Realty Company. Hive MLS
- $315,0004 bd3 ba2.1k sqft119 Brighton Landing Drive, Grovetown, GA 30813For SaleMLS ID #100597301, Noah McBride, Century 21 Magnolia. Hive MLS
- $295,0004 bd2 ba1.9k sqft930 Cannock Street, Grovetown, GA 30813For SaleMLS ID #100598574, Toni Dent, Real Broker, LLC. Hive MLS
