Coming Soon -- available for showings to highly qualified buyers. Priced below market for a quick sale. This four-bedroom, two-bath Mossman is an entertainer's dream home and combines a standout chef's kitchen with generous spaces for indoor and outdoor living. The kitchen is clad in walnut cabinetry, and quartzite countertops, Wolf double ovens and gas cooktop anchor the kitchen, while an oversized island and open floor plan make cooking, gathering, and hosting effortless.A large heated sunroom and dedicated dining room offers inviting space to relax or entertain. Outside, a lushly landscaped back yard is accentuated with a steel-frame covered patio and multiple concrete and artificial-turf areas create distinct destinations for dining, gathering, and unwinding while keeping yard work to a minimum. A hot tub, greenhouse, and storage shed and drip irrigation system complete the outdoor amenities.At the front of the house you'll find a large circular driveway, with a double wide straight drive which approaches the oversized, finished garage with tons of space for storage and a dedicated work/hobbie area. Back to the interior, there is a bonus room which could be used as an office or den located off of the dining room. The primary bath features rich mahogany cabinetry and granite countertops, while the second bath showcases bamboo cabinetry and granite countertops, with a large soaking tubs with hinged double-glass doors which dd to the home's appeal. White oak flooring highlights the entry and dining areas, complemented by tile in the kitchen and bathrooms and comfortable carpeting in the bedrooms and family rooms.Notable updates include central refrigerated air conditioning and a furnace replaced in September 2026, a tar-and-gravel roof installed in 2021, and a water heater installed in 2017. This truly is a well maintained move in ready dream home. Don't miss it.
Coming soon
$500,000
7601 Hendrix Rd NE, Albuquerque, NM 87110
4beds
2,486sqft
Single Family Residence
Built in 1971
10,454 Square Feet Lot
$-- Zestimate®
$201/sqft
$-- HOA
What's special
- 11 hours
- 77
- 11
Zillow last checked:
Listing updated:
Listed by:
Daniel W O'Brian 754-244-1933,
Realty One Group Concierge 505-318-1111
Source: SWMLS,MLS#: 1112943
Facts & features
Interior
Bedrooms & bathrooms
- Bedrooms: 4
- Bathrooms: 2
- Full bathrooms: 1
- 3/4 bathrooms: 1
Heating
- Central, ENERGY STAR Qualified Equipment, Forced Air
Cooling
- ENERGY STAR Qualified Equipment, Refrigerated
Appliances
- Included: Built-In Gas Range, Convection Oven, Cooktop, Double Oven, Dishwasher, Microwave, Refrigerator, Range Hood, Wine Cooler
- Laundry: Electric Dryer Hookup
Features
- Kitchen Island, Multiple Living Areas, Main Level Primary
- Flooring: Carpet, Tile, Wood
- Windows: Double Pane Windows, Insulated Windows, Vinyl
- Has basement: No
- Number of fireplaces: 1
- Fireplace features: Gas Log
Interior area
- Total structure area: 2,486
- Total interior livable area: 2,486 sqft
Property
Parking
- Total spaces: 2
- Parking features: Attached, Garage, Oversized, Workshop in Garage
- Attached garage spaces: 2
Accessibility
- Accessibility features: None
Features
- Levels: One
- Stories: 1
- Patio & porch: Covered, Open, Patio
- Exterior features: Hot Tub/Spa, Privacy Wall, Private Yard, Irrigation Sprinklers
- Has spa: Yes
- Fencing: Gate,Wall
Lot
- Size: 10,454 Square Feet
- Features: Corner Lot, Cul-De-Sac, Sprinklers Automatic, Sprinkler System
Details
- Additional structures: Greenhouse, Shed(s)
- Parcel number: 101906027044611101
- Zoning description: R-1A*
Construction
Type & style
- Home type: SingleFamily
- Architectural style: Pueblo
- Property subtype: Single Family Residence
Materials
- Frame, Stucco
- Foundation: Slab
- Roof: Flat
Condition
- Resale
- New construction: No
- Year built: 1971
Details
- Builder name: Mossman
Utilities & green energy
- Sewer: Public Sewer
- Water: Public
- Utilities for property: Cable Connected, Electricity Connected, Natural Gas Connected, Phone Available, Sewer Connected
Green energy
- Energy generation: None
- Water conservation: Water-Smart Landscaping
Community & HOA
Community
- Security: Security Gate
- Subdivision: Beverly Wood Addition
Location
- Region: Albuquerque
Financial & listing details
- Price per square foot: $201/sqft
- Annual tax amount: $3,624
- Date on market: 10/22/2026
- Listing terms: Cash,Conventional,FHA,VA Loan
- Road surface type: Paved
Estimated market value
Not available
Estimated sales range
Not available
Not available
Price history
Price history is unavailable.
Public tax history
Tax history is unavailable.
Monthly payment
Est. payment
Payment breakdown
Explore the cost of this home by adjusting the details. Changes won't be saved.Climate risks
Neighborhood: Stardust Skies North
Nearby schools
Schools provided by the listing agent
- Elementary: Comanche
- Middle: Cleveland
- High: Sandia
Source: SWMLS. This data may not be complete. We recommend contacting the local school district to confirm school assignments for this home.
- $423,6004 bd2 ba2.2k sqft7601 Hendrix Ave NE, Albuquerque, NM 87109Off Market
- $414,5003 bd2 ba2.1k sqft7605 Hendrix Ave NE, Albuquerque, NM 87109Off Market
- $--3 bd2 ba1.9k sqft3816 Pennsylvania St NE, Albuquerque, NM 87110Sold
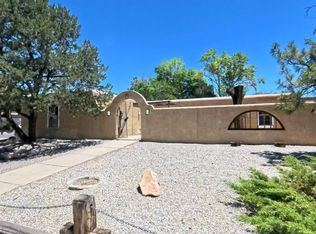
- $493,9004 bd3 ba2.5k sqft7700 Hermanson Pl NE, Albuquerque, NM 87110Off Market
Similar homes
- $485,0004 bd3 ba2.5k sqft3418 Harwood Ct NE, Albuquerque, NM 87110For Sale
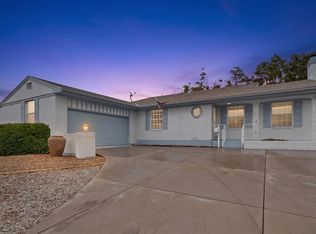 MLS ID #1111512, Karen Brown, Vista Encantada Realtors, LLC. SWMLS
- $455,0004 bd3 ba2.1k sqft8130 Avenida La Prestina NE, Albuquerque, NM 87109For Sale By Owner

- $499,9003 bd2 ba2k sqft6508 Dodd Pl NE, Albuquerque, NM 87110For Sale
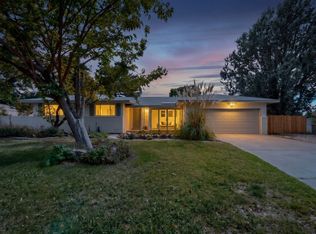 MLS ID #1112107, Joshua J Reza, Realty One of New Mexico. SWMLS
- $470,0004 bd2 ba2.7k sqft2511 General Marshall St NE, Albuquerque, NM 87112For Sale
 MLS ID #1112858, Amanda K Sanderson, Arete Real Estate LLC. SWMLS
