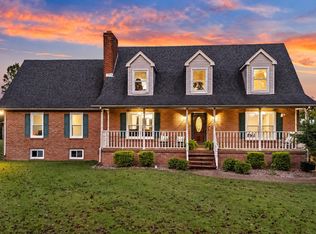
Escape to peaceful country living on 6.35 beautiful acres in Fairview! This well-maintained home offers spacious living areas, a fireplace, and a partially finished basement, all surrounded by mature trees and privacy. Enjoy the perfect blend of seclusion and convenience, just minutes from schools, shopping, and downtown Fairview. Plenty of room to relax, explore, and make this property your own.
Active
Price cut: $20K (8/26)
$760,000
7368 Walker Rd, Fairview, TN 37062
3beds
2,096sqft
Single Family Residence, Residential
Built in 1998
6.35 Acres Lot
$-- Zestimate®
$363/sqft
$-- HOA
What's special
Partially finished basement
- 110 days
- 286
- 14
Zillow last checked:
Listing updated:
Listed by:
Misty James 615-499-0348,
Crye-Leike, Inc., REALTORS 615-446-8840,
Phillip James 615-499-0348,
Crye-Leike, Inc., REALTORS
Source: RealTracs MLS as distributed by MLS GRID,MLS#: 3246819
Facts & features
Interior
Bedrooms & bathrooms
- Bedrooms: 3
- Bathrooms: 2
- Full bathrooms: 2
- Main level bedrooms: 2
Bedroom 1
- Area: 192 Square Feet
- Dimensions: 16x12
Bedroom 2
- Area: 144 Square Feet
- Dimensions: 12x12
Bedroom 3
- Area: 144 Square Feet
- Dimensions: 12x12
Primary bathroom
- Features: Primary Bedroom
- Level: Primary Bedroom
Dining room
- Area: 192 Square Feet
- Dimensions: 12x16
Kitchen
- Features: Eat-in Kitchen
- Level: Eat-in Kitchen
- Area: 270 Square Feet
- Dimensions: 18x15
Recreation room
- Area: 176 Square Feet
- Dimensions: 16x11
Heating
- Central
Cooling
- Central Air
Appliances
- Included: Electric Oven
- Laundry: Gas Dryer Hookup, Washer Hookup
Features
- High Speed Internet
- Flooring: Laminate, Tile
- Basement: Unfinished
Interior area
- Total structure area: 2,096
- Total interior livable area: 2,096 sqft
- Finished area above ground: 2,096
Video & virtual tour
Property
Parking
- Total spaces: 2
- Parking features: Attached
- Attached garage spaces: 2
Features
- Levels: One
- Stories: 1
Lot
- Size: 6.35 Acres
- Features: Level
- Topography: Level
Details
- Parcel number: 094046 04403 00001046
- Special conditions: Standard
Construction
Type & style
- Home type: SingleFamily
- Property subtype: Single Family Residence, Residential
Materials
- Vinyl Siding
Condition
- New construction: No
- Year built: 1998
Utilities & green energy
- Sewer: Private Sewer
- Water: Public
- Utilities for property: Water Available, Cable Connected
Community & HOA
Community
- Subdivision: None
HOA
- Has HOA: No
Location
- Region: Fairview
Financial & listing details
- Price per square foot: $363/sqft
- Tax assessed value: $584,500
- Annual tax amount: $1,900
- Date on market: 6/22/2026
Estimated market value
Not available
Estimated sales range
Not available
Not available
Price history
| Date | Event | Price |
|---|---|---|
| 8/26/2026 | Price change | $760,000-2.6%$363/sqft |
Source:  RealTracs MLS as distributed by MLS GRID #3246819 Report a problem RealTracs MLS as distributed by MLS GRID #3246819 Report a problem | ||
| 8/14/2026 | Price change | $780,000-4.9%$372/sqft |
Source: RealTracs MLS as distributed by MLS GRID #3246819 Report a problem | ||
| 8/3/2026 | Price change | $820,000-2.4%$391/sqft |
Source: RealTracs MLS as distributed by MLS GRID #3246819 Report a problem | ||
| 6/28/2026 | Price change | $840,000-5.1%$401/sqft |
Source: RealTracs MLS as distributed by MLS GRID #3246819 Report a problem | ||
| 6/22/2026 | Listed for sale | $885,000+290.7%$422/sqft |
Source: RealTracs MLS as distributed by MLS GRID #3246819 Report a problem | ||
| 1/26/2006 | Sold | $226,500+24.1%$108/sqft |
Source: Public Record Report a problem | ||
| 5/20/2002 | Sold | $182,500+7.4%$87/sqft |
Source: Public Record Report a problem | ||
| 4/5/1999 | Sold | $170,000+690.7%$81/sqft |
Source: Public Record Report a problem | ||
| 4/3/1997 | Sold | $21,500$10/sqft |
Source: Public Record Report a problem | ||
Public tax history
| Year | Property taxes | Tax assessment |
|---|---|---|
| 2025 | $1,900 +21.3% | $146,125 +75.3% |
| 2024 | $1,567 | $83,350 |
| 2023 | $1,567 | $83,350 |
| 2022 | $1,567 | $83,350 |
| 2021 | $1,567 -1.6% | $83,350 +16.2% |
| 2020 | $1,592 | $71,700 |
| 2019 | $1,592 +3.2% | $71,700 |
| 2018 | $1,542 | $71,700 |
| 2017 | $1,542 | $71,700 |
| 2016 | -- | $71,700 +23.6% |
| 2015 | -- | $58,000 |
| 2014 | -- | $58,000 |
| 2013 | -- | $58,000 |
| 2012 | -- | $58,000 |
| 2011 | -- | $58,000 +10.3% |
| 2007 | $1,215 | $52,605 |
| 2006 | $1,215 -3% | $52,605 +19.3% |
| 2005 | $1,252 | $44,099 |
| 2004 | $1,252 | $44,099 |
| 2002 | $1,252 | $44,099 |
| 2001 | -- | $44,099 -75% |
| 2000 | -- | $176,396 |
Find assessor info on the county website
Monthly payment
Est. payment
Payment breakdown
Explore the cost of this home by adjusting the details. Changes won't be saved.Climate risks
Neighborhood: 37062
Nearby schools
Schools provided by the listing agent
- Elementary: Fairview Elementary
- Middle: Fairview Middle School
- High: Fairview High School
Source: RealTracs MLS as distributed by MLS GRID. This data may not be complete. We recommend contacting the local school district to confirm school assignments for this home.

Similar homes
- $884,9005 bd3 ba2.8k sqft7120 Boone St, Fairview, TN 37062For Sale
 MLS ID #3611957, Chelsea Cox. RealTracs MLS as distributed by MLS GRID
 - $799,0003 bd3 ba1.6k sqft7687 Pewitt Rd, Franklin, TN 37064For Sale
 MLS ID #3530021, Tricia Summers. RealTracs MLS as distributed by MLS GRID
 - $400,0003 bd2 ba1.3k sqft7511 Cox Pike, Fairview, TN 37062For Sale
 MLS ID #3611642, Gary Ashton. RealTracs MLS as distributed by MLS GRID
 - $549,0004 bd2 ba2.2k sqft7229 Dice Lampley Rd, Fairview, TN 37062For Sale
 MLS ID #3185085, Adriane Isbell, Broker. RealTracs MLS as distributed by MLS GRID
 - $775,0003 bd3 ba2.6k sqft7902 Highway 100, Nashville, TN 37221For SaleMLS ID #3611491, Connie Hubbuch Cambron. RealTracs MLS as distributed by MLS GRID
- $649,0003 bd2 ba2.3k sqft948 Goslin Branch Rd, Burns, TN 37029For SaleMLS ID #3542706, Amanda Anderson. RealTracs MLS as distributed by MLS GRID
- $779,9003 bd2 ba2k sqft1751 Old Hillsboro Rd, Franklin, TN 37069For SaleMLS ID #3521055, Daniel Demers. RealTracs MLS as distributed by MLS GRID
- $925,0003 bd2 ba2.3k sqft7200 Shoals Branch Rd, Primm Springs, TN 38476For SaleMLS ID #3226512, Cindy Garvey. RealTracs MLS as distributed by MLS GRID
- $775,0003 bd3 ba1.8k sqft1071 Simms Heights Rd, Kingston Springs, TN 37082For SaleMLS ID #3527046, Yvette Johnson. RealTracs MLS as distributed by MLS GRID
- $614,9003 bd2 ba2k sqft1019 Morningside Dr, Kingston Springs, TN 37082For SaleMLS ID #3592227, Michelle Miller. RealTracs MLS as distributed by MLS GRID
- $740,0003 bd2 ba2k sqft1525 E Piney Rd, Dickson, TN 37055For SaleMLS ID #3512446, Shelia Story. RealTracs MLS as distributed by MLS GRID
- $695,0003 bd3 ba2.4k sqft8346 Merrymount Dr, Nashville, TN 37221For SaleMLS ID #3531664, Janet Denton Gatewood. RealTracs MLS as distributed by MLS GRID
- $749,0004 bd5 ba2.8k sqft107 Timber Run Trl, Pegram, TN 37143For SaleMLS ID #3333841, Barrett Wood. RealTracs MLS as distributed by MLS GRID
- $825,0003 bd3 ba2.5k sqft2216 Twin Peaks Ct, Spring Hill, TN 37174For SaleMLS ID #3609816, Sonja Y. Scales. RealTracs MLS as distributed by MLS GRID
- $724,9993 bd3 ba3k sqft2550 Highway 70 E, Dickson, TN 37055For SaleMLS ID #3540292, Tracy Carter. RealTracs MLS as distributed by MLS GRID
- $699,9993 bd3 ba2.9k sqft957 Ford Rd, White Bluff, TN 37187For SaleMLS ID #3215208, Leslie Scott, CLHA. RealTracs MLS as distributed by MLS GRID
- $625,0004 bd4 ba2.5k sqft7407 Hemen Way, Fairview, TN 37062For SaleMLS ID #3510911, Laura Faber. RealTracs MLS as distributed by MLS GRID
- $720,0003 bd3 ba2.5k sqft1155 Deerfoot Dr, Pegram, TN 37143For SaleMLS ID #3245587, Amanda L. Bell. RealTracs MLS as distributed by MLS GRID
- $445,1003 bd2 ba1.4k sqft2815 Spencer Mill Rd, Bon Aqua, TN 37025For SaleMLS ID #3512492, Leslie Scott, CLHA. RealTracs MLS as distributed by MLS GRID
- $735,0003 bd3 ba2.4k sqft2308 Winder Cir, Franklin, TN 37064For SaleMLS ID #3603486, Jenny Fann. RealTracs MLS as distributed by MLS GRID
