Situated on a quite street in a desirable neighborhood, this 4-bedroom, 2-bath home sits on a spacious 0.75 acre lot. Fenced backyard for privacy. With a finished basement and generous space, this property offers plenty of possibilities to make your own.
For sale
$210,000
94 Fairview Dr, Childersburg, AL 35044
4beds
3,013sqft
Single Family Residence
Built in 1982
0.75 Acres Lot
$247,700 Zestimate®
$70/sqft
$-- HOA
What's special
Finished basementGenerous spaceFenced backyard for privacy
- 1 day
- 137
- 26
Likely to sell faster than
Zillow last checked:
Listing updated:
Listed by:
Tracy Haney 256-872-5876,
ARC Realty 280,
Bryant Turner 251-243-5259,
ARC Realty 280
Source: GALMLS,MLS#: 21468320
Facts & features
Interior
Bedrooms & bathrooms
- Bedrooms: 4
- Bathrooms: 2
- Full bathrooms: 2
Rooms
- Room types: Bedroom, Bonus Room, Den/Family (ROOM), Dining Room, Exercise Room, Bathroom, Kitchen, Master Bathroom, Master Bedroom
Primary bedroom
- Level: First
Bedroom 1
- Level: First
Bedroom 2
- Level: First
Bedroom 3
- Level: First
Primary bathroom
- Level: First
Bathroom 1
- Level: First
Dining room
- Level: First
Family room
- Level: First
Kitchen
- Features: Laminate Counters, Pantry
- Level: First
Living room
- Level: First
Basement
- Area: 1093
Heating
- Central
Cooling
- Central Air, Heat Pump, Ceiling Fan(s)
Appliances
- Included: Dishwasher, Refrigerator, Stove-Electric, Electric Water Heater
- Laundry: Electric Dryer Hookup, In Garage, Washer Hookup, Main Level, Garage Area, Yes
Features
- None, Linen Closet, Tub/Shower Combo
- Flooring: Carpet, Vinyl
- Windows: Window Treatments, Storm Window(s)
- Basement: Full,Finished,Daylight
- Attic: Other,Yes
- Number of fireplaces: 1
- Fireplace features: Brick (FIREPL), Den, Wood Burning
Interior area
- Total interior livable area: 3,013 sqft
- Finished area above ground: 1,920
- Finished area below ground: 1,093
Video & virtual tour
Property
Parking
- Total spaces: 2
- Parking features: Attached, Driveway, Parking (MLVL), Garage Faces Front
- Attached garage spaces: 1
- Carport spaces: 1
- Covered spaces: 2
- Has uncovered spaces: Yes
Features
- Levels: One
- Stories: 1
- Patio & porch: Open (PATIO), Patio
- Pool features: None
- Fencing: Fenced
- View description: None
- Waterfront features: No
Lot
- Size: 0.75 Acres
- Features: Few Trees, Subdivision
Details
- Parcel number: 2205162001.020
- Special conditions: As Is
Construction
Type & style
- Home type: SingleFamily
- Property subtype: Single Family Residence
Materials
- Brick
- Foundation: Basement
Condition
- Year built: 1982
Utilities & green energy
- Water: Public
- Utilities for property: Sewer Connected
Green energy
- Energy efficient items: Turbines
Community & HOA
Community
- Features: Curbs
- Subdivision: Forrest Hills
Location
- Region: Childersburg
Financial & listing details
- Price per square foot: $70/sqft
- Tax assessed value: $189,300
- Price range: $210K - $210K
- Date on market: 10/21/2026
- Road surface type: Paved
Estimated market value
$247,700
$215,000 - $275,000
$1,808/mo
Price history
| Date | Event | Price |
|---|---|---|
| 10/21/2026 | Listed for sale | $210,000+23.6%$70/sqft |
Source:  GALMLS #21468320 Report a problem | ||
| 10/17/2017 | Listing removed | $169,900$56/sqft |
Source: RE/MAX Classic #758568 Report a problem | ||
| 1/9/2017 | Listed for sale | $169,900+6.2%$56/sqft |
Source: RE/MAX Classic #758568 Report a problem | ||
| 8/24/2012 | Sold | $160,000$53/sqft |
Source: Agent Provided Report a problem | ||
Public tax history
| Year | Property taxes | Tax assessment |
|---|---|---|
| 2025 | -- | $18,940 |
| 2024 | $779 -5.5% | $18,940 |
| 2023 | $824 +27.1% | $18,940 +18.8% |
| 2022 | $648 | $15,940 |
| 2021 | $648 -15% | $15,940 -14.2% |
| 2020 | $763 | $18,580 |
| 2019 | $763 +17.9% | $18,580 +16.7% |
| 2018 | $648 | $15,920 |
| 2017 | $648 | $15,920 |
| 2016 | $648 | $15,920 |
| 2015 | $648 +4.3% | $15,920 -0.7% |
| 2014 | $621 | $16,040 |
| 2013 | $621 | $16,040 |
| 2012 | -- | -- |
| 2011 | -- | $17,860 -2.6% |
| 2010 | -- | $18,340 -1.8% |
| 2009 | -- | $18,680 |
| 2008 | -- | $18,680 -7.9% |
| 2007 | -- | $20,280 +13.7% |
| 2006 | -- | $17,840 +23% |
| 2003 | -- | $14,500 |
| 2002 | -- | $14,500 -12.4% |
| 2001 | -- | $16,560 +13.6% |
| 2000 | -- | $14,580 |
Find assessor info on the county website
Monthly payment
Est. payment
Payment breakdown
Explore the cost of this home by adjusting the details. Changes won't be saved.Climate risks
Neighborhood: 35044
Nearby schools
Schools provided by the listing agent
- Elementary: Childersburg
- Middle: Childersburg
- High: Childersburg
Source: GALMLS. This data may not be complete. We recommend contacting the local school district to confirm school assignments for this home.
Similar homes
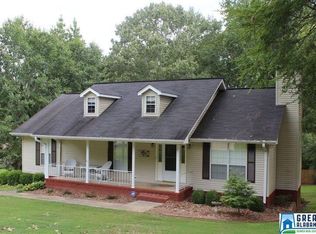
- $222,8884 bd3 ba1.9k sqft142 Griffin Dr, Childersburg, AL 35044New Construction
 GALMLS
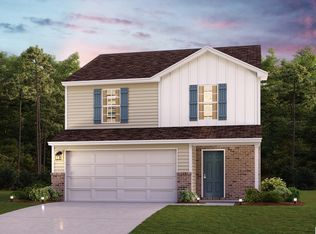
- $205,0003 bd2 ba1.6k sqftSpectrum, Sylacauga, AL 35150For Sale
 MLS ID #21467955, Stephanie Harvel, RealtySouth - The Jones Company. GALMLS
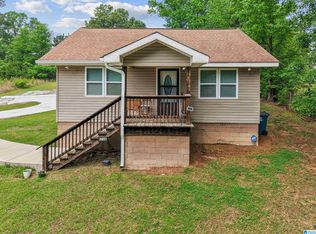
- from $209,8883 bd2 ba1.5k sqftSCOTTSDALE Plan, Griffin Creek, Childersburg, AL 35044New Construction
 Century Communities
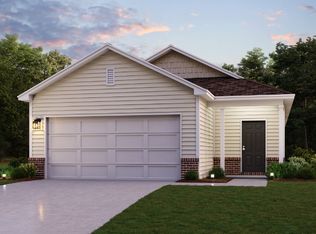
- $217,8884 bd3 ba1.9k sqft164 Griffin Dr, Childersburg, AL 35044New ConstructionGALMLS
- $211,8883 bd2 ba1.5k sqft151 Griffin Dr, Childersburg, AL 35044For SaleMLS ID #21456572, Octavia Valencia, WJH LLC. GALMLS
- $219,8884 bd3 ba1.9k sqft167 Griffin Dr, Childersburg, AL 35044New ConstructionGALMLS
- $199,8883 bd2 ba1.5k sqft156 Griffin Dr, Childersburg, AL 35044New ConstructionGALMLS
- $199,0004 bd2 ba2k sqftUnknown, Childersburg, AL 35044For SaleMLS ID #21464028, Stephanie Harvel, RealtySouth - The Jones Company. GALMLS
- $227,8884 bd3 ba1.9k sqft150 Griffin Dr, Childersburg, AL 35044New ConstructionGALMLS
- $229,8884 bd3 ba1.9k sqft159 Griffin Dr, Childersburg, AL 35044New ConstructionGALMLS
- $199,5004 bd3 ba1.9k sqft985 Forest Glen Rd, Sylacauga, AL 35150For SaleMLS ID #21464407, AMBER GILLILAND, Area Real Estate Inc.. GALMLS
- $195,8883 bd2 ba1.5k sqft135 Griffin Dr, Childersburg, AL 35044New ConstructionGALMLS
- $219,9004 bd2 ba2.3k sqftT - Mobile, Wilsonville, AL 35186For SaleMLS ID #21467825, Louis Stephens, eXp Realty, LLC Central. GALMLS
- $275,0003 bd3 ba2.8k sqftSylacauga Utilities Or Spectrum, Sylacauga, AL 35150For SaleMLS ID #21467950, Stephanie Harvel, RealtySouth - The Jones Company. GALMLS
- $309,9003 bd2 ba2.4k sqft160 Highway 443, Wilsonville, AL 35186For SaleMLS ID #21468151, Maggie Kimbrell, Real Broker LLC. GALMLS
- $235,0003 bd2 ba1.7k sqft4585 Oldfield Rd, Talladega, AL 35160For SaleMLS ID #21467477, Lacy Green, Killough Bailey Properties LLC. GALMLS
- $200,0003 bd2 ba1.6k sqft634 Odena Heights Cir, Sylacauga, AL 35150For SaleMLS ID #21446102, Melanie Cox, Grace Realty Group, LLC. GALMLS
