816 Old Pineywoods Road | Jasper, AL 355045 Bedrooms | 3.5 Bathrooms | 3,793 Sq. Ft. | 6.43 AcresWelcome to your spacious country retreat! Set on 6.43 picturesque acres, this 5-bedroom, 3.5-bath home offers approximately 3,793 square feet of comfortable living space, a thoughtful layout, and plenty of room to enjoy the peaceful rural setting. An inviting covered front porch welcomes you into a home designed for both relaxation and everyday living. Inside, the main level features a spacious living room, formal dining room, generously sized kitchen, and a private primary suite.
The kitchen offers abundant cabinetry, ample counter space, and a breakfast area overlooking the backyard. Upstairs, four additional bedrooms and a den provide flexibility for family, guests, a home office, or hobby space.
Outside, enjoy mature trees, a spacious yard, and additional outdoor storage buildings. With 6.43 acres to explore, there is plenty of room for entertaining, gardening, recreation, or simply relaxing in the peaceful country setting.
Combining a generous floor plan, charming curb appeal, and convenient access to Jasper and surrounding areas, this property offers comfort, functionality, and room to grow.
Schedule your private showing today to discover all this beautiful property has to offer!
For sale
$349,900
816 Old Pineywoods Rd, Jasper, AL 35504
5beds
4baths
3,793sqft
Single Family Residence
Built in 1991
6.43 Acres Lot
$341,300 Zestimate®
$92/sqft
$-- HOA
What's special
Four additional bedroomsCharming curb appealFormal dining roomGenerously sized kitchenPrivate primary suiteSpacious yardGenerous floor plan
- 14 days
- 1,527
- 170
Zillow last checked:
Listing updated:
Listed by:
Darold Newton 205-544-1596,
EXP Realty
Source: Walker County Area MLS,MLS#: 26-2065
Facts & features
Interior
Bedrooms & bathrooms
- Bedrooms: 5
- Bathrooms: 4
Heating
- Central
Cooling
- Central Air
Appliances
- Included: Dishwasher, Dryer, Electric Oven, Electric Range, Refrigerator, Washer, Electric Water Heater
Features
- Flooring: Laminate
- Basement: Crawl Space
- Has fireplace: No
Interior area
- Total structure area: 3,793
- Total interior livable area: 3,793 sqft
Property
Parking
- Parking features: No Garage
Features
- Stories: 2
- Patio & porch: Covered
- Exterior features: Rain Gutters
- Waterfront features: No - None
Lot
- Size: 6.43 Acres
Details
- Parcel number: 16061400000190000
- Zoning: _
Construction
Type & style
- Home type: SingleFamily
- Architectural style: Traditional
- Property subtype: Single Family Residence
Materials
- Frame, Vinyl Siding, Drywall
- Roof: Shingle
Condition
- Existing Structure,Good
- New construction: No
- Year built: 1991
Utilities & green energy
- Electric: Alabama Power
- Sewer: Septic Tank
- Water: Public
Community & HOA
Community
- Subdivision: None
Location
- Region: Jasper
Financial & listing details
- Price per square foot: $92/sqft
- Tax assessed value: $464,900
- Annual tax amount: $1,057
- Date on market: 10/10/2026
Estimated market value
$341,300
$324,000 - $358,000
$3,187/mo
Price history
| Date | Event | Price |
|---|---|---|
| 10/10/2026 | Listed for sale | $349,900$92/sqft |
Source: eXp Realty #26-2065 Report a problem | ||
Public tax history
| Year | Property taxes | Tax assessment |
|---|---|---|
| 2025 | $502 +4% | $46,520 |
| 2024 | $482 +9.1% | $46,520 +8.4% |
| 2023 | $442 +3.7% | $42,900 +7.4% |
| 2022 | $426 +8.3% | $39,960 +12.7% |
| 2021 | $394 -44.1% | $35,460 -2.7% |
| 2019 | $705 +37.9% | $36,460 +31.1% |
| 2018 | $511 | $27,820 |
| 2017 | $511 | $27,820 |
| 2016 | $511 | $27,820 |
| 2015 | $511 +2.8% | $27,820 +2.3% |
| 2014 | $497 -15.7% | $27,200 -2.9% |
| 2013 | $590 +15% | $28,020 |
| 2012 | $513 +8.4% | $28,020 +8.1% |
| 2011 | $473 -2.9% | $25,920 -2.4% |
| 2010 | $487 -9.6% | $26,560 -8.4% |
| 2008 | $539 +5.8% | $29,000 +4.2% |
| 2007 | $509 +8.8% | $27,840 +27.7% |
| 2006 | $468 | $21,800 |
| 2005 | $468 | $21,800 |
| 2004 | $468 | $21,800 |
| 2003 | $468 -2.3% | $21,800 -26.6% |
| 2002 | $479 | $29,700 +33.4% |
| 2001 | $479 -8.7% | $22,260 -8% |
| 2000 | $525 | $24,200 |
Find assessor info on the county website
Monthly payment
Est. payment
Payment breakdown
Explore the cost of this home by adjusting the details. Changes won't be saved.Climate risks
Neighborhood: 35504
Nearby schools
Schools provided by the listing agent
- Elementary: County
- Middle: County
- High: County
Source: Walker County Area MLS. This data may not be complete. We recommend contacting the local school district to confirm school assignments for this home.
Similar homes
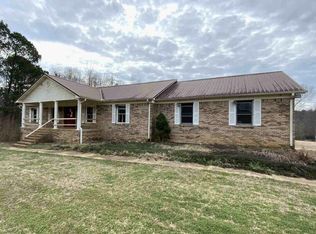
- $349,9005 bd3 ba2.4k sqft2904 Hillcrest Ln, Jasper, AL 35501For Sale
 MLS ID #26-1876, Darold Newton, EXP Realty. Walker County Area MLS
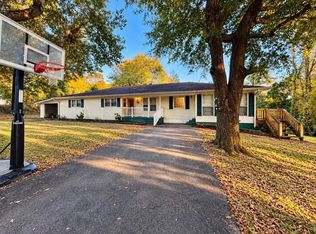
- $--3 bd3 ba2.4k sqft1183 Golf Course Rd, Jasper, AL 35504Auction
 ServiceLink Auction
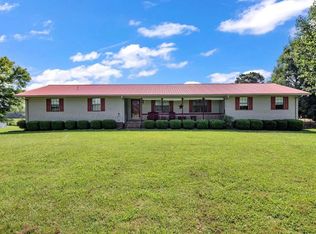
- $185,0005 bd3 ba2.2k sqft28988 State Highway 69, Jasper, AL 35501For Sale
 MLS ID #26-2122, Anna Carmichael, Joseph Carter Realty-Lake and Local. Walker County Area MLS
- $310,0003 bd2 ba2.3k sqft4909 Smith Lake Dam Rd, Jasper, AL 35504For Sale
 MLS ID #26-2044, Lauren C Laski, Keller Williams-Jasper. Walker County Area MLS
