Best corner of Cottonwood Village! This spacious 2-bed, 2-full bath END UNIT rancher-style home is located in a well-managed 55+ complex in a prime Sardis location & offers plenty of room to relax. Inside you’ll find a fully updated, bright and functional layout with a large living and dining area, a cozy gas fireplace, and an eat-in kitchen with ample storage. The oversized primary room boasts double closets & a full ensuite, while the second bedroom is perfect for guests or a home office. Outdoors, enjoy a private fenced back yard with several patio areas - ideal for gardening or pets. This home also comes with an attached garage PLUS a double detached storage shed, giving you all the space you need for hobbies, tools, or toys. Walkable to shopping & transit—this home has it all!
For sale
C$299,900
7610 Evans Rd #228, Chilliwack, BC V2R 2Y8
2beds
1,125sqft
Townhouse
Built in 1991
-- sqft lot
$-- Zestimate®
C$267/sqft
C$270/mo HOA
What's special
Cozy gas fireplaceOversized primary roomDouble closetsFull ensuiteAttached garageDouble detached storage shed
- 34 days |
- 104 |
- 2 |
Zillow last checked:
Listing updated:
Listed by:
Brian Ledoux,
Royal LePage Westwin Realty
Source: Association of Interior REALTORS,MLS®#: 10394649Originating MLS®#: Association of Interior REALTORS
Facts & features
Interior
Bedrooms & bathrooms
- Bedrooms: 2
- Bathrooms: 2
- Full bathrooms: 1
- 1/2 bathrooms: 1
Primary bedroom
- Level: Main
- Dimensions: 13.08x12.75
Bedroom
- Level: Main
- Dimensions: 9.75x12.75
Dining room
- Level: Main
- Dimensions: 7.08x11.00
Foyer
- Level: Main
- Dimensions: 6.42x4.58
Other
- Features: Four Piece Bathroom
- Level: Main
- Dimensions: 0 x 0
Half bath
- Features: Two Piece Bathroom
- Level: Main
- Dimensions: 0 x 0
Kitchen
- Level: Main
- Dimensions: 7.08x9.25
Laundry
- Level: Main
- Dimensions: 8.08x6.58
Living room
- Level: Main
- Dimensions: 12.17x23.00
Workshop
- Level: Main
- Dimensions: 8.08x11.58
Heating
- Forced Air, Natural Gas
Cooling
- None
Appliances
- Laundry: In Unit
Features
- Basement: Crawl Space
- Has fireplace: No
- Common walls with other units/homes: 1 Common Wall
Interior area
- Total interior livable area: 1,125 sqft
- Finished area above ground: 1,125
- Finished area below ground: 0
Property
Parking
- Total spaces: 2
- Parking features: Additional Parking, Attached, Garage, On Site
- Attached garage spaces: 2
- Details: Strata Parking Type:Other
Features
- Levels: One
- Stories: 1
- Pool features: None
Details
- Additional structures: Workshop
- Parcel number: 016576993
- Zoning: R5
- Special conditions: Standard
Construction
Type & style
- Home type: Townhouse
- Architectural style: Bungalow,Ranch
- Property subtype: Townhouse
Condition
- New construction: No
- Year built: 1991
Utilities & green energy
- Sewer: Public Sewer
- Water: Public
Community & HOA
Community
- Senior community: Yes
HOA
- Has HOA: Yes
- HOA fee: C$270 monthly
Location
- Region: Chilliwack
Financial & listing details
- Price per square foot: C$267/sqft
- Date on market: 7/20/2026
- Ownership: Leasehold,Other Lease
Price history
Price history is unavailable.
Public tax history
Tax history is unavailable.
Climate risks
Neighborhood: Sardis
Nearby schools
GreatSchools rating
- 6/10Sumas Elementary SchoolGrades: PK-5Distance: 15.6 mi
- 6/10Nooksack Valley High SchoolGrades: 7-12Distance: 18.5 mi
- NANooksack ReengagementGrades: 11-12Distance: 18.5 mi
- C$601,0007 bd3 ba2.3k sqft45086 Stevenson Rd, Chilliwack, BC V2R2P7Off Market

- C$--3 bd2 ba1.2k sqft45119 Stevenson Rd #A, Chilliwack, BC V2R2P7Off Market

- C$949,9004 bd3 ba2.3k sqft45178 Stevenson Rd, Chilliwack, BC V2R1L9For Sale

- C$--3 bd2 ba-- sqft6465 Evans Rd, Chilliwack, BC V2R1K8Off Market
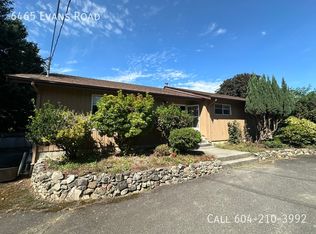
- C$799,0004 bd2 ba1.2k sqft6442 Evans Rd, Chilliwack, BC V2R1K8For Sale
- C$--3 bd2 ba1.2k sqft45197 Mountview Way, Chilliwack, BC V2R1T3Off Market
- C$--3 bd2 ba1.3k sqft6613 Greenmount St, Chilliwack, BC V2R1L9Off Market
- C$949,0004 bd3 ba2.7k sqft45199 Stevenson Rd, Chilliwack, BC V2R1L9For Sale
Similar homes
- C$299,0002 bd2 ba1k sqft7610 Evans Rd #134, Chilliwack, BC V2R 2Y8For Sale
 MLS ID #R3146024, Zein Sangha, eXp Realty of Canada, Inc. Brokerage. Greater Vancouver REALTORS®
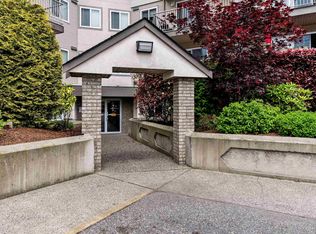
 - C$299,9002 bd1 ba984 sqft7694 Evans Rd #316, Chilliwack, BC V2R 3W3For Sale
 MLS ID #R3148203, Chelsea Dunn, RE/MAX Nyda Realty Inc. Brokerage. Greater Vancouver REALTORS®
 - C$329,9992 bd2 ba1k sqft45702 Watson Rd #111, Chilliwack, BC V2R 3E6For Sale
 MLS ID #R3153428, Heather Bakker - PREC*, Century 21 Creekside Realty Brokerage. Greater Vancouver REALTORS®
 - C$309,9003 bd2 ba1.4k sqft45640 Watson Rd #76, Chilliwack, BC V2R 3P9For Sale
 MLS ID #R3151703, Tyson Barth, eXp Realty of Canada, Inc. Brokerage. Greater Vancouver REALTORS®
 - C$319,9002 bd2 ba1.2k sqft45640 Watson Rd #23, Chilliwack, BC V2R 3P9For SaleMLS ID #R3120500, Ryan Leffers, Royal LePage - Wolstencroft Brokerage. Greater Vancouver REALTORS®
- C$356,9002 bd2 ba1k sqft7610 Evans Rd #149, Chilliwack, BC V2R 2Y8For SaleMLS ID #R3093444, John Guliker, RE/MAX Nyda Realty Inc. Brokerage. Greater Vancouver REALTORS®
- C$339,9002 bd2 ba1.2k sqft45660 Knight Rd #306, Chilliwack, BC V2R 2X4For SaleMLS ID #R3146985, Stacey Larochelle -PREC*, Century 21 Creekside Realty Brokerage. Greater Vancouver REALTORS®
- C$299,0002 bd2 ba1.5k sqft9055 Ashwell Rd #14, Kwawkwawapilt 6, BC V2P 7S6For SaleMLS ID #R3153857, Krisztina Kentala, Century 21 Creekside Realty Brokerage. Greater Vancouver REALTORS®
- C$358,0002 bd2 ba1.1k sqft7694 Evans Rd #215, Chilliwack, BC V2R 3W3For SaleMLS ID #R3156360, Elena Chepil PREC*, Heller Murch Realty Brokerage. Greater Vancouver REALTORS®
- C$239,9002 bd1 ba910 sqft7455 Huron St #60, Chilliwack, BC V2R 2R9For SaleMLS ID #R3147263, Sabrina vandenBrink - PREC*, Homelife Advantage Realty Ltd Brokerage. Greater Vancouver REALTORS®
- C$299,9002 bd1 ba875 sqft9425 Nowell St #303, Chilliwack, BC V2P 4X8For SaleMLS ID #R3154085, Crystal De Jager - PREC*, RE/MAX Nyda Realty Inc. Brokerage. Greater Vancouver REALTORS®
- C$285,5002 bd1 ba1.1k sqft9175 Edward St #204, Chilliwack, BC V2P 4C5For SaleMLS ID #R3142034, David Lofthaug, Bode Platform Inc. Brokerage. Greater Vancouver REALTORS®
- C$339,9002 bd2 ba1.1k sqft45650 McIntosh Dr #1108, Chilliwack, BC V2P 6Y5For SaleMLS ID #R3149284, Linda Young, eXp Realty Brokerage. Greater Vancouver REALTORS®
- C$324,9001 bd1 ba968 sqft7685 Amber Dr #217, Chilliwack, BC V2R 3P3For SaleMLS ID #R3154376, Rachael Olivares, Century 21 Creekside Realty Brokerage. Greater Vancouver REALTORS®
- C$279,9002 bd1 ba807 sqft46210 Margaret Ave #23, Chilliwack, BC V2P 2G9For SaleMLS ID #R3152610, Brad Latham - PREC*, RE/MAX Nyda Realty Inc. Brokerage. Greater Vancouver REALTORS®
- C$415,0003 bd2 ba1.2k sqft45435 Knight Rd #35, Chilliwack, BC V2R 3E8For SaleMLS ID #R3143980, Heather Bakker - PREC*, Century 21 Creekside Realty Brokerage. Greater Vancouver REALTORS®
- C$329,0002 bd2 ba1k sqft8725 Elm Dr #109, Chilliwack, BC V2P 4Y3For SaleMLS ID #R3110151, Sherri Lupton, Royal Lepage Wheeler Cheam Brokerage. Greater Vancouver REALTORS®
- C$399,9002 bd2 ba1.2k sqft46350 Cessna Dr #5, Chilliwack, BC V2P 7W3For SaleMLS ID #R3152471, Mylyne Santos PREC*, Stonehaus Realty Corp. Brokerage. Greater Vancouver REALTORS®
- C$329,9002 bd2 ba1.2k sqft9516 Rotary St #203, Chilliwack, BC V2P 2W5For SaleMLS ID #R3131526, Bryce Penner, Pathway Executives Realty Inc. Brokerage. Greater Vancouver REALTORS®
- C$339,9002 bd2 ba1.1k sqft8985 Mary St #312, Chilliwack, BC V2P 4J4For SaleMLS ID #R3125966, Bryan van Hoepen - PREC*, Real Broker BC Ltd Brokerage. Greater Vancouver REALTORS®
