Set on over five acres of private forest with established trails, Mt. Hood views, and a location just 15 minutes from downtown Portland, this custom NW Contemporary offers a rare combination of privacy, thoughtful design, and accessibility. A tree-lined drive leads to the home, positioned to capture natural light, surrounding greenery, and long-range views.Inside, soaring ceilings and expansive windows frame the landscape and bring in consistent natural light throughout. Custom beechwood built-ins add warmth and architectural detail, while two gas fireplaces anchor the main living spaces. The kitchen serves as the centerpiece of the home, offering impressive scale and functionality with double waterfall islands, abundant storage, and a nearby breakfast nook. The space opens naturally to the family room, patio, and wraparound Ipe deck, creating a seamless connection to the outdoors. A main-level bedroom offers direct access to the hall bath with a curbless shower, providing flexibility for guests, multigenerational living, or a private home office. Upstairs, the primary suite features a spacious bath with soaking tub, walk-in shower, and custom floating double vanity. The walk-in closet includes built-in organization by California Closets. The upper level also offers two additional bedrooms, including a secondary suite, along with a generous bonus room with sliding glass doors that open to a private deck and patio.Landscaped and enclosed yard areas provide usable outdoor space near the home, while the surrounding acreage offers privacy, mature trees, and established trails to explore. Additional highlights include a 3-car attached garage with built-in cabinetry, new roof, whole-house natural gas auto-switch generator, and an additional parking pad.
Pending
$2,350,000
7616 NW Thompson Rd, Portland, OR 97229
4beds
5,136sqft
Residential, Single Family Residence
Built in 1993
5.12 Acres Lot
$-- Zestimate®
$458/sqft
$-- HOA
What's special
Double waterfall islandsTwo gas fireplacesEstablished trailsLong-range viewsAbundant storageCustom beechwood built-insCustom floating double vanity
- 221 days
- 88
- 3
Zillow last checked:
Listing updated:
Listed by:
Dirk Hmura 503-740-0070,
The Agency Portland,
Nicole Jochum 503-894-6650,
The Agency Portland
Source: RMLS (OR),MLS#: 600627005
Facts & features
Interior
Bedrooms & bathrooms
- Bedrooms: 4
- Bathrooms: 4
- Full bathrooms: 3
- Partial bathrooms: 1
- Main level bathrooms: 1
Rooms
- Room types: Bedroom 4, Laundry, Entry, Bedroom 2, Bedroom 3, Dining Room, Family Room, Kitchen, Living Room, Primary Bedroom
Primary bedroom
- Features: Builtin Features, Closet Organizer, Double Sinks, Soaking Tub, Suite, Walkin Closet, Walkin Shower
- Level: Upper
- Area: 460
- Dimensions: 23 x 20
Bedroom 2
- Features: Closet, Suite
- Level: Upper
- Area: 255
- Dimensions: 17 x 15
Bedroom 3
- Features: Closet
- Level: Upper
- Area: 340
- Dimensions: 20 x 17
Bedroom 4
- Features: Builtin Features, Hardwood Floors, Sliding Doors, Closet, Suite
- Level: Main
- Area: 264
- Dimensions: 22 x 12
Dining room
- Features: Builtin Features, Deck, Sliding Doors
- Level: Main
- Area: 322
- Dimensions: 23 x 14
Family room
- Features: Builtin Features, Deck, Hardwood Floors, Sliding Doors
- Level: Upper
- Area: 483
- Dimensions: 23 x 21
Kitchen
- Features: Builtin Refrigerator, Cook Island, Dishwasher, Down Draft, Eat Bar, Eating Area, Island, Microwave, Builtin Oven, Double Oven, Double Sinks, Granite
- Level: Main
- Area: 580
- Width: 20
Living room
- Features: Fireplace, High Ceilings
- Level: Main
- Area: 368
- Dimensions: 23 x 16
Heating
- Forced Air, Fireplace(s)
Cooling
- Central Air
Appliances
- Included: Built In Oven, Built-In Range, Built-In Refrigerator, Cooktop, Dishwasher, Disposal, Double Oven, Down Draft, Gas Appliances, Microwave, Plumbed For Ice Maker, Stainless Steel Appliance(s), Washer/Dryer, Gas Water Heater
- Laundry: Laundry Room
Features
- High Ceilings, High Speed Internet, Soaking Tub, Built-in Features, Closet, Suite, Sink, Cook Island, Eat Bar, Eat-in Kitchen, Kitchen Island, Double Vanity, Granite, Closet Organizer, Walk-In Closet(s), Walkin Shower, Tile
- Flooring: Hardwood, Slate, Tile
- Doors: Sliding Doors
- Windows: Double Pane Windows
- Number of fireplaces: 2
- Fireplace features: Gas
Interior area
- Total structure area: 5,136
- Total interior livable area: 5,136 sqft
Video & virtual tour
Property
Parking
- Total spaces: 3
- Parking features: Driveway, Parking Pad, Garage Door Opener, Attached
- Attached garage spaces: 3
- Has uncovered spaces: Yes
Accessibility
- Accessibility features: Garage On Main, Main Floor Bedroom Bath, Rollin Shower, Utility Room On Main, Walkin Shower, Accessibility
Features
- Levels: Two
- Stories: 2
- Patio & porch: Deck, Patio
- Exterior features: Yard
- Fencing: Fenced
- Has view: Yes
- View description: Mountain(s), Territorial, Trees/Woods
Lot
- Size: 5.12 Acres
- Features: Private, Trees, Wooded, Sprinkler, Acres 5 to 7
Details
- Parcel number: R236926
- Zoning: CFU2
Construction
Type & style
- Home type: SingleFamily
- Architectural style: Contemporary
- Property subtype: Residential, Single Family Residence
Materials
- Brick, Cedar
- Foundation: Slab
- Roof: Composition
Condition
- Resale
- New construction: No
- Year built: 1993
Utilities & green energy
- Gas: Gas
- Sewer: Septic Tank
- Water: Well
- Utilities for property: Cable Connected
Community & HOA
Community
- Security: Security System
HOA
- Has HOA: No
Location
- Region: Portland
Financial & listing details
- Price per square foot: $458/sqft
- Tax assessed value: $1,881,300
- Annual tax amount: $26,060
- Date on market: 3/5/2026
- Cumulative days on market: 221 days
- Listing terms: Cash,Conventional
- Road surface type: Paved
Estimated market value
Not available
Estimated sales range
Not available
Not available
Price history
| Date | Event | Price |
|---|---|---|
| 10/19/2026 | Pending sale | $2,350,000$458/sqft |
Source:  RMLS (OR) #600627005 Report a problem | ||
| 9/16/2026 | Listing removed | $2,350,000$458/sqft |
Source: RMLS (OR) #600627005 Report a problem | ||
| 9/16/2026 | Listed for sale | $2,350,000$458/sqft |
Source: RMLS (OR) #600627005 Report a problem | ||
| 8/31/2026 | Pending sale | $2,350,000$458/sqft |
Source: RMLS (OR) #600627005 Report a problem | ||
| 4/16/2026 | Price change | $2,350,000-4.1%$458/sqft |
Source: RMLS (OR) #600627005 Report a problem | ||
| 3/6/2026 | Listed for sale | $2,450,000+14.1%$477/sqft |
Source: RMLS (OR) #600627005 Report a problem | ||
| 7/6/2022 | Sold | $2,148,000-2.1%$418/sqft |
Source: RMLS (OR) #22633670 Report a problem | ||
| 6/10/2022 | Pending sale | $2,195,000$427/sqft |
Source: RMLS (OR) #22633670 Report a problem | ||
| 6/1/2022 | Listed for sale | $2,195,000+176.1%$427/sqft |
Source: RMLS (OR) #22633670 Report a problem | ||
| 12/18/1998 | Sold | $795,000$155/sqft |
Source: Public Record Report a problem | ||
Public tax history
| Year | Property taxes | Tax assessment |
|---|---|---|
| 2025 | $26,061 +2.9% | $1,381,290 +3% |
| 2024 | $25,316 +6% | $1,341,060 +3% |
| 2023 | $23,886 +3.5% | $1,302,000 +3% |
| 2022 | $23,089 +6.1% | $1,264,080 +3% |
| 2021 | $21,766 +9.5% | $1,227,270 +3% |
| 2020 | $19,881 +1.8% | $1,191,530 +3% |
| 2019 | $19,522 | $1,156,830 +3% |
| 2018 | $19,522 +1.9% | $1,123,140 +3% |
| 2017 | $19,151 +16.3% | $1,090,430 +3% |
| 2016 | $16,470 | $1,058,670 +3% |
| 2015 | $16,470 +4.8% | $1,027,840 +6.5% |
| 2014 | $15,719 +13.7% | $965,210 +3% |
| 2013 | $13,822 +12.2% | $937,100 +0.9% |
| 2012 | $12,323 +3.5% | $928,600 +3% |
| 2011 | $11,906 -1.1% | $901,750 +2.2% |
| 2010 | $12,041 +2.9% | $882,450 +7.6% |
| 2009 | $11,706 -0.6% | $820,380 +3% |
| 2008 | $11,775 +0.4% | $796,490 +3% |
| 2007 | $11,729 +13.3% | $773,300 +3% |
| 2006 | $10,349 +6.5% | $750,780 +3% |
| 2005 | $9,715 -11% | $728,920 +3% |
| 2004 | $10,921 +5.3% | $707,690 +3% |
| 2003 | $10,373 +5.9% | $687,080 +3% |
| 2002 | $9,799 +14.5% | $667,070 +6.1% |
| 2000 | $8,558 +3.2% | $628,790 +3% |
| 1999 | $8,291 | $610,480 |
Find assessor info on the county website
Monthly payment
Est. payment
Payment breakdown
Explore the cost of this home by adjusting the details. Changes won't be saved.Climate risks
Neighborhood: 97229
Nearby schools
Schools provided by the listing agent
- Elementary: Forest Park
- Middle: West Sylvan
- High: Lincoln
Source: RMLS (OR). This data may not be complete. We recommend contacting the local school district to confirm school assignments for this home.
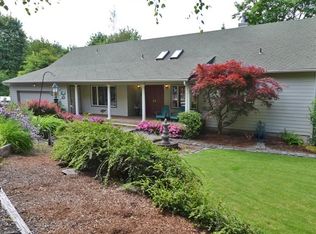
Similar homes
- $2,150,0004 bd4 ba4.9k sqft5020 SW Humphrey Blvd, Portland, OR 97221Active
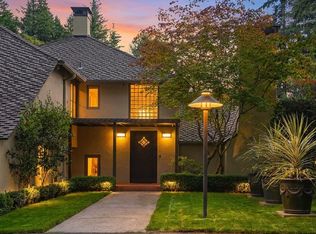
 MLS ID #313392154, Libby Benz, Windermere Realty Trust. RMLS (OR)
- $2,250,0004 bd4 ba5.3k sqft5050 SW Hilltop Ln, Portland, OR 97221Active
 MLS ID #775449704, Suzann Baricevic Murphy, Where, Inc.. RMLS (OR)
- $1,199,0004 bd4 ba4.2k sqft1033 NW Eloise Ln, Portland, OR 97229Active
 MLS ID #699185859, Dawn Cordiner, eXp Realty, LLC. RMLS (OR)
- $2,999,0004 bd6 ba5.5k sqft8718 NW Terraceview Ct, Portland, OR 97229Active
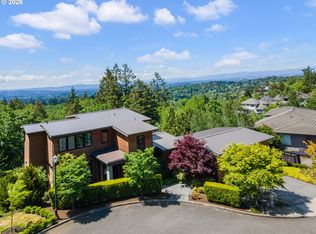 MLS ID #647271083, Sarita Dua, Keller Williams Sunset Corridor. RMLS (OR)
- $3,489,9004 bd5 ba4k sqft10950 NW Lost Park Dr, Portland, OR 97229ActiveMLS ID #228385987, Marisa Swenson, Modern Homes Collective. RMLS (OR)
- $2,500,0005 bd6 ba5.4k sqft4422 SW Fairview Blvd, Portland, OR 97221ActiveMLS ID #397531358, Susanne Raab, Premiere Property Group, LLC. RMLS (OR)
- $1,700,0004 bd4 ba5.7k sqft9742 NW Skyline Heights Dr, Portland, OR 97229ActiveMLS ID #252729367, Genie Shook, John L. Scott. RMLS (OR)
- $3,200,0005 bd5 ba5.8k sqft707 NW Skyline Crest Rd, Portland, OR 97229ActiveMLS ID #612353836, Alicia Selliken, Real Broker. RMLS (OR)
- $2,495,0006 bd5 ba5.3k sqft7330 SW Dogwood Pl, Portland, OR 97225ActiveMLS ID #706767386, Erika George, Living Room Realty. RMLS (OR)
- $1,395,0004 bd6 ba5.4k sqft1776 SW Montgomery Dr, Portland, OR 97201ActiveMLS ID #278906550, Libby Benz, Windermere Realty Trust. RMLS (OR)
- $1,749,0004 bd5 ba4.3k sqft3926 SW Martins Ln, Portland, OR 97239ActiveMLS ID #591137406, Tracy Hasson, Cascade Hasson Sotheby's International Realty. RMLS (OR)
- $1,750,0006 bd5 ba5.6k sqft2233 SW 18th Ave, Portland, OR 97201ActiveMLS ID #207312120, Steve Nassar, Premiere Property Group, LLC. RMLS (OR)
- $1,395,0005 bd4 ba4.4k sqft290 SW Moonridge Pl, Portland, OR 97225ActiveMLS ID #523791287, Jason Mendell, eXp Realty, LLC. RMLS (OR)
- $2,495,0004 bd5 ba4.1k sqft6233 SW Hamilton Way, Portland, OR 97221ActiveMLS ID #125546007, Kevin Hall, Cascade Hasson Sotheby's International Realty. RMLS (OR)
- $2,295,0004 bd4 ba3k sqft4725 Upper Dr, Lake Oswego, OR 97035ActiveMLS ID #478541732, Lara James, Keller Williams Realty Portland Premiere. RMLS (OR)
- $2,250,0004 bd4 ba4.2k sqft4409 SW Carl Pl, Portland, OR 97239ActiveMLS ID #305245163, Kevin Hall, Cascade Hasson Sotheby's International Realty. RMLS (OR)
- $2,150,0004 bd4 ba4k sqft5455 Childs Rd, Lake Oswego, OR 97035ActiveMLS ID #211726028, Darren Humbert, Cascade Hasson Sotheby's International Realty. RMLS (OR)
- $1,925,0005 bd4 ba4.1k sqft2065 SW 75th Ave, Portland, OR 97225ActiveMLS ID #207880079, Zachary Eaton, Keller Williams Realty Professionals. RMLS (OR)
- $1,550,0005 bd4 ba3.9k sqft5144 SW Hewett Blvd, Portland, OR 97221ActiveMLS ID #270300769, Amy Toyoshima, Toyoshima Realty. RMLS (OR)
- $2,595,0004 bd6 ba6.8k sqft1808 SW Laurel St, Portland, OR 97201ActiveMLS ID #537973480, Todd Prendergast, Windermere Realty Trust. RMLS (OR)
