Welcome to 7625 Guilford Road, where country charm meets modern updates! Situated on 2.27 acres across two parcels, this beautifully updated 3-bedroom ranch offers the perfect combination of comfortable one-floor living, inviting indoor spaces, and room to enjoy the outdoors. Main parcel is fully fenced in !!
Step inside to discover a warm and welcoming open-concept with beautiful engineered hardwood flooring, wood accent walls, charming barn doors, and farmhouse-inspired finishes throughout. The updated kitchen offers white cabinetry, attractive countertops, a stylish backsplash, and modern appliances. Three comfortable bedrooms feature hardwood flooring, while the remodeled bathroom completes the home’s convenient one-floor layout. A spacious mudroom with a dedicated laundry area adds everyday convenience and functionality.
Extensive improvements over the years provide added peace of mind, including a newer roof, furnace, central air, and a beautifully refreshed exterior featuring metal siding, Andersen 400 Series windows, exterior doors, fascia, and trim completed in 2026. Additional updates include insulation, flooring, a reverse osmosis system, and an updated front porch.
Step outside and enjoy the spacious rear deck, perfect for relaxing or entertaining while overlooking the property. For those needing additional space for hobbies, projects, or storage, the impressive 30×30 insulated workshop features electricity and propane heat. A barn with electricity, livestock run-in, fully fenced pasture, livestock gates, and a chicken coop offer wonderful opportunities for a variety of outdoor interests. Fruit trees and raised garden beds add even more charm to this unique property.
With numerous improvements, and 2.27 acres to enjoy, this property offers the space, versatility, and peaceful setting you’ve been looking for. Come experience all that this inviting country home has to offer! There is a very detailed home improvement sheet !
Active
$395,000
7625 Guilford Rd, Seville, OH 44273
3beds
2,384sqft
Single Family Residence
Built in 1955
2.27 Acres Lot
$-- Zestimate®
$166/sqft
$-- HOA
What's special
Modern appliancesThree comfortable bedroomsChicken coopRaised garden bedsComfortable one-floor livingBarn with electricityFully fenced pasture
- 1 day
- 912
- 85
Zillow last checked:
Listing updated:
Listed by:
Robert L Rogers 216-255-2724 patty@supremeret.com,
Howard Hanna,
Patty Starkey 216-255-2724,
Howard Hanna
Source: MLS Now,MLS#: 5261224Originating MLS: Akron Cleveland Association of REALTORS
Facts & features
Interior
Bedrooms & bathrooms
- Bedrooms: 3
- Bathrooms: 1
- Full bathrooms: 1
- Main level bathrooms: 1
- Main level bedrooms: 3
Heating
- Forced Air
Cooling
- Central Air
Appliances
- Included: Dryer, Dishwasher, Microwave, Refrigerator, Water Softener, Washer
- Laundry: Laundry Room
Features
- Recessed Lighting
- Basement: Concrete,Sump Pump
- Has fireplace: No
Interior area
- Total structure area: 2,384
- Total interior livable area: 2,384 sqft
- Finished area above ground: 1,144
- Finished area below ground: 1,240
Video & virtual tour
Property
Parking
- Parking features: Attached, Driveway, Garage, Garage Door Opener, Gravel, Heated Garage
- Attached garage spaces: 4
Features
- Levels: Two
- Stories: 1
- Patio & porch: Covered, Front Porch, Patio, Porch
- Exterior features: Fire Pit, Garden
- Fencing: Chain Link,Full,Wood
Lot
- Size: 2.27 Acres
- Features: Farm, Front Yard, Landscaped, Open Lot, Pasture
Details
- Additional structures: Barn(s)
- Additional parcels included: 03011D33009
- Parcel number: 03011D33010
Construction
Type & style
- Home type: SingleFamily
- Architectural style: Ranch
- Property subtype: Single Family Residence
- Attached to another structure: Yes
Materials
- Attic/Crawl Hatchway(s) Insulated, Blown-In Insulation, Metal Siding, Stone
- Roof: Asphalt,Fiberglass
Condition
- Year built: 1955
Utilities & green energy
- Sewer: Septic Tank
- Water: Well
Green energy
- Energy efficient items: Windows
Community & HOA
Community
- Subdivision: Montville
HOA
- Has HOA: No
Location
- Region: Seville
Financial & listing details
- Price per square foot: $166/sqft
- Tax assessed value: $183,810
- Annual tax amount: $3,320
- Date on market: 11/20/2026
- Listing agreement: Exclusive Right To Sell
- Listing terms: Cash,Conventional,FHA,VA Loan
Estimated market value
Not available
Estimated sales range
Not available
Not available
Price history
| Date | Event | Price |
|---|---|---|
| 11/20/2026 | Listed for sale | $395,000$166/sqft |
Source: MLS Now #5261224 Report a problem | ||
Public tax history
| Year | Property taxes | Tax assessment |
|---|---|---|
| 2025 | $2,956 +11.9% | $64,330 +30.6% |
| 2024 | $2,641 +16.3% | $49,260 |
| 2023 | $2,272 -0.6% | $49,260 |
| 2022 | $2,287 +7.1% | $49,260 +26% |
| 2021 | $2,136 | $39,100 |
| 2020 | $2,136 -0.2% | $39,100 |
| 2019 | $2,140 +5.6% | $39,100 +13.5% |
| 2018 | $2,027 -1.6% | $34,460 |
| 2017 | $2,060 -1.1% | $34,460 |
| 2016 | $2,083 +2.2% | $34,460 +7% |
| 2015 | $2,038 +1.7% | $32,200 |
| 2014 | $2,003 -0.1% | $32,200 |
| 2013 | $2,006 +4.1% | $32,200 -6.8% |
| 2012 | $1,926 | $34,550 |
Find assessor info on the county website
Monthly payment
Est. payment
Payment breakdown
Explore the cost of this home by adjusting the details. Changes won't be saved.Climate risks
Neighborhood: 44273
Nearby schools
Schools provided by the listing agent
- District: Medina CSD - 5206
Source: MLS Now. This data may not be complete. We recommend contacting the local school district to confirm school assignments for this home.

Similar homes
- $379,9003 bd3 ba1.8k sqft278 Carol Way, Wadsworth, OH 44281For Sale
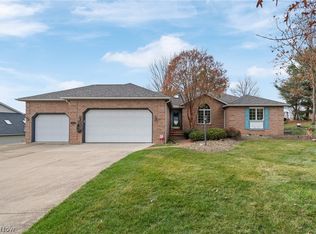 MLS ID #5257044, Amanda J Ondrey, M. C. Real Estate. MLS Now
- $449,9003 bd2 ba2.3k sqft5995 Buffham Rd, Seville, OH 44273For Sale
 MLS ID #5254297, Amy L Hoes, EXP Realty, LLC.. MLS Now
- $435,0003 bd4 ba2.6k sqft5557 Coverdale Way, Medina, OH 44256For Sale
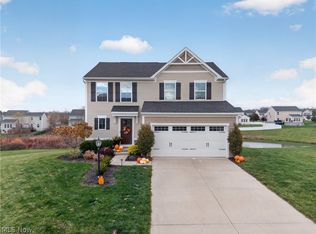 MLS ID #5261486, Brittany Bartchak, RE/MAX Above & Beyond. MLS Now
- $375,0003 bd2 ba1.7k sqft6106 Wadsworth Rd, Medina, OH 44256For Sale
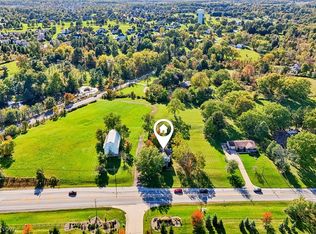 MLS ID #5252663, Dustin A Purtan, EXP Realty, LLC.. MLS Now
