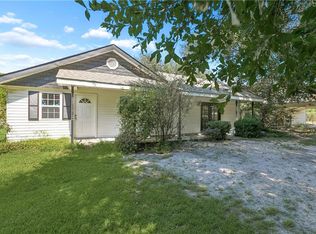
Gleaming wood floors, exposed beams, spacious covered porch and workshop make this a MUST SEE in Folsom. Sitting south of the town of Folsom on the Covington/Folsom line, this location has easy access to I-12 from Hwy 1077, and is just minutes from downtown Covington. You'll love the quiet country lane, spacious living room, oversized brick fireplace, the open kitchen, generous laundry room and abundant closet space. 4 spacious bedrooms, 3 full baths. 15x30 metal building with a concrete slab. 24x48 fenced-in dog yard. Whole-house 22KW liquid-cooled generator.
Active under contract
Price cut: $50K (9/28)
$349,000
76334 Robinson Rd, Folsom, LA 70437
4beds
2,450sqft
Single Family Residence
Built in 1987
3 Acres Lot
$344,400 Zestimate®
$142/sqft
$-- HOA
What's special
Plenty of closet spaceRoomy laundry areaLarge kitchenOversized brick fireplaceFour generously sized bedrooms
- 138 days
- 738
- 88
Zillow last checked:
Listing updated:
Listed by:
Letitia Fussell 985-590-8185,
Coldwell Banker Key Realty 985-796-4236,
Sunny Francois 504-451-0688,
Coldwell Banker Key Realty
Source: GSREIN,MLS#: 2560083
Facts & features
Interior
Bedrooms & bathrooms
- Bedrooms: 4
- Bathrooms: 3
- Full bathrooms: 3
Primary bedroom
- Description: Flooring: Wood
- Level: First
- Dimensions: 14x13
Bedroom
- Description: Flooring: Wood
- Level: First
- Dimensions: 11.00 X 12.00
Bedroom
- Description: Flooring: Wood
- Level: First
- Dimensions: 12.5x14.5
Bedroom
- Description: Flooring: Carpet
- Level: Second
- Dimensions: 15x20
Primary bathroom
- Description: Flooring: Tile
- Level: First
- Dimensions: 8.5x8
Bathroom
- Description: Flooring: Wood
- Level: First
- Dimensions: 7.5x8
Bathroom
- Description: Flooring: Tile
- Level: Second
- Dimensions: 7x6
Kitchen
- Description: Flooring: Wood
- Level: First
- Dimensions: 14.5x14.10
Laundry
- Description: Flooring: Tile
- Level: First
- Dimensions: 9.5x6
Living room
- Description: Flooring: Wood
- Level: First
- Dimensions: 14.5x26.5
Sunroom
- Description: Flooring: Wood
- Level: First
- Dimensions: 11.5x23.6
Heating
- Central
Cooling
- Central Air, 1 Unit
Appliances
- Included: Dryer, Oven, Range, Refrigerator, Washer
Features
- Has fireplace: Yes
- Fireplace features: Wood Burning
Interior area
- Total structure area: 2,600
- Total interior livable area: 2,450 sqft
Property
Parking
- Parking features: None
Features
- Levels: Two
- Stories: 2
- Patio & porch: Porch
- Exterior features: Porch
- Pool features: None
Lot
- Size: 3 Acres
- Dimensions: 181 x 674 x 181 x 674
- Features: 1 to 5 Acres, Outside City Limits
Details
- Additional structures: Shed(s)
- Parcel number: 0
- Special conditions: None
Construction
Type & style
- Home type: SingleFamily
- Architectural style: Acadian
- Property subtype: Single Family Residence
Materials
- Frame
- Foundation: Raised
- Roof: Metal
Condition
- Very Good Condition
- Year built: 1987
Utilities & green energy
- Electric: Generator
- Sewer: Septic Tank
- Water: Well
Community & HOA
Community
- Subdivision: Not a Subdivision
HOA
- Has HOA: No
Location
- Region: Folsom
Financial & listing details
- Price per square foot: $142/sqft
- Tax assessed value: $234,660
- Annual tax amount: $1,792
- Date on market: 5/28/2026
Estimated market value
$344,400
$327,000 - $362,000
$2,770/mo
Price history
| Date | Event | Price |
|---|---|---|
| 10/9/2026 | Contingent | $349,000$142/sqft |
Source:  GSREIN #2560083 Report a problem GSREIN #2560083 Report a problem | ||
| 9/28/2026 | Price change | $349,000-12.5%$142/sqft |
Source: GSREIN #2560083 Report a problem | ||
| 9/23/2026 | Price change | $399,000-8.5%$163/sqft |
Source: GSREIN #2560083 Report a problem | ||
| 7/29/2026 | Price change | $435,999-3.1%$178/sqft |
Source: GSREIN #2560083 Report a problem | ||
| 6/18/2026 | Price change | $449,999-5.5%$184/sqft |
Source: GSREIN #2560083 Report a problem | ||
| 5/29/2026 | Listed for sale | $475,999$194/sqft |
Source: GSREIN #2560083 Report a problem | ||
Public tax history
| Year | Property taxes | Tax assessment |
|---|---|---|
| 2025 | $1,792 -3.8% | $23,466 |
| 2024 | $1,862 +13% | $23,466 +13.4% |
| 2023 | $1,648 +0% | $20,702 |
| 2022 | $1,648 +0.2% | $20,702 |
| 2021 | $1,644 +0.1% | $20,702 |
| 2020 | $1,642 +10.1% | $20,702 +8.5% |
| 2019 | $1,491 -0.1% | $19,079 |
| 2018 | $1,493 -39.8% | $19,079 |
| 2017 | $2,479 +24.5% | $19,079 -16.2% |
| 2016 | $1,991 | $22,755 +4.5% |
| 2015 | $1,991 +4.5% | $21,774 |
| 2014 | $1,906 +1.2% | $21,774 -10.3% |
| 2013 | $1,884 | $24,287 |
Find assessor info on the county website
Monthly payment
Est. payment
Payment breakdown
Explore the cost of this home by adjusting the details. Changes won't be saved.Climate risks
Neighborhood: 70437
Nearby schools
Schools provided by the listing agent
- Elementary: Folsom Elem
- Middle: Folsom Elem
- High: Covington Hig
Source: GSREIN. This data may not be complete. We recommend contacting the local school district to confirm school assignments for this home.
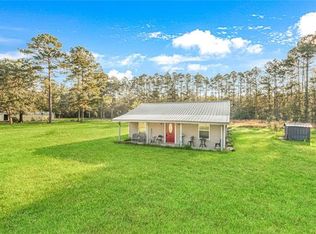
Similar homes
- $370,0003 bd2 ba2.2k sqft79273 Highway 25, Folsom, LA 70437For Sale
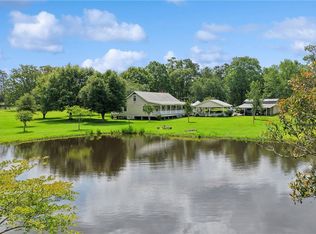
 MLS ID #2558924, Jennifer Rice, Berkshire Hathaway HomeServices Preferred, REALTOR. GSREIN
 - $348,0005 bd3 ba2.3k sqft16275 Bruhl Rd, Folsom, LA 70437For Sale
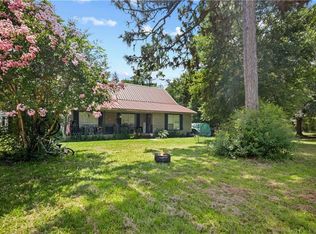 MLS ID #2565855, Kerrie Seiler, Compass Covington (LATT27). GSREIN
 - $375,0004 bd3 ba3k sqft84184 N Factory Rd, Folsom, LA 70437For Sale
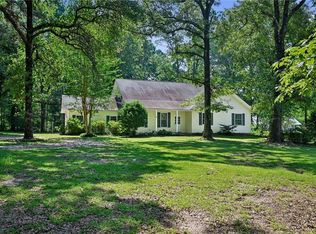 MLS ID #2565273, David Holloway, Smith & Core, Inc.. GSREIN
 - $229,9993 bd2 ba1.4k sqft11591 Tantela Ranch Rd, Folsom, LA 70437For Sale
 MLS ID #2579414, William Stall, Amplified Realty Group, Inc.. GSREIN
 - $350,0005 bd3 ba2.2k sqft23423 N Rian Dr, Covington, LA 70435For SaleMLS ID #2559962, Ashley Callahan, 1 Percent Lists Gulf South. GSREIN
- $374,9003 bd3 ba2.4k sqft20010 5th Ave, Covington, LA 70433For SaleMLS ID #2576097, Beverly Hobbs Shea, High Road Properties, Inc.. GSREIN
- $379,0003 bd2 ba1.5k sqft73121 Pruden Rd, Covington, LA 70435For SaleMLS ID #2527543, Victor Lizarraga, 1 Percent Lists Premier. GSREIN
- $359,0003 bd2 ba2.5k sqft77602 Highway 21, Covington, LA 70435For SaleMLS ID #2572089, Gina Rowbatham, United Real Estate Partners. GSREIN
- $264,6003 bd3 ba2.1k sqft302 Montmartre St, Folsom, LA 70437For SaleMLS ID #2561131, Image Hasselbeck, Community RealEstate LLC. GSREIN
- $349,0002 bd2 ba1.9k sqft16096 N Yates Rd, Franklinton, LA 70438For SaleMLS ID #2579530, Stephen Brooks, Berkshire Hathaway HomeServices Preferred, REALTOR. GSREIN
- $350,0003 bd4 ba2.3k sqft14076 Manina Ln, Tickfaw, LA 70466For SaleMLS ID #2575485, William Frederick, Keller Williams Realty Services. GSREIN
- $514,9003 bd3 ba1.7k sqft15375 Erindale Dr, Folsom, LA 70437For SaleMLS ID #2565820, Heather Atwood, NOLA Real Estate 4-U, LLC. GSREIN
- $293,5002 bd2 ba1.5k sqft102 Chenel St, Folsom, LA 70437For SaleMLS ID #2479315, Eva Shonti Vial, Smith & Core, Inc.. GSREIN
- $329,0004 bd4 ba3.1k sqft116 Bayberry Dr, Covington, LA 70433For SaleMLS ID #2570737, Neal Terrebonne, United Real Estate Partners. GSREIN
- $489,9003 bd2 ba2.4k sqft315 Stonehill Rd, Folsom, LA 70437For SaleMLS ID #2550155, David Holloway, Smith & Core, Inc.. GSREIN
- $337,0003 bd3 ba1.9k sqft101 Belington Ave, Madisonville, LA 70447For SaleMLS ID #2575506, Gregg Tepper, Keller Williams Realty Services. GSREIN
- $277,0003 bd2 ba1.3k sqft24445 Sanders Rd, Covington, LA 70435For SaleMLS ID #2571808, Cillen Meisler, REACH Real Estate Solutions. GSREIN
- $275,0003 bd3 ba2.8k sqft73114 Military Rd, Covington, LA 70435For SaleMLS ID #2549503, Jennifer Hayes, REACH Real Estate Solutions. GSREIN
- $382,5003 bd2 ba2.1k sqft20191 Weinberger Rd, Ponchatoula, LA 70454For SaleMLS ID #2568944, Megan Stevens, LEONE GNO REALTY LLC. GSREIN
- $325,0003 bd2 ba1.5k sqft422 W 26th Ave, Covington, LA 70433For SaleMLS ID #2575666, Becky Ray Giroir, REVE, REALTORS. GSREIN
