Bring your vision and tools to this fantastic fixer opportunity at 764 71st Street! Bursting with potential and located in a desirable neighborhood, this 3-bedroom, 1.1-bath home is ready for its next chapter. The home features durable T-111 siding, vinyl windows, a composition shingle roof with skylights, RV parking, and a concrete perimeter foundation with footing and stem wall construction. Newer two-head ductless heating and cooling units provide energy-efficient comfort throughout much of the home. Inside, you'll find an entry with a double-door coat closet leading to a sunken living room with a fireplace and stairway access to the upper level. The main floor also offers an interior laundry room with an adjacent half bath, along with an combo dining, family, and kitchen area that opens to the covered back deck and backyard beyond. The kitchen is equipped with tile countertops, a disposal, built-in microwave, built-in dishwasher, and a free-standing refrigerator. Upstairs are three bedrooms and a full bath, including a generously sized primary bedroom with direct access to the bathroom and its own ductless unit. The bedrooms and other living areas have already had the flooring removed, saving you the hassle and giving you a head start on creating your own finishes and personal touches. A partially converted, finished garage adds even more flexible space to fit your needs. Relax on the front porch or imagine the possibilities in the generously sized backyard. Whether you're looking to build sweat equity, tackle your next renovation project, or add to your investment portfolio, this property offers endless possibilities. With solid bones, valuable updates already in place, and unlimited potential, this home is an incredible opportunity for investors, flippers, or buyers eager to create their dream space.
Sold
Zestimate®
$265,000
764 71st St, Springfield, OR 97478
3beds
1,369sqft
Residential, Single Family Residence
Built in 1976
6,534 Square Feet Lot
$265,000 Zestimate®
$194/sqft
$2,294 Estimated rent
Home value
$265,000
$252,000 - $278,000
$2,294/mo
Zestimate® history
Owner options
List your home for rent
$2,294/mo
Rent Zestimate®
Find your next renter with Zillow Rental Manager. Plus, with online applications, you can quickly screen prospective tenants – for free.
$2,294/mo
Rent Zestimate®
Refinance and save
$1,661/mo
Est. payment
Refinancing to a lower rate could help reduce your monthly payments and save thousands over the life of the loan.
$1,661/mo
Est. payment
Explore your selling options
Work with a Zillow partner agent
Leverage their expertise and Zillow's premium Showcase listings to get your home seen by more buyers.
Get startedList with your own agent
Get your home in front of millions of buyers by listing it on Zillow.
Learn how to do itSell it yourself
Take full control of how buyers see your home on Zillow by listing For Sale by Owner (FSBO).
List your homeWhat's special
Rv parkingGenerously sized backyardFree-standing refrigeratorInterior laundry roomVinyl windowsBuilt-in dishwasherBuilt-in microwave
Zillow last checked:
Listing updated:
Listed by:
Derrick Roser 541-653-7377,
Keller Williams Realty Eugene and Springfield
Bought with:
Jamie Howes Kenworthy, 201231919
United Real Estate Properties
Source: RMLS (OR),MLS#: 175668790
Facts & features
Interior
Bedrooms & bathrooms
- Bedrooms: 3
- Bathrooms: 2
- Full bathrooms: 1
- Partial bathrooms: 1
- Main level bathrooms: 1
Rooms
- Room types: Laundry, Bedroom 2, Bedroom 3, Dining Room, Family Room, Kitchen, Living Room, Primary Bedroom
Primary bedroom
- Level: Upper
Bedroom 2
- Level: Upper
Bedroom 3
- Level: Upper
Family room
- Level: Main
Kitchen
- Level: Main
Living room
- Level: Main
Heating
- Ceiling, Ductless
Cooling
- Has cooling: Yes
Appliances
- Included: Dishwasher, Disposal, Free-Standing Range, Free-Standing Refrigerator, Microwave, Electric Water Heater, Tank Water Heater
- Laundry: Laundry Room
Features
- Ceiling Fan(s), Tile
- Flooring: Vinyl
- Windows: Vinyl Frames
- Basement: Crawl Space
Interior area
- Total structure area: 1,369
- Total interior livable area: 1,369 sqft
Property
Parking
- Total spaces: 2
- Parking features: Driveway, RV Access/Parking, Attached, Tuck Under
- Attached garage spaces: 2
- Has uncovered spaces: Yes
Accessibility
- Accessibility features: Garage On Main, Accessibility
Features
- Levels: Two
- Stories: 2
- Patio & porch: Covered Deck, Porch
- Exterior features: Yard
- Fencing: Fenced
Lot
- Size: 6,534 Square Feet
- Features: Level, SqFt 5000 to 6999
Details
- Additional structures: RVParking
- Parcel number: 1120110
Construction
Type & style
- Home type: SingleFamily
- Property subtype: Residential, Single Family Residence
Materials
- T111 Siding
- Foundation: Concrete Perimeter, Stem Wall
- Roof: Composition
Condition
- Resale
- New construction: No
- Year built: 1976
Utilities & green energy
- Sewer: Public Sewer
- Water: Public
Community & HOA
HOA
- Has HOA: No
Location
- Region: Springfield
Financial & listing details
- Price per square foot: $194/sqft
- Tax assessed value: $405,324
- Annual tax amount: $3,895
- Date on market: 8/4/2026
- Cumulative days on market: 8 days
- Listing terms: Cash
- Road surface type: Paved
Price history
| Date | Event | Price |
|---|---|---|
| 8/18/2026 | Sold | $265,000-11.7%$194/sqft |
Source:  RMLS (OR) #175668790 Report a problem RMLS (OR) #175668790 Report a problem | ||
| 8/12/2026 | Pending sale | $300,000$219/sqft |
Source: RMLS (OR) #175668790 Report a problem | ||
| 8/4/2026 | Listed for sale | $300,000$219/sqft |
Source: RMLS (OR) #175668790 Report a problem | ||
Public tax history
| Year | Property taxes | Tax assessment |
|---|---|---|
| 2025 | $3,896 +1.6% | $212,440 +3% |
| 2024 | $3,833 +4.4% | $206,253 +3% |
| 2023 | $3,670 +3.4% | $200,246 +3% |
| 2022 | $3,550 +1.8% | $194,414 +3% |
| 2021 | $3,486 +3% | $188,752 +3% |
| 2020 | $3,384 +3.1% | $183,255 +3% |
| 2019 | $3,282 +6.1% | $177,918 +3% |
| 2018 | $3,094 | $172,736 +3% |
| 2017 | $3,094 +4% | $167,705 +3% |
| 2016 | $2,975 +2.1% | $162,820 +3% |
| 2015 | $2,913 +2.9% | $158,078 +3% |
| 2014 | $2,830 +3.6% | $153,474 +3% |
| 2013 | $2,733 +10.2% | $149,004 +3% |
| 2012 | $2,480 | $144,664 +3% |
| 2011 | -- | $140,450 +3% |
| 2010 | -- | $136,359 +3% |
| 2009 | -- | $132,387 +3% |
| 2008 | -- | $128,531 +3% |
| 2007 | -- | $124,787 +3% |
| 2006 | -- | $121,152 +3% |
| 2005 | -- | $117,623 +3% |
| 2004 | -- | $114,197 +3% |
| 2003 | -- | $110,871 +3% |
| 2002 | -- | $107,642 +3% |
| 2001 | -- | $104,507 +3% |
| 2000 | -- | $101,463 |
Find assessor info on the county website
Neighborhood: 97478
Nearby homes
- $473,2003 bd1 ba937 sqft782 N 71st St, Springfield, OR 97478Off Market
- $378,5003 bd1 ba1.2k sqft770 71st St, Springfield, OR 97478Off Market
- $392,6003 bd1 ba1.2k sqft758 71st St, Springfield, OR 97478Off Market
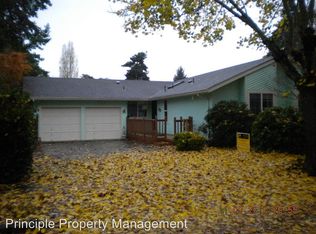
- $562,4003 bd2 ba1k sqft767 71st St, Springfield, OR 97478Off Market
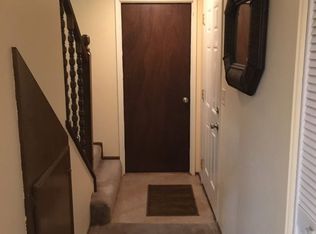
- $490,1003 bd1 ba937 sqft782 71st St, Springfield, OR 97478Off Market
- $414,9002 bd2 ba1.4k sqft750 71st St, Springfield, OR 97478Off Market
- $397,9003 bd2 ba824 sqft751 71st St, Springfield, OR 97478Off Market
- $464,6004 bd2 ba991 sqft748 71st St, Springfield, OR 97478Off Market
Nearby schools
GreatSchools rating
- 8/10Thurston Elementary SchoolGrades: K-5Distance: 0.3 mi
- 6/10Thurston Middle SchoolGrades: 6-8Distance: 0.8 mi
- 5/10Thurston High SchoolGrades: 9-12Distance: 1.3 mi
Schools provided by the listing agent
- Elementary: Thurston
- Middle: Thurston
- High: Thurston
Source: RMLS (OR). This data may not be complete. We recommend contacting the local school district to confirm school assignments for this home.
Sell for more on Zillow
Get a Zillow Showcase℠ listing at no additional cost and you could sell for .
$265,000
2% more
+$5,300
With Zillow Showcase(estimated)
$270,300
Sell for more on Zillow
Get a Zillow Showcase℠ listing at no additional cost and you could sell for .
$265,000
2% more
+$5,300
With Zillow Showcase(estimated)
$270,300
- Oregon
- Lane County
- Springfield
- 97478
- 764 71st St
