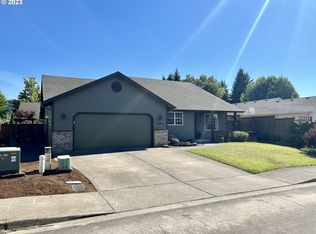
Beautifully well-kept home in a quiet neighborhood in south Springfield! Feel the welcoming energy as soon as you walk in the front door. This 3 bedroom, 2 bath gem has well-separated good sized bedrooms and wonderful open main living space. Vaulted ceilings from the large kitchen featuring marble counters through the living room with laminate flooring. Both bathrooms feature skylights and marble step-in showers with shower doors and matching countertops. Step out back under the covered patio to enjoy the easy maintenance and fully fenced yard. Roof replaced (2019), Furnace/AC (2021), Exterior paint (2023), and new gate to RV parking. Don't miss the chance to see this fantastic home!
Active
$435,000
963 Hazelnut Ln, Springfield, OR 97478
3beds
1,347sqft
Residential, Single Family Residence
Built in 1999
6,098 Square Feet Lot
$434,300 Zestimate®
$323/sqft
$-- HOA
What's special
Fully fenced yardCovered patioWell-separated good sized bedroomsVaulted ceilingsLarge kitchenMarble counters
- 7 days
- 485
- 22
Likely to sell faster than
Zillow last checked:
Listing updated:
Listed by:
Donnie Offet 541-736-6936,
Keller Williams Realty Eugene and Springfield,
Don Offet 541-520-3449,
Keller Williams Realty Eugene and Springfield
Source: RMLS (OR),MLS#: 155687716
Facts & features
Interior
Bedrooms & bathrooms
- Bedrooms: 3
- Bathrooms: 2
- Full bathrooms: 2
- Main level bathrooms: 2
Rooms
- Room types: Laundry, Bedroom 2, Bedroom 3, Dining Room, Family Room, Kitchen, Living Room, Primary Bedroom
Primary bedroom
- Features: Ceiling Fan, Ensuite, Marble, Shower, Walkin Closet, Walkin Shower, Wallto Wall Carpet
- Level: Main
- Area: 182
- Dimensions: 13 x 14
Bedroom 2
- Features: Ceiling Fan, Closet, Wallto Wall Carpet
- Level: Main
- Area: 110
- Dimensions: 10 x 11
Bedroom 3
- Features: Ceiling Fan, Closet, Wallto Wall Carpet
- Level: Main
- Area: 100
- Dimensions: 10 x 10
Dining room
- Features: Bay Window, Ceiling Fan, Laminate Flooring, Vaulted Ceiling
- Level: Main
- Area: 90
- Dimensions: 9 x 10
Kitchen
- Features: Builtin Range, Cook Island, Dishwasher, Disposal, Free Standing Refrigerator, Marble, Tile Floor, Vaulted Ceiling
- Level: Main
- Area: 120
- Width: 12
Living room
- Features: Sliding Doors, Laminate Flooring, Vaulted Ceiling
- Level: Main
- Area: 182
- Dimensions: 14 x 13
Heating
- Forced Air, Heat Pump
Cooling
- Heat Pump
Appliances
- Included: Built-In Range, Dishwasher, Disposal, Free-Standing Refrigerator, Plumbed For Ice Maker, Stainless Steel Appliance(s), Electric Water Heater, Tank Water Heater
- Laundry: Laundry Room
Features
- Ceiling Fan(s), Marble, Vaulted Ceiling(s), Closet, Cook Island, Shower, Walk-In Closet(s), Walkin Shower, Tile
- Flooring: Laminate, Tile, Vinyl, Wall to Wall Carpet
- Doors: Sliding Doors
- Windows: Double Pane Windows, Vinyl Frames, Bay Window(s)
- Basement: Crawl Space
Interior area
- Total structure area: 1,347
- Total interior livable area: 1,347 sqft
Property
Parking
- Total spaces: 2
- Parking features: Driveway, On Street, RV Access/Parking, Garage Door Opener, Attached, Oversized
- Attached garage spaces: 2
- Has uncovered spaces: Yes
Accessibility
- Accessibility features: Garage On Main, Ground Level, Main Floor Bedroom Bath, One Level, Utility Room On Main, Walkin Shower, Accessibility
Features
- Levels: One
- Stories: 1
- Patio & porch: Covered Patio
- Exterior features: Yard
- Fencing: Fenced
Lot
- Size: 6,098 Square Feet
- Features: Corner Lot, Sprinkler, SqFt 5000 to 6999
Details
- Additional structures: RVParking
- Parcel number: 1621919
Construction
Type & style
- Home type: SingleFamily
- Architectural style: Ranch
- Property subtype: Residential, Single Family Residence
Materials
- Lap Siding, T111 Siding
- Foundation: Concrete Perimeter, Stem Wall
- Roof: Composition
Condition
- Resale
- New construction: No
- Year built: 1999
Utilities & green energy
- Sewer: Public Sewer
- Water: Public
- Utilities for property: Cable Connected, Satellite Internet Service
Community & HOA
HOA
- Has HOA: No
Location
- Region: Springfield
Financial & listing details
- Price per square foot: $323/sqft
- Tax assessed value: $400,277
- Annual tax amount: $4,473
- Date on market: 10/5/2026
- Listing terms: Cash,Conventional,FHA,VA Loan
- Road surface type: Paved
Estimated market value
$434,300
$413,000 - $456,000
$2,214/mo
Price history
| Date | Event | Price |
|---|---|---|
| 10/5/2026 | Listed for sale | $435,000+8.8%$323/sqft |
Source:  RMLS (OR) #155687716 Report a problem RMLS (OR) #155687716 Report a problem | ||
| 5/27/2021 | Sold | $400,000+45.5%$297/sqft |
Source: RMLS (OR) #21689367 Report a problem | ||
| 12/7/2018 | Sold | $275,000+3.8%$204/sqft |
Source: RMLS (OR) #18679555 Report a problem | ||
| 10/31/2018 | Pending sale | $265,000$197/sqft |
Source: Keller Williams Realty of Eugene and Springfield #18679555 Report a problem | ||
| 10/25/2018 | Listed for sale | $265,000+17.8%$197/sqft |
Source: Keller Williams /Eugene-Spfld #18679555 Report a problem | ||
| 10/3/2007 | Sold | $224,900+548.1%$167/sqft |
Source: Public Record Report a problem | ||
| 5/14/1999 | Sold | $34,700$26/sqft |
Source: Public Record Report a problem | ||
Public tax history
| Year | Property taxes | Tax assessment |
|---|---|---|
| 2025 | $4,474 +1.6% | $243,959 +3% |
| 2024 | $4,401 +4.4% | $236,854 +3% |
| 2023 | $4,214 +3.4% | $229,956 +3% |
| 2022 | $4,076 +1.8% | $223,259 +3% |
| 2021 | $4,003 +3% | $216,757 +3% |
| 2020 | $3,886 +3.1% | $210,444 +3% |
| 2019 | $3,769 +6.1% | $204,315 +3% |
| 2018 | $3,553 | $198,365 +3% |
| 2017 | $3,553 +4% | $192,587 +3% |
| 2016 | $3,417 +2.1% | $186,978 +3% |
| 2015 | $3,345 +2.9% | $181,532 +3% |
| 2014 | $3,249 +9% | $176,245 +4.3% |
| 2013 | $2,980 +8% | $169,045 +2.3% |
| 2012 | $2,759 | $165,321 -3.4% |
| 2011 | -- | $171,112 +3% |
| 2010 | -- | $166,128 +3% |
| 2009 | -- | $161,289 +3% |
| 2008 | -- | $156,591 +3% |
| 2007 | -- | $152,030 +3% |
| 2006 | -- | $147,602 +3% |
| 2005 | -- | $143,303 +3% |
| 2004 | -- | $139,129 +3.8% |
| 2003 | -- | $134,036 -0.8% |
| 2002 | -- | $135,077 +3% |
| 2001 | -- | $131,143 +3% |
| 2000 | -- | $127,323 |
Find assessor info on the county website
Monthly payment
Est. payment
Payment breakdown
Explore the cost of this home by adjusting the details. Changes won't be saved.Climate risks
Neighborhood: 97478
Nearby schools
Schools provided by the listing agent
- Elementary: Mt Vernon
- Middle: Agnes Stewart
- High: Springfield
Source: RMLS (OR). This data may not be complete. We recommend contacting the local school district to confirm school assignments for this home.
Similar homes
- $450,0003 bd2 ba1.6k sqft934 S 46th St, Springfield, OR 97478Active
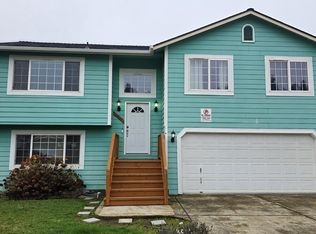
 MLS ID #355574386, David Smid, RE/MAX Integrity. RMLS (OR)
 - $429,0003 bd3 ba1.4k sqft4868 Glacier Dr, Springfield, OR 97478Active
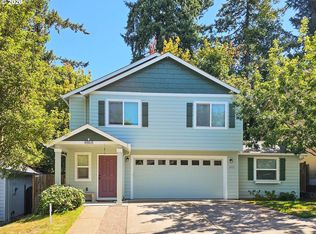 MLS ID #571948379, Melissa McGuire, Berkshire Hathaway HomeServices Real Estate Professionals. RMLS (OR)
 - $399,0003 bd3 ba1.3k sqft327 S 46th St, Springfield, OR 97478For Sale

 MLS ID #843894, KEVIN RILEY, Vantage Point Brokers, Llc. WVMLS
 - $370,0003 bd2 ba1.1k sqft392 S 37th St, Springfield, OR 97478Active
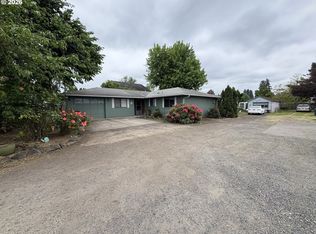 MLS ID #408743196, Larry Alberts, Keller Williams Realty Eugene and Springfield. RMLS (OR)
 - $470,0004 bd2 ba1.6k sqft2133 15th St, Springfield, OR 97477ActiveMLS ID #377544665, Kathryn Silva, Silva Real Estate. RMLS (OR)
- $449,9003 bd3 ba1.6k sqft740 65th St, Springfield, OR 97478ActiveMLS ID #139821096, Rae Diane Fish, Hybrid Real Estate. RMLS (OR)
- $499,0003 bd2 ba1.7k sqft867 S 71st St, Springfield, OR 97478ActiveMLS ID #523545506, Sally Harmon, Oakridge Real Estate. RMLS (OR)
- $380,0003 bd1 ba1.5k sqft5968 E St, Springfield, OR 97478ActiveMLS ID #715162147, Larry Alberts, Keller Williams Realty Eugene and Springfield. RMLS (OR)
- $470,0003 bd2 ba1.5k sqft5298 Squirrel St, Springfield, OR 97478ActiveMLS ID #279876094, Levi Bedortha, Bedortha Brokerage Inc.. RMLS (OR)
- $425,0003 bd2 ba1.3k sqft1231 N St, Springfield, OR 97477ActiveMLS ID #432490013, Cynthia Howard, Eugene Track Town Realtors LLC. RMLS (OR)
- $439,9003 bd2 ba1.2k sqft2488 Viewmont Ave, Springfield, OR 97477ActiveMLS ID #165731121, Jeanette Underwood, Windermere RE Lane County. RMLS (OR)
- $360,0003 bd1 ba1k sqft5209 G St, Springfield, OR 97478ActiveMLS ID #604643057, Michael O'Connell Jr., RE/MAX Integrity. RMLS (OR)
- $375,0003 bd1 ba1.1k sqft2460 E St, Springfield, OR 97477ActiveMLS ID #247391341, Kayla Wehe, Lamonte Real Estate Professionals. RMLS (OR)
- $429,0003 bd2 ba1.2k sqft1883 7th St, Springfield, OR 97477ActiveMLS ID #395600679, Gary Raze, RE/MAX Integrity. RMLS (OR)
- $365,0002 bd2 ba1k sqft1580 S 60th St, Springfield, OR 97478ActiveMLS ID #562856266, Corbin Duncan, Heart and Home Real Estate. RMLS (OR)
- $355,0003 bd1 ba1.8k sqft467 17th St, Springfield, OR 97477ActiveMLS ID #394583719, Michael Beach, Red Barn Properties LLC. RMLS (OR)
