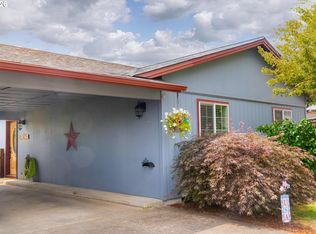
Single-level home on an oversized in-town lot offering privacy, space, and exceptional functionality. This well-maintained 3-bedroom home features a spacious kitchen with abundant cabinetry and a large breakfast bar, perfect for everyday living and entertaining. The inviting living room showcases a stunning lava rock fireplace with a pellet stove insert for added warmth and charm.The dining room includes a built-in corner hutch and French doors that open to a large covered deck, creating seamless indoor-outdoor living. A convenient utility room offers a large sink plus a separate shower and toilet area.The attached garage includes a dedicated shop space complete with a workbench and built-in cabinets. Outside, you’ll find a generous yard, an additional detached garage/shop building, and ample RV parking. With potential for an additional building lot (buyer to perform due diligence), this property offers exciting possibilities.Clean, private, and move-in ready — this is a must-see property with room to grow.
Active
Price cut: $10K (9/24)
$370,000
392 S 37th St, Springfield, OR 97478
3beds
1,176sqft
Residential, Single Family Residence
Built in 1981
0.33 Acres Lot
$370,400 Zestimate®
$315/sqft
$-- HOA
What's special
Stunning lava rock fireplaceGenerous yardAmple rv parkingPellet stove insertSingle-level homeSpacious kitchenOversized in-town lot
- 139 days
- 800
- 41
Zillow last checked:
Listing updated:
Listed by:
Larry Alberts 541-349-2640,
Keller Williams Realty Eugene and Springfield
Source: RMLS (OR),MLS#: 408743196
Facts & features
Interior
Bedrooms & bathrooms
- Bedrooms: 3
- Bathrooms: 2
- Full bathrooms: 1
- Partial bathrooms: 1
- Main level bathrooms: 2
Rooms
- Room types: Utility Room, Bedroom 2, Bedroom 3, Dining Room, Family Room, Kitchen, Living Room, Primary Bedroom
Primary bedroom
- Features: Ceiling Fan, Double Closet
- Level: Main
- Area: 121
- Dimensions: 11 x 11
Bedroom 2
- Features: Ceiling Fan
- Level: Main
- Area: 110
- Dimensions: 10 x 11
Bedroom 3
- Features: Ceiling Fan
- Level: Main
- Area: 110
- Dimensions: 10 x 11
Dining room
- Features: Builtin Features
- Level: Main
- Area: 77
- Dimensions: 7 x 11
Kitchen
- Features: Microwave, Free Standing Range, Free Standing Refrigerator
- Level: Main
- Area: 140
- Width: 10
Living room
- Features: Fireplace, Pellet Stove
- Level: Main
Heating
- Ceiling, Fireplace(s)
Cooling
- None
Appliances
- Included: Dishwasher, Free-Standing Range, Free-Standing Refrigerator, Microwave, Electric Water Heater
Features
- Ceiling Fan(s), Shower, Sink, Built-in Features, Double Closet
- Windows: Aluminum Frames
- Basement: None
- Number of fireplaces: 1
- Fireplace features: Pellet Stove, Wood Burning
Interior area
- Total structure area: 1,176
- Total interior livable area: 1,176 sqft
Property
Parking
- Total spaces: 1
- Parking features: Driveway, RV Access/Parking, Oversized
- Garage spaces: 1
- Has uncovered spaces: Yes
Accessibility
- Accessibility features: Garage On Main, Ground Level, One Level, Utility Room On Main, Accessibility
Features
- Levels: One
- Stories: 1
- Patio & porch: Covered Deck
- Exterior features: RV Hookup, Yard
Lot
- Size: 0.33 Acres
- Features: Flag Lot, Level, Private, SqFt 10000 to 14999
Details
- Additional structures: Outbuilding, RVHookup, Workshop
- Parcel number: 1299146
- Zoning: Res
Construction
Type & style
- Home type: SingleFamily
- Architectural style: Contemporary
- Property subtype: Residential, Single Family Residence
Materials
- T111 Siding
- Foundation: Slab
- Roof: Composition
Condition
- Resale
- New construction: No
- Year built: 1981
Utilities & green energy
- Sewer: Public Sewer
- Water: Public
Community & HOA
HOA
- Has HOA: No
Location
- Region: Springfield
Financial & listing details
- Price per square foot: $315/sqft
- Tax assessed value: $396,736
- Annual tax amount: $2,657
- Date on market: 5/12/2026
- Listing terms: Cash,Conventional,FHA,VA Loan
- Road surface type: Gravel, Paved
Estimated market value
$370,400
$352,000 - $389,000
$2,026/mo
Price history
| Date | Event | Price |
|---|---|---|
| 9/24/2026 | Price change | $370,000-2.6%$315/sqft |
Source:  RMLS (OR) #408743196 Report a problem RMLS (OR) #408743196 Report a problem | ||
| 7/29/2026 | Price change | $380,000-5%$323/sqft |
Source: RMLS (OR) #408743196 Report a problem | ||
| 7/23/2026 | Pending sale | $399,900$340/sqft |
Source: RMLS (OR) #408743196 Report a problem | ||
| 6/25/2026 | Price change | $399,900-2.2%$340/sqft |
Source: RMLS (OR) #408743196 Report a problem | ||
| 6/9/2026 | Price change | $409,000-6%$348/sqft |
Source: RMLS (OR) #408743196 Report a problem | ||
| 5/14/2026 | Listed for sale | $435,000$370/sqft |
Source: RMLS (OR) #408743196 Report a problem | ||
Public tax history
| Year | Property taxes | Tax assessment |
|---|---|---|
| 2025 | $3,647 +1.6% | $198,893 +3% |
| 2024 | $3,588 +27.7% | $193,100 +8.4% |
| 2023 | $2,811 +3.4% | $178,167 +3% |
| 2022 | $2,719 +1.8% | $172,978 +3% |
| 2021 | $2,670 +3% | $167,940 +3% |
| 2020 | $2,592 +3.1% | $163,049 +3% |
| 2019 | $2,514 +6.1% | $158,300 +3% |
| 2018 | $2,370 | $153,690 +3% |
| 2017 | $2,370 +4% | $149,214 +3% |
| 2016 | $2,279 +2.1% | $144,868 +3% |
| 2015 | $2,231 +2.9% | $140,649 +3% |
| 2014 | $2,167 +7.7% | $136,552 +3% |
| 2013 | $2,012 +6.2% | $132,575 +0.9% |
| 2012 | $1,894 | $131,437 +1.7% |
| 2011 | -- | $129,220 +3% |
| 2010 | -- | $125,456 +3% |
| 2009 | -- | $121,802 +3% |
| 2008 | -- | $118,254 +3% |
| 2007 | -- | $114,810 +3% |
| 2006 | -- | $111,466 +3% |
| 2005 | -- | $108,219 +3% |
| 2004 | -- | $105,067 +3% |
| 2003 | -- | $102,007 +3% |
| 2002 | -- | $99,036 +3% |
| 2001 | -- | $96,151 +3% |
| 2000 | -- | $93,350 |
Find assessor info on the county website
Monthly payment
Est. payment
Payment breakdown
Explore the cost of this home by adjusting the details. Changes won't be saved.Climate risks
Neighborhood: 97478
Nearby schools
Schools provided by the listing agent
- Elementary: Douglas Gardens
- Middle: Agnes Stewart
- High: Springfield
Source: RMLS (OR). This data may not be complete. We recommend contacting the local school district to confirm school assignments for this home.
Similar homes
- $358,0003 bd1 ba912 sqft3636 Virginia Ave, Springfield, OR 97478Active
 MLS ID #419655075, Linda Beebee, Eugene Track Town Realtors LLC. RMLS (OR)
 - $360,0003 bd1 ba1k sqft5209 G St, Springfield, OR 97478Active
 MLS ID #604643057, Michael O'Connell Jr., RE/MAX Integrity. RMLS (OR)
 - $399,0003 bd3 ba1.3k sqft327 S 46th St, Springfield, OR 97478For Sale

 MLS ID #843894, KEVIN RILEY, Vantage Point Brokers, Llc. WVMLS
 - $375,0003 bd1 ba1.1k sqft2460 E St, Springfield, OR 97477Active
 MLS ID #247391341, Kayla Wehe, Lamonte Real Estate Professionals. RMLS (OR)
 - $450,0003 bd2 ba1.6k sqft934 S 46th St, Springfield, OR 97478ActiveMLS ID #355574386, David Smid, RE/MAX Integrity. RMLS (OR)
- $385,0003 bd1 ba1.5k sqft5968 E St, Springfield, OR 97478ActiveMLS ID #715162147, Larry Alberts, Keller Williams Realty Eugene and Springfield. RMLS (OR)
- $375,0003 bd2 ba1k sqft269 S 69th Pl, Springfield, OR 97478ActiveMLS ID #455811486, Joe Williams, ICON Real Estate Group. RMLS (OR)
- $340,0003 bd1 ba1.1k sqft5285 High Banks Rd, Springfield, OR 97478ActiveMLS ID #172797354, Rhett Ortmann, Rhettro Real Estate LLC. RMLS (OR)
- $300,0003 bd1 ba1.3k sqft4694 Daisy St, Springfield, OR 97478ActiveMLS ID #557864484, Joshua Higbee, eXp Realty LLC. RMLS (OR)
- $369,0003 bd1 ba1k sqft1466 Fairview Dr, Springfield, OR 97477ActiveMLS ID #775597657, Elmina Mike, ICON Real Estate Group. RMLS (OR)
- $409,9003 bd2 ba1.1k sqft672 51st St, Springfield, OR 97478ActiveMLS ID #676475305, Gloria Edwards, United Real Estate Properties. RMLS (OR)
- $332,0003 bd1 ba960 sqft5229 F St, Springfield, OR 97478ActiveMLS ID #737399282, Gregory Steiner, Harcourts West Real Estate. RMLS (OR)
- $325,0002 bd1 ba888 sqft485 S 46th St, Springfield, OR 97478ActiveMLS ID #223736453, James Sisneroz, Harcourts West Real Estate. RMLS (OR)
- $354,9003 bd2 ba1.4k sqft525 21st St, Springfield, OR 97477ActiveMLS ID #139504186, Vanessa Foltz, Knipe Realty ERA Powered. RMLS (OR)
- $349,9002 bd2 ba1.1k sqft850 Centennial Blvd, Springfield, OR 97477ActiveMLS ID #709036619, Lona Murphy, Dania Real Estate. RMLS (OR)
- $379,9003 bd1 ba1.4k sqft1404 Centennial Blvd, Springfield, OR 97477ActiveMLS ID #566654182, Ronald Bush, Better Homes and Gardens Real Estate Equinox. RMLS (OR)
- $415,0003 bd2 ba1.5k sqft658 W Fairview Dr, Springfield, OR 97477ActiveMLS ID #337507859, Chelsea Dietmeyer, Tall Firs Realty. RMLS (OR)
- $340,0003 bd1 ba1.3k sqft2019 E St, Springfield, OR 97477ActiveMLS ID #418154299, Simon Smith, United Real Estate Properties. RMLS (OR)
- $479,9003 bd3 ba1.5k sqft575 S 70th St, Springfield, OR 97478ActiveMLS ID #271660746, Donna Phibbs, Hybrid Real Estate. RMLS (OR)
- $465,0003 bd3 ba1.6k sqft740 65th St, Springfield, OR 97478ActiveMLS ID #139821096, Rae Diane Fish, Hybrid Real Estate. RMLS (OR)
