Welcome to your turn-key private oasis in Calhoun! Completely renovated from top to bottom, this stunning 3-bedroom, 2-bathroom ranch-style home blends contemporary style with everyday comfort. Step inside to an open, light-filled layout featuring fresh interior paint and durable, sleek Luxury Vinyl Plank (LVP) flooring throughout. The fully remodeled chef’s kitchen is the heart of the home, boasting elegant granite countertops, crisp white shaker-style cabinetry, a new gas cooktop, and brand-new stainless steel appliances including a built-in microwave and dishwasher. Modern ceiling fans and updated fixtures throughout ensure maximum year-round comfort.Step out back and discover your ultimate backyard retreat! Entertain guests on the brand-new, spacious back deck overlooking a sparkling, fully functioning in-ground pool. The entire backyard is fully fenced for total privacy and peace of mind—making it the perfect setting for summer BBQs, pets, and quiet evenings.With a 2-car attached garage, prime location close to schools, shopping, and easy highway access, this fully remodeled gem is 100% move-in ready. Schedule your private showing today before it’s gone!
Active
$299,900
103 River Meadow Dr, Calhoun, GA 30701
3beds
1,231sqft
Single Family Residence, Residential
Built in 1991
0.4 Acres Lot
$295,300 Zestimate®
$244/sqft
$38/mo HOA
What's special
- 15 hours |
- 48 |
- 6 |
Zillow last checked:
Listing updated:
Listed by:
Oanh To,
ATL Realty Star, LLC 603-858-0286
Source: FMLS GA,MLS#: 7825735
Facts & features
Interior
Bedrooms & bathrooms
- Bedrooms: 3
- Bathrooms: 2
- Full bathrooms: 2
- Main level bathrooms: 2
- Main level bedrooms: 3
Rooms
- Room types: Living Room
Primary bedroom
- Features: Master on Main
- Level: Master on Main
Bedroom
- Features: Master on Main
Primary bathroom
- Features: Tub/Shower Combo
Dining room
- Features: Open Concept
Kitchen
- Features: Cabinets White, Stone Counters, View to Family Room
Heating
- Forced Air
Cooling
- Central Air
Appliances
- Included: Dishwasher, Gas Cooktop, Microwave
- Laundry: Laundry Closet, Main Level
Features
- Other
- Flooring: Luxury Vinyl
- Basement: Crawl Space
- Number of fireplaces: 1
- Fireplace features: Gas Log, Gas Starter, Living Room
- Common walls with other units/homes: No Common Walls
Interior area
- Total structure area: 1,231
- Total interior livable area: 1,231 sqft
Video & virtual tour
Property
Parking
- Total spaces: 2
- Parking features: Driveway, Garage
- Garage spaces: 2
- Has uncovered spaces: Yes
Accessibility
- Accessibility features: None
Features
- Levels: One
- Stories: 1
- Patio & porch: Deck
- Exterior features: Lighting, No Dock
- Has private pool: Yes
- Pool features: Fenced, Fiberglass, In Ground, Pool Cover, Private, Vinyl
- Spa features: None
- Fencing: Back Yard,Fenced
- Has view: Yes
- View description: City
- Waterfront features: None
- Body of water: None
Lot
- Size: 0.4 Acres
- Features: Back Yard, Front Yard, Landscaped, Level
Details
- Additional structures: None
- Parcel number: C43A 053
- Other equipment: None
- Horse amenities: None
Construction
Type & style
- Home type: SingleFamily
- Architectural style: Ranch
- Property subtype: Single Family Residence, Residential
Materials
- Vinyl Siding
- Foundation: Slab
- Roof: Composition
Condition
- Updated/Remodeled
- New construction: No
- Year built: 1991
Utilities & green energy
- Electric: 110 Volts
- Sewer: Public Sewer
- Water: Public
- Utilities for property: Cable Available, Electricity Available, Natural Gas Available
Green energy
- Energy efficient items: None
- Energy generation: None
Community & HOA
Community
- Features: Homeowners Assoc
- Security: Security System Leased
- Subdivision: Riverside
HOA
- Has HOA: Yes
- Services included: Swim, Tennis
- HOA fee: $450 annually
Location
- Region: Calhoun
Financial & listing details
- Price per square foot: $244/sqft
- Tax assessed value: $233,300
- Annual tax amount: $2,452
- Date on market: 8/22/2026
- Listing terms: Cash,Conventional,FHA,VA Loan
- Electric utility on property: Yes
- Road surface type: Asphalt
Estimated market value
$295,300
$281,000 - $310,000
$1,932/mo
Price history
| Date | Event | Price |
|---|---|---|
| 8/22/2026 | Listed for sale | $299,900+58%$244/sqft |
Source:  FMLS GA #7825735 Report a problem FMLS GA #7825735 Report a problem | ||
| 6/24/2026 | Sold | $189,800-33.4%$154/sqft |
Source: Public Record Report a problem | ||
| 7/7/2025 | Listing removed | $285,000$232/sqft |
Source: FMLS GA #7587212 Report a problem | ||
| 6/27/2025 | Listed for sale | $285,000+14%$232/sqft |
Source:  GAMLS #10531151 Report a problem GAMLS #10531151 Report a problem | ||
| 11/15/2022 | Sold | $250,000$203/sqft |
Source: Greater Chattanooga Realtors #1365492 Report a problem | ||
| 8/17/2022 | Sold | $250,000+2%$203/sqft |
Source: NGBOR #318237 Report a problem | ||
| 7/21/2022 | Pending sale | $245,000$199/sqft |
Source: GAMLS #10070633 Report a problem | ||
| 7/21/2022 | Contingent | $245,000$199/sqft |
Source: FMLS GA #7081161 Report a problem | ||
| 7/14/2022 | Listed for sale | $245,000+150%$199/sqft |
Source: FMLS GA #7081161 Report a problem | ||
| 5/6/2010 | Sold | $98,000-6.6%$80/sqft |
Source: Public Record Report a problem | ||
| 2/22/2010 | Listed for sale | $104,900-10%$85/sqft |
Source: foreclosure.com Report a problem | ||
| 12/10/2009 | Sold | $116,571-8.6%$95/sqft |
Source: Public Record Report a problem | ||
| 10/14/2005 | Sold | $127,600$104/sqft |
Source: Public Record Report a problem | ||
Public tax history
| Year | Property taxes | Tax assessment |
|---|---|---|
| 2025 | $2,452 +8.3% | $93,320 +13% |
| 2024 | $2,264 +3.9% | $82,560 +6.6% |
| 2023 | $2,178 +47.5% | $77,480 +51.8% |
| 2022 | $1,477 +21% | $51,040 +22.6% |
| 2021 | $1,221 +0.4% | $41,640 +1.1% |
| 2020 | $1,215 -0.1% | $41,200 -0.5% |
| 2019 | $1,216 +7% | $41,400 +6.7% |
| 2018 | $1,136 +220.6% | $38,800 +5.2% |
| 2017 | $354 +3.4% | $36,880 |
| 2016 | $343 -0.2% | $36,880 +1.7% |
| 2015 | $344 +0.5% | $36,280 +2.2% |
| 2014 | $342 | $35,502 |
| 2013 | -- | -- |
| 2012 | -- | -- |
| 2011 | -- | -- |
| 2010 | -- | -- |
| 2009 | -- | $43,852 -4.8% |
| 2008 | -- | $46,055 +0.7% |
| 2007 | -- | $45,752 +0.9% |
| 2006 | -- | $45,334 +14.9% |
| 2005 | -- | $39,470 +1% |
| 2004 | -- | $39,076 +1.3% |
| 2003 | -- | $38,570 |
| 2002 | -- | $38,570 +15% |
| 2001 | -- | $33,547 +12.8% |
| 2000 | -- | $29,748 |
Find assessor info on the county website
Monthly payment
Est. payment
Payment breakdown
Explore the cost of this home by adjusting the details. Changes won't be saved.Climate risks
Neighborhood: 30701
Nearby schools
GreatSchools rating
- NACalhoun Early Learning AcademyGrades: PK-KDistance: 1.5 mi
- 5/10Calhoun Middle SchoolGrades: 7-8Distance: 1.9 mi
- 7/10Calhoun High SchoolGrades: 9-12Distance: 1.8 mi
Schools provided by the listing agent
- Elementary: Calhoun
- Middle: Calhoun
- High: Calhoun
Source: FMLS GA. This data may not be complete. We recommend contacting the local school district to confirm school assignments for this home.
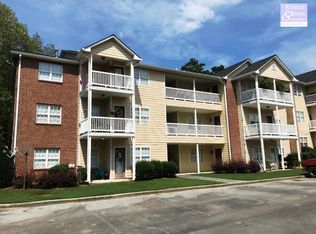
- $211,7002 bd2 ba1k sqft107 River Meadow Dr, Calhoun, GA 30701Off Market
- $337,1054 bd3 ba2.6k sqft100 Riverside Dr, Calhoun, GA 30701Sold
- $269,5003 bd2 ba1.3k sqft101 Riverside Dr, Calhoun, GA 30701Off Market
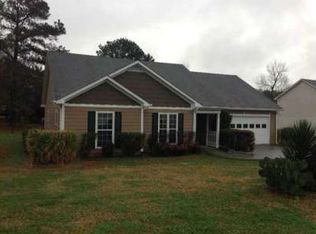
- $262,0003 bd2 ba1.2k sqft104 River Meadow Ct, Calhoun, GA 30701Off Market
- $269,5004 bd4 ba1.6k sqft104 River Meadow Ct, Calhoun, GA 30701Off Market
- $299,0003 bd2 ba2.2k sqft105 River Meadow Ct, Calhoun, GA 30701Off Market
- $256,000-- bd-- ba-- sqft442 Riverside Dr NW, Calhoun, GA 30701Off Market
- $294,7003 bd2 ba1.6k sqft128 River Meadow Ct, Calhoun, GA 30701Off Market
A local agent can set up tours, give advice and negotiate with sellers.
A local lender can help you make sure your offer is ready when you are.
Similar homes
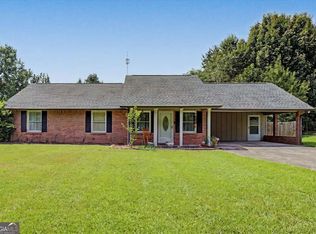
- $335,0003 bd2 ba1.7k sqft1158 Fairview Rd NW, Calhoun, GA 30701Active
 MLS ID #10824457, Robin Chadwick, Atlanta Communities. GAMLS
 - $344,0004 bd3 ba1.5k sqft144 Mims Dr, Calhoun, GA 30701Active
 MLS ID #10797288, Mark Spain, Mark Spain Real Estate. GAMLS
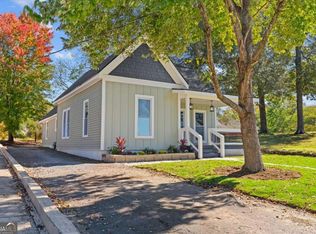
 - $335,0003 bd3 ba1.6k sqft515 Woodlawn Ave, Calhoun, GA 30701Active
 MLS ID #10756681, Devin Childers, Maximum One Community Realtors. GAMLS
 - $209,9003 bd2 ba1.3k sqft707 Sugar Valley Rd NW, Calhoun, GA 30701For Sale

 MLS ID #7792780, LARHONDA JOHNSON, Flipper McDaniel & Associates. FMLS GA
 - $--4 bd3 ba1.7k sqft192 Cardinal Blvd SE, Calhoun, GA 30701AuctionAuction.com 1
- $239,9003 bd2 ba1.2k sqft215 Maplewood Dr SW, Calhoun, GA 30701For SaleMLS ID #7813714, Adrienne Gable, Keller Williams Realty Signature Partners. FMLS GA
- $--2 bd1 ba1.2k sqft6625 Fairmount Hwy SE, Calhoun, GA 30701AuctionServiceLink Auction
- $329,9003 bd2 ba1.5k sqft455 Bell Loop, Chatsworth, GA 30705ActiveMLS ID #10830113, Steven T Koleno, Beycome Brokerage Realty LLC. GAMLS
- $349,9004 bd2 ba1.4k sqft126 Church Rd SW, Calhoun, GA 30701ActiveMLS ID #10804121, Hanna L Pate, Century 21 The Avenues. GAMLS
- $185,0003 bd1 ba1.7k sqft121 Sunset Dr NE, Calhoun, GA 30701ActiveMLS ID #10822163, Blair Myers, Blair Myers Real Estate. GAMLS
- $185,0003 bd2 ba1.2k sqft114 Lindsey Ct NE, Calhoun, GA 30701Active Under ContractMLS ID #10638735, Michael Lewis, Response Realty. GAMLS
- $215,0003 bd1 ba1k sqft118 Brooksmill Dr NE, Calhoun, GA 30701ActiveMLS ID #10783529, Stacy Stewart, Coldwell Banker Kinard Realty. GAMLS
- $245,0002 bd1 ba816 sqft126 Wendy Hill Rd SE, Calhoun, GA 30701For SaleMLS ID #7814921, Elliot Clavino, Coldwell Banker Kinard Realty. FMLS GA
- $299,9003 bd2 ba1.3k sqft2704 Quarles Rd, Rocky Face, GA 30740For Sale
 MLS ID #3510975, Drew Carey. RealTracs MLS as distributed by MLS GRID
 - $249,9003 bd2 ba1.6k sqft245 N Airport Cir NW, Resaca, GA 30735For SaleMLS ID #1538352, Connie L Moore. Greater Chattanooga Realtors
- $256,9003 bd2 ba1.8k sqft1825 Lawson Ave, Dalton, GA 30720For SaleMLS ID #1541035, Eric M Azua. Greater Chattanooga Realtors
- $169,9004 bd2 ba1.7k sqft309 Crest Dr, Calhoun, GA 30701ActiveMLS ID #10702394, Samantha Lewallen, ERA Sunrise Realty. GAMLS
- $299,5003 bd2 ba1.6k sqft389 Lower Dug Gap Rd SW, Dalton, GA 30720For SaleMLS ID #132733, Beau Blackwood. Carpet Capital AOR
- $199,9003 bd2 ba1.1k sqft130 Rlling Acres 1st St, Calhoun, GA 30701ActiveMLS ID #10791352, Chris Garner, Maximum One Community Realtors. GAMLS
- $275,0003 bd3 ba1.2k sqft48 Spring Ridge Rd, Kingston, GA 30145For Sale By Owner
