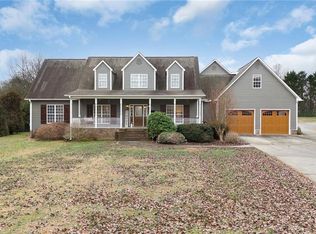
Nestled in one of the area's most established in-town neighborhoods, this exceptional four-sided brick residence offers timeless elegance, thoughtful renovations, and resort-style outdoor living. From the moment you arrive, you'll appreciate the classic curb appeal, beautifully complemented by an inground pool and meticulously maintained grounds. Inside, every detail has been carefully selected to create a sophisticated yet welcoming atmosphere. Gorgeous new flooring flows throughout the home, while custom cabinetry, solid surface countertops, designer lighting, and beautifully appointed tile showers elevate each space with high-end finishes. Every decorative choice reflects quality craftsmanship and modern style. Designed for both everyday living and entertaining, the home offers two living areas, a spacious full basement, a generously sized kitchen with abundant cabinetry and workspace, and the rare convenience of three potential laundry room locations to fit your lifestyle. The exterior-entry basement provides additional flexibility for storage, hobbies, a workshop, or future expansion. The screened porch creates the perfect place to enjoy your morning coffee or unwind after a long day while overlooking the private backyard and pool. An impressive, detached storage building offers exceptional space for lawn equipment, recreational gear, or a workshop. The current owner has poured tremendous care and investment into transforming this home into something truly special. With only a few finishing touches remaining, this remarkable property presents an incredible opportunity to add your personal style and own a beautifully updated home in one of the city's most desirable locations. Combining quality finishes, generous living space, and an unbeatable in-town setting, this is a home you'll be proud to call your own.
Active
$549,900
206 Sherwood Dr, Calhoun, GA 30701
6beds
4,311sqft
Single Family Residence, Residential
Built in 1962
0.64 Acres Lot
$530,100 Zestimate®
$128/sqft
$-- HOA
What's special
Inground poolImpressive detached storage buildingPrivate backyard and poolDesigner lightingGenerously sized kitchenAbundant cabinetry and workspaceSolid surface countertops
- 4 days |
- 444 |
- 26 |
Likely to sell faster than
Zillow last checked:
Listing updated:
Listed by:
Mandy Parker,
Keller Williams Realty Signature Partners 678-631-1700
Source: FMLS GA,MLS#: 7798522
Loading...
Facts & features
Interior
Bedrooms & bathrooms
- Bedrooms: 6
- Bathrooms: 3
- Full bathrooms: 3
- Main level bathrooms: 2
- Main level bedrooms: 4
Rooms
- Room types: Attic, Basement, Bonus Room, Kitchen, Laundry, Living Room, Sun Room, Other
Primary bedroom
- Features: Master on Main
- Level: Master on Main
Bedroom
- Features: Master on Main
Primary bathroom
- Features: Shower Only
Dining room
- Features: Separate Dining Room
Kitchen
- Features: Breakfast Bar, Cabinets White, Kitchen Island, Second Kitchen, Stone Counters
Heating
- Central
Cooling
- Ceiling Fan(s), Central Air
Appliances
- Included: Dishwasher, Gas Oven, Gas Range, Range Hood, Refrigerator
- Laundry: Laundry Closet, Laundry Room, Lower Level, Main Level
Features
- Bookcases, Crown Molding, Double Vanity, Entrance Foyer, Recessed Lighting
- Flooring: Hardwood, Luxury Vinyl
- Windows: Insulated Windows, Shutters
- Basement: Daylight,Exterior Entry,Finished Bath,Full,Interior Entry
- Number of fireplaces: 2
- Fireplace features: Basement, Brick, Living Room, Wood Burning Stove
- Common walls with other units/homes: No Common Walls
Interior area
- Total structure area: 4,311
- Total interior livable area: 4,311 sqft
- Finished area above ground: 2,711
- Finished area below ground: 1,600
Property
Parking
- Total spaces: 2
- Parking features: Attached, Carport, Driveway, Kitchen Level
- Carport spaces: 2
- Has uncovered spaces: Yes
Accessibility
- Accessibility features: None
Features
- Levels: One
- Stories: 1
- Patio & porch: Covered, Front Porch, Screened
- Exterior features: Rain Gutters
- Pool features: Indoor
- Spa features: None
- Fencing: Back Yard,Chain Link
- Has view: Yes
- View description: Neighborhood, Trees/Woods
- Waterfront features: None
- Body of water: None
Lot
- Size: 0.64 Acres
- Dimensions: 185 x 150
- Features: Back Yard, Front Yard
Details
- Parcel number: C40 051
- Other equipment: None
- Horse amenities: None
Construction
Type & style
- Home type: SingleFamily
- Architectural style: Ranch,Traditional
- Property subtype: Single Family Residence, Residential
Materials
- Brick
- Foundation: Brick/Mortar
- Roof: Composition,Shingle
Condition
- Resale
- New construction: No
- Year built: 1962
Utilities & green energy
- Electric: 110 Volts
- Sewer: Public Sewer
- Water: Public
- Utilities for property: Electricity Available, Water Available
Green energy
- Energy efficient items: None
- Energy generation: None
Community & HOA
Community
- Features: None
- Security: Smoke Detector(s)
- Subdivision: Woodland Hills
HOA
- Has HOA: No
Location
- Region: Calhoun
Financial & listing details
- Price per square foot: $128/sqft
- Tax assessed value: $322,020
- Annual tax amount: $3,385
- Date on market: 7/6/2026
- Cumulative days on market: 4 days
- Electric utility on property: Yes
- Road surface type: Asphalt, Paved
Estimated market value
$530,100
$504,000 - $557,000
$3,333/mo
Price history
| Date | Event | Price |
|---|---|---|
| 7/6/2026 | Listed for sale | $549,900+129.1%$128/sqft |
Source:  FMLS GA #7798522 Report a problem FMLS GA #7798522 Report a problem | ||
| 6/25/2021 | Sold | $240,000-4%$56/sqft |
Source: Public Record Report a problem | ||
| 4/29/2021 | Pending sale | $249,900$58/sqft |
Source: Owner Report a problem | ||
| 4/23/2021 | Listed for sale | $249,900+16.3%$58/sqft |
Source: Owner Report a problem | ||
| 10/12/2020 | Listing removed | $214,900$50/sqft |
Source: Samantha Lusk & Assoc. Realty #8861598 Report a problem | ||
| 9/30/2020 | Price change | $214,900-6.5%$50/sqft |
Source: Samantha Lusk & Assoc. Realty #8861598 Report a problem | ||
| 9/23/2020 | Listed for sale | $229,900$53/sqft |
Source: Samantha Lusk & Assoc. Realty #8861598 Report a problem | ||
Public tax history
| Year | Property taxes | Tax assessment |
|---|---|---|
| 2025 | $3,385 +9.3% | $128,808 +14% |
| 2024 | $3,098 +4.3% | $112,968 +6.9% |
| 2023 | $2,970 +5.6% | $105,648 +6.8% |
| 2022 | $2,813 +21.7% | $98,928 +27.4% |
| 2021 | $2,313 -2.1% | $77,676 -1.4% |
| 2020 | $2,361 -1.6% | $78,796 -2% |
| 2019 | $2,399 +177.4% | $80,382 +7.3% |
| 2018 | $865 +23.2% | $74,902 +5.6% |
| 2017 | $702 +3.6% | $70,942 |
| 2016 | $678 -0.2% | $70,942 +1.9% |
| 2015 | $679 +1.1% | $69,622 +2.5% |
| 2014 | $672 | $67,926 |
| 2013 | -- | -- |
| 2012 | -- | -- |
| 2011 | -- | -- |
| 2010 | -- | -- |
| 2009 | -- | $76,047 +69.5% |
| 2008 | -- | $44,867 |
| 2007 | -- | $44,867 -8.3% |
| 2006 | -- | $48,942 |
| 2005 | -- | $48,942 |
| 2004 | -- | $48,942 |
| 2003 | -- | $48,942 |
| 2002 | -- | $48,942 +16% |
| 2001 | -- | $42,174 -0.4% |
| 2000 | -- | $42,360 |
Find assessor info on the county website
Monthly payment
Est. payment$--/mo
Payment breakdown
Explore the cost of this home by adjusting the details. Changes won't be saved.All calculations are estimates and provided by Zillow, Inc. for informational purposes only. Actual amounts may vary.
HOA fees may include property taxes on listings classified as Co-Ops. Contact the listing agent and/or owner for fee details.
Mortgage interest rates are dependent on a number of factors, including credit score, down payment, and repayment length. Interest rate data provided by Zillow Group Marketplace, Inc. as of 1/1/1970 from various mortgage lenders with which we have lead or other similar arrangements; the Estimated Payment is an average of those rates.
See how much you could borrow to make a competitive offer.
Climate risks
Neighborhood: 30701
Nearby schools
GreatSchools rating
- 6/10Calhoun Primary SchoolGrades: 1-3Distance: 0.5 mi
- 5/10Calhoun Middle SchoolGrades: 7-8Distance: 0.8 mi
- 7/10Calhoun High SchoolGrades: 9-12Distance: 0.8 mi
Schools provided by the listing agent
- Elementary: Calhoun
- Middle: Calhoun
- High: Calhoun
Source: FMLS GA. This data may not be complete. We recommend contacting the local school district to confirm school assignments for this home.

A local agent can set up tours, give advice and negotiate with sellers.
A local lender can help you make sure your offer is ready when you are.



- Georgia
- Gordon County
- Calhoun
- 30701
- 206 Sherwood Dr
Nearby cities
Nearby zip codes
Other Calhoun Topics
