Experience refined country living on this extraordinary 10-acre private estate, introduced by a breathtaking King Crimson Maple–lined drive. This professionally remodeled residence is perfectly positioned among manicured grounds, two shimmering ponds, and mature woods alive with wildlife an unmatched sanctuary offering beauty in every season. Inside, a covered porch opens to an elegant two-story foyer with a dramatic curved staircase and Amish hand-scraped hickory flooring. The gourmet kitchen is a true showpiece, featuring new quartz surfaces, custom backsplash, touch-activated fixtures, designer lighting, Wolf appliances, and a built-in Sub-Zero refrigerator. The adjoining breakfast area offers serene views of the pond and grounds. Fresh interior paint, a chic new wet bar, and a newly added 1st-floor laundry connected to the curated walk-in closet elevate everyday living. The cathedral-ceiling Primary Suite offers a warm natural fireplace and a newly reimagined spa bath with radiant heated floors, a large soaking tub, and a Euro-style shower. The refinished walkout lower level adds a third fireplace, an updated full bath, generous entertaining space, and abundant storage. A standout feature of this estate is the exceptional 60x64 heated and cooled outbuilding complete with office, workshop, mezzanine, half bath, tankless water heater, water softener, new electrical panel, Ethernet, and an additional 24x52 lean-to ideal for collectors, creatives, or business use. Premium mechanical upgrades include nearly all new windows, a 26 kW Generac whole-house generator, and a new Rheem 98% furnace with 20 SEER heat pump and UV air purification, significantly reducing propane usage. Outdoor living shines with a composite deck, lower patio, heated above-ground pool, and sweeping acreage designed to impress. This rare offering blends luxury, privacy, and natural splendor, an opportunity not to be missed.
Accepting backups
Price cut: $25K (9/15)
$899,900
7650 Owosso Rd, Fowlerville, MI 48836
3beds
4,206sqft
Single Family Residence
Built in 1987
10.05 Acres Lot
$866,600 Zestimate®
$214/sqft
$-- HOA
What's special
- 60 days
- 772
- 50
Zillow last checked:
Listing updated:
Listed by:
Tim Sova 810-844-2316,
RE/MAX Platinum 810-227-4600,
Haden Sova 810-844-2316,
RE/MAX Platinum
Source: Realcomp II,MLS#: 20261065129
Facts & features
Interior
Bedrooms & bathrooms
- Bedrooms: 3
- Bathrooms: 4
- Full bathrooms: 3
- 1/2 bathrooms: 1
Primary bedroom
- Level: Entry
- Area: 280
- Dimensions: 20 X 14
Bedroom
- Level: Second
- Area: 220
- Dimensions: 10 X 22
Bedroom
- Level: Entry
- Area: 121
- Dimensions: 11 X 11
Primary bathroom
- Level: Entry
- Area: 112
- Dimensions: 14 X 8
Other
- Level: Entry
- Area: 66
- Dimensions: 6 X 11
Other
- Level: Basement
- Area: 64
- Dimensions: 8 X 8
Other
- Level: Entry
- Area: 24
- Dimensions: 4 X 6
Other
- Level: Entry
- Area: 104
- Dimensions: 13 X 8
Other
- Level: Entry
- Area: 20
- Dimensions: 5 X 4
Family room
- Level: Basement
- Area: 1288
- Dimensions: 28 X 46
Flex room
- Level: Basement
- Area: 104
- Dimensions: 8 X 13
Great room
- Level: Entry
- Area: 391
- Dimensions: 23 X 17
Kitchen
- Level: Entry
- Area: 255
- Dimensions: 15 X 17
Laundry
- Level: Entry
- Area: 91
- Dimensions: 13 X 7
Library
- Level: Entry
- Area: 208
- Dimensions: 13 X 16
Loft
- Level: Second
- Area: 336
- Dimensions: 16 X 21
Heating
- Forced Air, Heat Pump, Propane
Cooling
- Ceiling Fans, Central Air
Appliances
- Included: Built In Refrigerator, Dishwasher, Disposal, Double Oven, Dryer, Gas Cooktop, Humidifier, Microwave, Washer, Water Softener Owned
- Laundry: Laundry Room
Features
- Entrance Foyer, High Speed Internet, Programmable Thermostat, Wet Bar
- Windows: Egress Windows
- Basement: Finished,Full,Walk Out Access
- Has fireplace: Yes
- Fireplace features: Basement, Great Room, Master Bedroom, Wood Burning
Interior area
- Total interior livable area: 4,206 sqft
- Finished area above ground: 2,731
- Finished area below ground: 1,475
Video & virtual tour
Property
Parking
- Total spaces: 2.5
- Parking features: Twoand Half Car Garage, Attached, Direct Access, Electricityin Garage, Garage Door Opener, Side Entrance
- Attached garage spaces: 2.5
Accessibility
- Accessibility features: Accessible Bedroom, Accessible Common Area, Accessible Entrance, Accessible Full Bath, Central Living Area
Features
- Levels: One And One Half
- Stories: 1.5
- Entry location: GroundLevelwSteps
- Patio & porch: Covered, Deck, Patio, Porch
- Exterior features: Lighting
- Pool features: Above Ground
- Fencing: Fencing Allowed
- Waterfront features: Pond
Lot
- Size: 10.05 Acres
- Dimensions: 292 x 1486 x 289 x 1493
- Features: Water View, Wooded
Details
- Additional structures: Pole Barn
- Parcel number: 0230100010
- Special conditions: Short Sale No,Standard
- Other equipment: Air Purifier
Construction
Type & style
- Home type: SingleFamily
- Architectural style: Cape Cod
- Property subtype: Single Family Residence
Materials
- Brick
- Foundation: Basement, Poured, Sump Pump
- Roof: Asphalt,Composition
Condition
- New construction: No
- Year built: 1987
- Major remodel year: 2025
Utilities & green energy
- Electric: Circuit Breakers, Generator
- Sewer: Septic Tank
- Water: Well
- Utilities for property: Cable Available, Underground Utilities
Community & HOA
Community
- Security: Closed Circuit Cameras, Exterior Video Surveillance, Smoke Detectors
HOA
- Has HOA: No
Location
- Region: Fowlerville
Financial & listing details
- Price per square foot: $214/sqft
- Tax assessed value: $148,100
- Annual tax amount: $7,903
- Date on market: 8/21/2026
- Cumulative days on market: 60 days
- Listing agreement: Exclusive Right To Sell
- Listing terms: Cash,Conventional
Estimated market value
$866,600
$823,000 - $910,000
$4,151/mo
Price history
| Date | Event | Price |
|---|---|---|
| 9/15/2026 | Price change | $899,900-2.7%$214/sqft |
Source:  Realcomp II #20261065129 Report a problem Realcomp II #20261065129 Report a problem | ||
| 8/21/2026 | Listed for sale | $924,900+27.6%$220/sqft |
Source: Realcomp II #20261065129 Report a problem | ||
| 5/13/2024 | Sold | $725,000-3.3%$172/sqft |
Source: Realcomp II #20240014757 Report a problem | ||
| 4/4/2024 | Pending sale | $750,000$178/sqft |
Source: Realcomp II #20240014757 Report a problem | ||
| 3/9/2024 | Price change | $750,000-13.8%$178/sqft |
Source: Realcomp II #20240014757 Report a problem | ||
| 3/9/2024 | Listed for sale | $870,000$207/sqft |
Source: Realcomp II #20240012833 Report a problem | ||
Public tax history
| Year | Property taxes | Tax assessment |
|---|---|---|
| 2026 | -- | $373,400 +1.9% |
| 2025 | -- | $366,600 +7.4% |
| 2024 | -- | $341,200 +6.7% |
| 2023 | -- | $319,900 +23.5% |
| 2022 | -- | $259,100 +6.6% |
| 2021 | -- | $243,100 +3.7% |
| 2020 | -- | $234,500 +7.9% |
| 2019 | $5,124 +86.4% | $217,300 +5% |
| 2018 | $2,748 | $206,900 +8.1% |
| 2017 | -- | $191,400 -0.5% |
| 2016 | -- | $192,300 +811.4% |
| 2014 | -- | $21,100 -33.2% |
| 2012 | $541 | $31,600 |
| 2011 | -- | $31,600 -9.2% |
| 2010 | -- | $34,800 -13.9% |
| 2009 | -- | $40,400 -6% |
| 2008 | -- | $43,000 -7.9% |
| 2007 | $192 +17.9% | $46,700 |
| 2006 | $162 -51.1% | $46,700 +13.9% |
| 2005 | $332 +6.4% | $41,000 +9.9% |
| 2003 | $312 | $37,300 +14.8% |
| 2002 | -- | $32,500 +89% |
| 2001 | $388 +33.6% | $17,200 +9.6% |
| 2000 | $290 | $15,700 |
Find assessor info on the county website
Monthly payment
Est. payment
Payment breakdown
Explore the cost of this home by adjusting the details. Changes won't be saved.Climate risks
Neighborhood: 48836

Similar homes
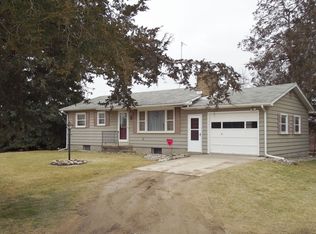
- $774,9003 bd3 ba2.5k sqft1700 Fowlerville Rd, Fowlerville, MI 48836For Sale

 MLS ID #26055093, Tammy Lehman, Lehman & Scheffler Real Estate. MichRIC
 - $560,0003 bd3 ba3.6k sqft6300 Raddatz Rd, Fowlerville, MI 48836For Sale

 MLS ID #20261065561, Jill F Witt, Prestige Real Estate Group LLC. Realcomp II
 - $924,0003 bd3 ba2.3k sqft5785 Layton Rd, Fowlerville, MI 48836For Sale
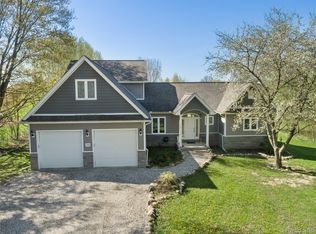 MLS ID #20261044319, Shawn Kelley, Whitetail Properties Real Estate LLC. Realcomp II
 - $950,0003 bd4 ba3.8k sqft4701 E Allen Rd, Webberville, MI 48892For Sale
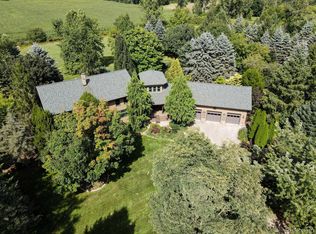 MLS ID #20261070274, Laura L Toms, Century 21 Affiliated. Realcomp II
 - $699,0003 bd4 ba5k sqft8583 Crofoot Rd, Fowlerville, MI 48836For SaleMLS ID #20261071904, Jennifer Anderson, EXP Realty Main. Realcomp II
- $875,0004 bd4 ba3.9k sqft7023 Munsell Rd, Howell, MI 48843For SaleMLS ID #20261076902, Ryan A Smith, Coldwell Banker Town & Country. Realcomp II
- $599,0003 bd4 ba2.5k sqft4268 E Sherwood Rd, Williamston, MI 48895For SaleMLS ID #26054301, Keri Poulter, The Charles Reinhart Company. MichRIC
- $954,9003 bd2 ba2.6k sqft9317 Lovejoy Rd, Linden, MI 48451For SaleMLS ID #20261067853, Stacy Daul, Berkshire Hathaway HomeServices Michigan Real Est. Realcomp II
- $615,0003 bd3 ba2.1k sqft3581 N Burkhart Rd, Howell, MI 48855For SaleMLS ID #20261064148, Jill F Witt, Prestige Real Estate Group LLC. Realcomp II
- $720,0004 bd4 ba3.7k sqft7031 Munsell Rd, Howell, MI 48843For SaleMLS ID #20261043439, Laura L Toms, Century 21 Affiliated. Realcomp II
- $834,0004 bd4 ba3.5k sqft3703 Jesse Dr, Howell, MI 48843For SaleMLS ID #20261079393, Todd Buckley, The Buckley Jolley R E Team. Realcomp II
- $699,0006 bd5 ba3.1k sqft2974 Cedar Lake Rd, Howell, MI 48843For SaleMLS ID #20261065260, Nancy J Rademacher, KW Professionals Brighton. Realcomp II
- $1,000,0004 bd4 ba5.3k sqft7291 Parkwood Dr, Fenton, MI 48430For SaleMLS ID #20261072302, Bernard Shamow, EXP Realty Main. Realcomp II
- $1,130,0004 bd3 ba3k sqft6624 W Coon Lake Rd, Howell, MI 48843For SaleMLS ID #20261079678, Lisa Cutting, KW Showcase Realty. Realcomp II
- $475,0003 bd2 ba2.8k sqft4423 Mason Rd, Howell, MI 48843For SaleMLS ID #20261042029, Michael Martz, NextHome One. Realcomp II
