Unique Barndominium Retreat with Mountain Views & Recreational Access. Discover the perfect blend of comfort, functionality, and adventure with this one-of-a-kind barndominium! Featuring a spacious 4-bay, 35-foot-deep garage with a pull through, this property is designed for RV enthusiasts, hobbyists, and anyone who wants room to store all their toys. The RV bay includes a dedicated RV hookup, while the garage offers heated floors, a mini-split system, and additional laundry hookups. Above the garage, you'll find a beautiful home with an inviting open-concept living space and stunning mountain views. Step onto the private deck to enjoy your morning coffee, watch local wildlife, and take in the peaceful surroundings. The lower level offers even more flexibility, with a separate living area featuring heated floors, a full bathroom, kitchenette, and space for a second electric meter already installed. Separate electric panels serve the upstairs and downstairs, creating excellent potential for a variety of living arrangements. Outside, enjoy a low-maintenance yard and garden area, giving you space to relax or pursue your green thumb without spending your weekends on yard work. And when it's time to explore, you're surrounded by a recreational paradise! Enjoy easy access to mountain biking, dirt biking, rivers, skiing, hunting, camping, and countless outdoor adventures. A rare opportunity to own a versatile property where you can live, store your gear, pursue your hobbies, and escape into the great outdoors. The sellers love this home so much, they wish they could take it with them!
Active
$475,000
76566 Davis Rd, Oakridge, OR 97463
2beds
2,160sqft
Residential, Single Family Residence
Built in 2021
9,583 Square Feet Lot
$-- Zestimate®
$220/sqft
$-- HOA
What's special
Inviting open-concept living spaceStunning mountain viewsPrivate deckDedicated rv hookup
- 71 days
- 154
- 9
Zillow last checked:
Listing updated:
Listed by:
Kira Weeks 541-513-2397,
John L. Scott Eugene
Source: RMLS (OR),MLS#: 270165821
Facts & features
Interior
Bedrooms & bathrooms
- Bedrooms: 2
- Bathrooms: 3
- Full bathrooms: 3
- Main level bathrooms: 1
Rooms
- Room types: Laundry, Bonus Room, Bedroom 2, Dining Room, Family Room, Kitchen, Living Room, Primary Bedroom
Primary bedroom
- Features: Bathroom, Walkin Closet, Wallto Wall Carpet
- Level: Upper
- Area: 192
- Dimensions: 12 x 16
Bedroom 2
- Features: Wallto Wall Carpet
- Level: Upper
- Area: 110
- Dimensions: 10 x 11
Dining room
- Features: Sliding Doors, Vinyl Floor
- Level: Upper
- Area: 154
- Dimensions: 11 x 14
Kitchen
- Features: Pantry, Vinyl Floor
- Level: Upper
- Area: 96
- Width: 12
Living room
- Features: Ceiling Fan, Wallto Wall Carpet
- Level: Upper
- Area: 323
- Dimensions: 17 x 19
Heating
- Ductless
Cooling
- Has cooling: Yes
Appliances
- Included: Dishwasher, Disposal, Free-Standing Range, Plumbed For Ice Maker, Range Hood, Stainless Steel Appliance(s), Electric Water Heater
- Laundry: Laundry Room
Features
- High Ceilings, Closet, Bathroom, Kitchen, Pantry, Ceiling Fan(s), Walk-In Closet(s)
- Flooring: Concrete, Vinyl, Wall to Wall Carpet
- Doors: Sliding Doors
- Windows: Vinyl Frames
- Basement: None
Interior area
- Total structure area: 2,160
- Total interior livable area: 2,160 sqft
Property
Parking
- Total spaces: 4
- Parking features: Off Street, RV Access/Parking, Attached, Extra Deep Garage, Tuck Under
- Attached garage spaces: 4
Features
- Stories: 2
- Patio & porch: Deck
- Exterior features: Garden, Yard
- Has view: Yes
- View description: Mountain(s), Trees/Woods
Lot
- Size: 9,583 Square Feet
- Features: Level, SqFt 7000 to 9999
Details
- Additional structures: RVParking, SeparateLivingQuartersApartmentAuxLivingUnit
- Parcel number: 0959922
- Zoning: R-1
Construction
Type & style
- Home type: SingleFamily
- Architectural style: Other
- Property subtype: Residential, Single Family Residence
Materials
- Metal Siding
- Foundation: Slab
- Roof: Metal
Condition
- Approximately
- New construction: No
- Year built: 2021
Utilities & green energy
- Sewer: Public Sewer
- Water: Public
Community & HOA
Community
- Security: Security Lights
HOA
- Has HOA: No
Location
- Region: Oakridge
Financial & listing details
- Price per square foot: $220/sqft
- Tax assessed value: $69,013
- Annual tax amount: $564
- Date on market: 8/14/2026
- Listing terms: Cash,Conventional,VA Loan
- Road surface type: Gravel
Estimated market value
Not available
Estimated sales range
Not available
Not available
Price history
| Date | Event | Price |
|---|---|---|
| 8/15/2026 | Listed for sale | $475,000+36.1%$220/sqft |
Source:  RMLS (OR) #270165821 Report a problem RMLS (OR) #270165821 Report a problem | ||
| 6/7/2021 | Sold | $349,000$162/sqft |
Source: Public Record Report a problem | ||
Public tax history
| Year | Property taxes | Tax assessment |
|---|---|---|
| 2025 | $565 +0.4% | $66,979 +3% |
| 2024 | $562 +5% | $65,029 +3% |
| 2023 | $535 -45.4% | $63,135 +3% |
| 2022 | $980 +5.1% | $61,297 +3% |
| 2021 | $933 +0.8% | $59,512 +3% |
| 2020 | $925 +2.6% | $57,779 +3% |
| 2019 | $902 | $56,097 |
Find assessor info on the county website
Monthly payment
Est. payment
Payment breakdown
Explore the cost of this home by adjusting the details. Changes won't be saved.Climate risks
Neighborhood: 97463
Nearby schools
Schools provided by the listing agent
- Elementary: Oakridge
- Middle: Oakridge
- High: Oakridge
Source: RMLS (OR). This data may not be complete. We recommend contacting the local school district to confirm school assignments for this home.
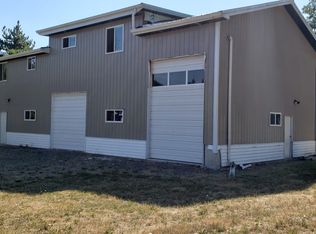
Similar homes
- $460,0002 bd2 ba3k sqft47597 Highway 58, Oakridge, OR 97463Active
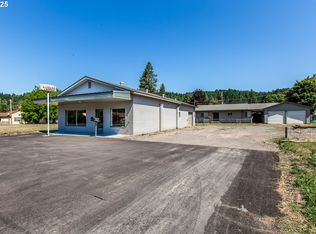
 MLS ID #513488328, Heather Tipler, Hybrid Real Estate. RMLS (OR)
 - $509,0004 bd3 ba2.2k sqft47426 School St, Oakridge, OR 97463Active
 MLS ID #571248221, Sally Harmon, Oakridge Real Estate. RMLS (OR)
 - $440,0003 bd2 ba1.8k sqft47849 W 2nd St, Oakridge, OR 97463Active
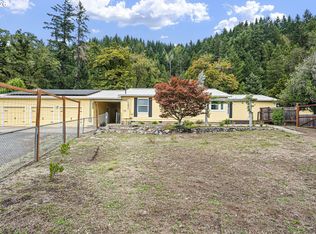 MLS ID #237250079, Amber Combs, John L. Scott Eugene. RMLS (OR)
 - $640,0004 bd3 ba2.6k sqft76846 Bugle Loop, Oakridge, OR 97463Active
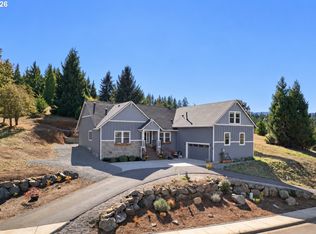 MLS ID #183195295, Brent Cole, Triple Oaks Realty LLC. RMLS (OR)
 - $310,0003 bd2 ba1.3k sqft76306 Jasper Dr, Oakridge, OR 97463ActiveMLS ID #175487498, Jamie Howes Kenworthy, United Real Estate Properties. RMLS (OR)
- $429,0003 bd2 ba1.7k sqft48838 McFarland Rd, Oakridge, OR 97463ActiveMLS ID #498726521, Sally Harmon, Oakridge Real Estate. RMLS (OR)
- $315,0003 bd2 ba1.4k sqft48095 Commercial St, Oakridge, OR 97463ActiveMLS ID #122097519, Jonathan Locke, ICON Real Estate Group. RMLS (OR)
- $405,0002 bd1 ba1.2k sqft49782 Huckleberry Rd, Oakridge, OR 97463ActiveMLS ID #694093306, Kira Weeks, John L. Scott Eugene. RMLS (OR)
- $240,0003 bd2 ba1.1k sqft47507 School St, Oakridge, OR 97463For Sale
 MLS ID #841962, RHEOLA COY, Premiere Property Group, Llc Albany. WVMLS
 - $259,0002 bd1 ba1k sqft47947 W Commercial St, Oakridge, OR 97463For Sale
 MLS ID #220224486, Theresa Montoya, Vantage Point Brokers, LLC. Oregon Datashare
 - $240,0003 bd1 ba1.3k sqft47705 Bain St, Oakridge, OR 97463ActiveMLS ID #747134359, Carolyn Dodge, United Real Estate Properties. RMLS (OR)
- $384,9993 bd2 ba1.5k sqft46852 Sunset Ave, Westfir, OR 97492ActiveMLS ID #607605938, Caitlin Martinez, Works Real Estate. RMLS (OR)
- $475,0003 bd2 ba2.4k sqft220 E Main St, Lowell, OR 97452ActiveMLS ID #584863814, Aly Stephens, Hybrid Real Estate. RMLS (OR)
- $349,5003 bd2 ba1.1k sqft49220 Mountain View Rd, Oakridge, OR 97463ActiveMLS ID #24010775, Beverly Walters, Gold Standard Realty. RMLS (OR)
- $349,9004 bd1 ba1.7k sqft38269 Lower Brice Creek Rd, Dorena, OR 97434ActiveMLS ID #417367067, Lori Mallory, Windermere RE Lane County. RMLS (OR)
- $599,0003 bd2 ba1.5k sqft374 E Main St, Lowell, OR 97452ActiveMLS ID #687963596, Ken Pettigrew, Hybrid Real Estate. RMLS (OR)
