BEAUTIFUL ALL BRICK RANCH in OCONEE COUNTY with a FULL BASEMENT, in the much sought-after DIALS MILL PLANTATION community with AWARD-WINNING SCHOOLS! Incredible location, convenient to Athens and Highway 78/316. Shopping and dining within minutes. The covered front porch WELCOMES YOU! As you enter the home, there is a large foyer with a beautiful inlaid wood design on the floor. You will love the well-maintained hardwood flooring, extensive upgraded moldings and soaring ceilings throughout. TONS of NATURAL LIGHT flowing into every room! Off the foyer, there is a bright living room with a wall of windows and the dining room is perfect for entertaining friends and family. The large family room features a marble fireplace with a gas starter. SO many upgrades in the kitchen including custom cabinets, granite countertops, breakfast area, breakfast bar, double oven, tiled backsplash and stainless appliances. The PRIMARY BEDROOM is expansive with a tray ceiling, and the primary bath includes dual marbled vanities, tiled shower, whirlpool bath, linen closet and the walk-in closet of your DREAMS. The SPLIT BEDROOM plan is IDEAL, as there are 3 additional bedrooms (one currently being utilized as an AT-HOME OFFICE) & 2 additional full baths (one is EN SUITE) on the MAIN LEVEL. Also included is a nice laundry room with a countertop, sink, hanging rack and custom cabinets for storage, and a half bath for guests. The unfinished FULL daylight basement is FABULOUS! Oh the POSSIBILTIES of the 2,855 square footage waiting for you. Ideas include a REC ROOM, WORKSHOP, TONS OF STORAGE, EXTRA BEDROOM and FULL BATH (stubbed). A NEW HVAC was installed in the basement, so all it's missing now is walls, flooring and paint to finish, and you will have SO MUCH additional finished living space. The exterior features a private level backyard with a large deck for grilling/entertaining and a patio at the basement level. There is also a nice parking pad for your guests. YOUR DREAM HOME AWAITS! (Some photos were virtually enhanced to remove shadows.)
Active
$695,000
1050 Dials Plantation Dr, Statham, GA 30666
4beds
2,855sqft
Single Family Residence
Built in 2002
0.7 Acres Lot
$677,500 Zestimate®
$243/sqft
$21/mo HOA
What's special
All brick ranchSoaring ceilings throughoutFull basementCovered front porchSplit bedroom planPrivate level backyardBreakfast bar
- 1 day
- 271
- 30
Likely to sell faster than
Zillow last checked:
Listing updated:
Listed by:
Robin Woodall 404-597-6937,
Cottage Door Realty
Source: GAMLS,MLS#: 10876343
Facts & features
Interior
Bedrooms & bathrooms
- Bedrooms: 4
- Bathrooms: 4
- Full bathrooms: 3
- 1/2 bathrooms: 1
- Main level bathrooms: 3
- Main level bedrooms: 4
Rooms
- Room types: Family Room, Foyer, Game Room, Great Room, Laundry, Office, Other
Dining room
- Features: Separate Room
Kitchen
- Features: Breakfast Area, Breakfast Bar, Pantry, Solid Surface Counters
Heating
- Heat Pump, Natural Gas
Cooling
- Electric
Appliances
- Included: Dishwasher, Disposal, Double Oven, Microwave, Oven, Refrigerator, Stainless Steel Appliance(s)
- Laundry: Common Area, In Hall
Features
- Double Vanity, High Ceilings, Master On Main Level, Other, Separate Shower, Split Bedroom Plan, Split Foyer, Tile Bath, Tray Ceiling(s), Vaulted Ceiling(s), Walk-In Closet(s)
- Flooring: Hardwood, Tile
- Windows: Double Pane Windows
- Basement: Bath/Stubbed,Daylight,Exterior Entry,Full,Interior Entry
- Number of fireplaces: 1
- Fireplace features: Family Room, Gas Log
- Common walls with other units/homes: No Common Walls
Interior area
- Total structure area: 2,855
- Total interior livable area: 2,855 sqft
- Finished area above ground: 2,855
- Finished area below ground: 0
Property
Parking
- Total spaces: 2
- Parking features: Attached, Garage, Garage Door Opener
- Has attached garage: Yes
Features
- Levels: One
- Stories: 1
- Patio & porch: Deck, Patio, Porch
- Has spa: Yes
- Spa features: Bath
Lot
- Size: 0.7 Acres
- Features: Level
Details
- Parcel number: B 01J 005B
Construction
Type & style
- Home type: SingleFamily
- Architectural style: Brick 4 Side,Traditional
- Property subtype: Single Family Residence
Materials
- Brick
- Roof: Composition
Condition
- Resale
- New construction: No
- Year built: 2002
Utilities & green energy
- Sewer: Septic Tank
- Water: Public
- Utilities for property: Cable Available, Electricity Available, Water Available
Community & HOA
Community
- Features: None
- Subdivision: Dials Mill Plantation
HOA
- Has HOA: Yes
- Services included: Maintenance Grounds
- HOA fee: $250 annually
Location
- Region: Statham
Financial & listing details
- Price per square foot: $243/sqft
- Tax assessed value: $572,362
- Annual tax amount: $3,359
- Date on market: 10/21/2026
- Listing agreement: Exclusive Right To Sell
- Listing terms: Cash,Conventional,FHA,VA Loan
- Electric utility on property: Yes
Estimated market value
$677,500
$644,000 - $711,000
$2,722/mo
Price history
| Date | Event | Price |
|---|---|---|
| 10/21/2026 | Listed for sale | $695,000-11.9%$243/sqft |
Source:  GAMLS #10876343 Report a problem | ||
| 4/13/2025 | Listed for sale | $789,000+126.1%$276/sqft |
Source: Hive MLS #1025087 Report a problem | ||
| 6/29/2012 | Listing removed | $349,000$122/sqft |
Source: CirclePix #682110 Report a problem | ||
| 6/28/2012 | Listed for sale | $349,000+5.8%$122/sqft |
Source: CirclePix #682110 Report a problem | ||
| 1/7/2008 | Sold | $329,900-2.1%$116/sqft |
Source:  Hive MLS #CM682110 Report a problem | ||
| 6/1/2004 | Sold | $337,000$118/sqft |
Source: Hive MLS #CM772538 Report a problem | ||
Public tax history
| Year | Property taxes | Tax assessment |
|---|---|---|
| 2025 | $3,714 -14.7% | $228,945 +4.6% |
| 2024 | $4,354 -1.8% | $218,829 +6.2% |
| 2023 | $4,434 +3% | $206,059 +11% |
| 2022 | $4,306 +12.9% | $185,579 +13.1% |
| 2021 | $3,813 +4.7% | $164,043 +4.7% |
| 2020 | $3,641 +3.5% | $156,650 +5.7% |
| 2019 | $3,520 +7.2% | $148,248 +7.2% |
| 2018 | $3,285 +2.9% | $138,327 +2.9% |
| 2017 | $3,193 | $134,462 +0.5% |
| 2016 | $3,193 | $133,738 +9.2% |
| 2015 | $3,193 +9.6% | $122,417 -0.9% |
| 2014 | $2,914 -3.1% | $123,572 +3.7% |
| 2013 | $3,008 | $119,219 |
| 2012 | -- | -- |
| 2011 | -- | -- |
| 2010 | -- | -- |
| 2009 | -- | $129,694 -6.1% |
| 2008 | -- | $138,122 +3% |
| 2007 | -- | $134,122 |
| 2006 | -- | $134,122 |
| 2005 | -- | $134,122 -2.2% |
| 2004 | -- | $137,188 +127.1% |
| 2003 | -- | $60,418 +335.9% |
| 2002 | -- | $13,860 -1% |
| 2001 | -- | $14,000 |
Find assessor info on the county website
Monthly payment
Est. payment
Payment breakdown
Explore the cost of this home by adjusting the details. Changes won't be saved.Climate risks
Neighborhood: 30666
Nearby schools
Schools provided by the listing agent
- Elementary: Dove Creek
- Middle: Dove Creek
- High: North Oconee
Source: GAMLS. This data may not be complete. We recommend contacting the local school district to confirm school assignments for this home.
- $738,0005 bd4 ba3.5k sqft1060 Dials Plantation Dr, Statham, GA 30666Off Market

- $662,4004 bd4 ba4.1k sqft1040 Dials Plantation Dr, Statham, GA 30666Off Market

- $584,400-- bd-- ba2.8k sqft1041 Fox Hollow Ct, Statham, GA 30666Off Market
- $677,4005 bd5 ba2.7k sqft1071 Dials Plantation Dr, Statham, GA 30666Off Market

Similar homes
- $725,0004 bd5 ba3.1k sqft1251 Dials Plantation Dr, Statham, GA 30666Active
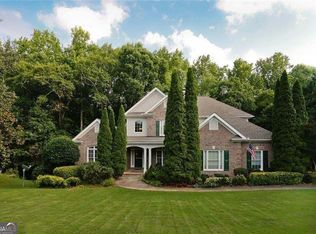
 MLS ID #10855494, Michelle Henry, Harry Norman Realtors. GAMLS
- $686,9004 bd3 ba3.4k sqft129 N Church Street, Bogart, GA 30622For Sale

 MLS ID #CL364471, Cindy Mitchell-McGarvey, LGM L.L.C.. Hive MLS
- $699,0004 bd5 ba3.3k sqft1061 Broadlands Dr, Watkinsville, GA 30677For Sale By Owner
- $775,0004 bd4 ba3.1k sqft1657 Georgia Club Drive, Statham, GA 30666New Construction
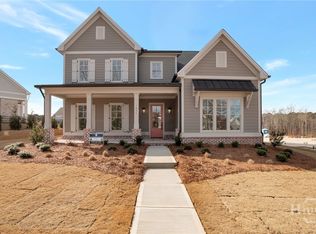 MLS ID #CL349947, Claire Shoener, One Door INC. Hive MLS
- $750,0004 bd3 ba2.4k sqft535 Riverhill, Athens, GA 30606For SaleMLS ID #CL364534, Christina Hammond, 5Market Realty. Hive MLS
- $615,0004 bd4 ba2.5k sqft590 Manning Gin Rd, Monroe, GA 30656ActiveMLS ID #10757249, Martha L White, 1st Eagle Realty LLC. GAMLS
- $629,0004 bd3 ba2.6k sqft452-452 Mount Vernon Rd, Monroe, GA 30655ActiveMLS ID #10839958, Harry B Doster Jr, Keller Williams Realty Atl. Partners. GAMLS
- $765,0004 bd3 ba2.5k sqft670 Cedar Grove Church Rd, Winder, GA 30680ActiveMLS ID #10290729, Steven T Koleno, Beycome Brokerage Realty LLC. GAMLS
- $779,0004 bd4 ba3.3k sqft1070 Saint Albans Path, Watkinsville, GA 30677ActiveMLS ID #10780512, Joe Purcell, Keller Williams Greater Athens. GAMLS
- $650,0004 bd3 ba3.8k sqft1140 Riverhill Dr, Bishop, GA 30621ActiveMLS ID #10805862, Jennifer Westmoreland, Coldwell Banker Upchurch Realty. GAMLS
- $724,9004 bd5 ba3.9k sqft1774 Bridge Water Crk, Bishop, GA 30621ActiveMLS ID #10740234, Scott Talley, Five Market Realty LLC. GAMLS
- $749,9004 bd5 ba2.9k sqft1068 Pebble Creek Way, Watkinsville, GA 30677ActiveMLS ID #10833087, Ryan Blue, Compass. GAMLS
- $650,0005 bd4 ba4.1k sqft53 Saint Ives Cir, Winder, GA 30680ActiveMLS ID #10825015, Ashley Conner, Century 21 Results. GAMLS
- $610,0006 bd4 ba3.9k sqft1120 Laurel Pointe, Watkinsville, GA 30677Active Under ContractMLS ID #10730656, James W Thaxton, Greater Athens Properties. GAMLS
- $699,0005 bd4 ba3.7k sqft1641 Flat Rock Rd, Watkinsville, GA 30677ActiveMLS ID #10849467, Kathleen Miller, Ansley RE|Christie's Int'l RE. GAMLS
- $599,0005 bd3 ba2.5k sqft1020 Daniell Court, Watkinsville, GA 30677For SaleMLS ID #CL364380, Phillip Treadway, 5Market Realty. Hive MLS
- $699,9995 bd3 ba2.7k sqft348 Hidden Trl, Pendergrass, GA 30567For Sale
 MLS ID #7735574, EMILY CIMAROSSA, Virtual Properties Realty. Biz. FMLS GA
- $625,0004 bd4 ba4.1k sqft880 Providence Club Dr, Monroe, GA 30656ActiveMLS ID #10824766, Melissa Phillips, Keller Williams Realty Atl. Partners. GAMLS
- $630,0004 bd4 ba3.1k sqft41 Saint Ives Cir, Winder, GA 30680ActiveMLS ID #10830191, Luke MacDonald, Rise 24 Real Estate. GAMLS
- $650,0003 bd3 ba3.8k sqft884 Fairway Dr, Monroe, GA 30655ActiveMLS ID #10855852, Lee P Malcom, Malcom & Malcom Realty Prof.. GAMLS
