Located in a quiet cul-de-sac, this well-maintained home is ready for you to make it yours! The main level features a living room with new carpeting and fresh paint, complemented by an office area that can easily be transformed into a play space for children. The kitchen has an eat-in area, which then leads to a more formal dining space equipped with a cozy wood-burning stove. Additionally, the main level has a sunroom complete with a sauna and hot tub, providing an ideal retreat for relaxation after a long day. The outdoor patio is beautifully landscaped, offering sun and shade—perfect for grilling or enjoying pleasant days outdoors. On the second level, you will find a primary bedroom with an en-suite bathroom, along with two additional bedrooms, all featuring new carpet and paint. These bedrooms share a full bathroom. The lower level includes a second family area that could serve as an extra bedroom with the installation of an egress window and a closet. This level also provides ample storage space and laundry hookups. Significantly, the home boasts a new roof (installed July 2026) as well as a new furnace, air conditioner, and water softener (installed in 2024), ensuring that all major systems are in excellent condition. Schedule a showing today and come check it out for yourself!
For sale
$334,900
1417 Oakcrest Dr, Waterloo, IA 50701
3beds
2,430sqft
Single Family Residence
Built in 1991
0.32 Acres Lot
$322,800 Zestimate®
$138/sqft
$-- HOA
What's special
Laundry hookupsOffice areaSecond family areaQuiet cul-de-sacAmple storage space
- 1 day |
- 662 |
- 45 |
Zillow last checked:
Listing updated:
Listed by:
Stephanie D Ricketts 319-269-3000,
Structure Real Estate
Source: Northeast Iowa Regional BOR as distributed by MLS GRID,MLS#: 20263797
Facts & features
Interior
Bedrooms & bathrooms
- Bedrooms: 3
- Bathrooms: 3
- Full bathrooms: 1
- 1/2 bathrooms: 1
Rooms
- Room types: Dining Room Separate, Exercise Room, Family Room, Primary Bedroom En Suite, Primary Bedroom, Sunroom, Lwr Level Family Room
Other
- Level: Upper
Other
- Level: Main
Other
- Level: Lower
Heating
- Forced Air
Cooling
- Central Air
Appliances
- Included: Appliances Negotiable, Dishwasher, Disposal, Refrigerator
Features
- Basement: Concrete,Floor Drain,Partially Finished
- Has fireplace: Yes
- Fireplace features: Wood Burning Stove
Interior area
- Total interior livable area: 2,430 sqft
- Finished area below ground: 330
Property
Parking
- Total spaces: 2
- Parking features: 2 Stall, Attached Garage
- Has attached garage: Yes
- Carport spaces: 2
Features
- Levels: Two
- Patio & porch: Patio
Lot
- Size: 0.32 Acres
- Dimensions: 80x173
- Features: Landscaped, Cul-De-Sac
Details
- Additional structures: Storage
- Parcel number: 891321101048
- Zoning: R-1
- Special conditions: Standard
Construction
Type & style
- Home type: SingleFamily
- Property subtype: Single Family Residence
Materials
- Brk Accent, Vinyl Siding
- Roof: Shingle,Asphalt
Condition
- Year built: 1991
Utilities & green energy
- Sewer: Public Sewer
- Water: Public
Community & HOA
Community
- Security: Smoke Detector(s)
Location
- Region: Waterloo
Financial & listing details
- Price per square foot: $138/sqft
- Tax assessed value: $318,620
- Annual tax amount: $5,989
- Date on market: 8/13/2026
- Cumulative days on market: 2 days
- Road surface type: Concrete
Estimated market value
$322,800
$307,000 - $339,000
$2,026/mo
Price history
| Date | Event | Price |
|---|---|---|
| 8/13/2026 | Listed for sale | $334,900$138/sqft |
Source:  Northeast Iowa Regional BOR as distributed by MLS GRID #20263797 Report a problem Northeast Iowa Regional BOR as distributed by MLS GRID #20263797 Report a problem | ||
Public tax history
| Year | Property taxes | Tax assessment |
|---|---|---|
| 2025 | $5,990 +8.6% | $318,620 +11.3% |
| 2024 | $5,514 +10.8% | $286,340 |
| 2023 | $4,977 +2.8% | $286,340 +21.6% |
| 2022 | $4,844 +4.6% | $235,510 |
| 2021 | $4,633 +10.3% | $235,510 +10.5% |
| 2020 | $4,201 -1% | $213,130 +8% |
| 2019 | $4,244 -1% | $197,340 |
| 2018 | $4,289 +0% | $197,340 -1.9% |
| 2017 | $4,288 -1.7% | $201,090 |
| 2016 | $4,364 | $201,090 |
| 2015 | $4,364 +6% | $201,090 +4.9% |
| 2014 | $4,118 -3% | $191,750 -4.6% |
| 2012 | $4,244 +6.4% | $201,090 |
| 2011 | $3,989 +3.3% | $201,090 +4.5% |
| 2010 | $3,862 +2.8% | $192,510 |
| 2009 | $3,757 +2.2% | $192,510 |
| 2008 | $3,676 +1.7% | $192,510 +7% |
| 2007 | $3,616 -0.5% | $179,910 |
| 2006 | $3,634 +0.1% | $179,910 |
| 2005 | $3,632 +5.8% | $179,910 +17.6% |
| 2003 | $3,432 +1.7% | $153,030 |
| 2002 | $3,376 +10.7% | $153,030 +18% |
| 2001 | $3,049 | $129,680 |
Find assessor info on the county website
Monthly payment
Est. payment
Payment breakdown
Explore the cost of this home by adjusting the details. Changes won't be saved.Climate risks
Neighborhood: 50701
Nearby schools
GreatSchools rating
- 5/10Fred Becker Elementary SchoolGrades: PK-5Distance: 1.2 mi
- 2/10Central Middle SchoolGrades: 6-8Distance: 1.3 mi
- 2/10East High SchoolGrades: 9-12Distance: 3.4 mi
Schools provided by the listing agent
- Elementary: Fred Becker Elementary
- Middle: Central Intermediate
- High: East High
Source: Northeast Iowa Regional BOR as distributed by MLS GRID. This data may not be complete. We recommend contacting the local school district to confirm school assignments for this home.
- $324,9003 bd4 ba2.2k sqft1407 Oakcrest Dr, Waterloo, IA 50701Sold
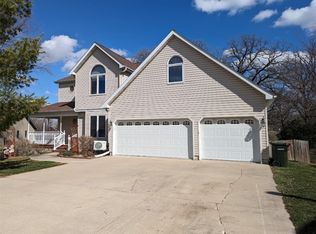
- $282,8003 bd1 ba1.5k sqft1425 Oakcrest Dr, Waterloo, IA 50701Off Market
- $178,2603 bd3 ba1.5k sqft1433 Oakcrest Dr, Waterloo, IA 50701Off Market
- $319,0003 bd2 ba1.8k sqft1418 Oakcrest Dr, Waterloo, IA 50701Sold
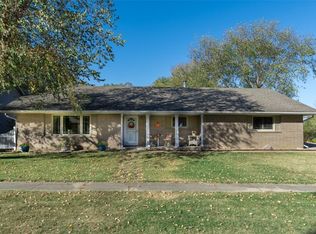
- $319,0004 bd3 ba1.5k sqft1433 Oakcrest Dr, Waterloo, IA 50701Off Market
- $365,8003 bd2 ba2k sqft1422 Oakcrest Dr, Waterloo, IA 50701Off Market
- $318,1004 bd3 ba1.6k sqft1401 Oakcrest Dr, Waterloo, IA 50701Off Market
- $291,8003 bd2 ba2.1k sqft1406 Oakcrest Dr, Waterloo, IA 50701Off Market
A local agent can set up tours, give advice and negotiate with sellers.
Similar homes
- $299,9003 bd2 ba1.9k sqft257 Crestview Ave, Waterloo, IA 50701For Sale
 MLS ID #20263796, Lance Bertram, Fischels Residential Group. Northeast Iowa Regional BOR as distributed by MLS GRID
 - $248,9004 bd2 ba1.9k sqft4004 Scenic Dr, Waterloo, IA 50701For Sale
 MLS ID #20263815, Steven Burrell, Structure Real Estate. Northeast Iowa Regional BOR as distributed by MLS GRID
 - $264,9003 bd3 ba2.1k sqft1126 Rachael St, Waterloo, IA 50701For Sale
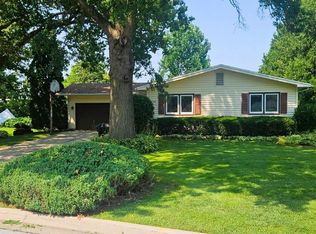 MLS ID #20263767, Scott Norris, Fischels Residential Group. Northeast Iowa Regional BOR as distributed by MLS GRID
 - $339,9003 bd2 ba2k sqft2004 Grand Blvd, Cedar Falls, IA 50613For Sale
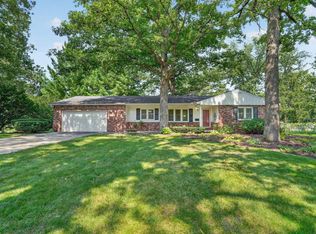 MLS ID #20263763, Dan Gutknecht,Crs,G, Oakridge Real Estate. Northeast Iowa Regional BOR as distributed by MLS GRID
 - $349,9003 bd3 ba2.2k sqft3520 Rownd St, Cedar Falls, IA 50613For Sale By Owner
- $354,5003 bd4 ba1.9k sqft3356 Lincolnshire Rd, Waterloo, IA 50701For SaleMLS ID #20263727, Amy Wienands, AWRE, EXP Realty, LLC. Northeast Iowa Regional BOR as distributed by MLS GRID
- $272,9004 bd3 ba2.1k sqft130 Hillside Ave, Waterloo, IA 50701For Sale By Owner
- $359,9004 bd2 ba2.3k sqft158 Woodstock Rd, Waterloo, IA 50701For SaleMLS ID #20263697, Jonathan W Rogers, Oakridge Real Estate. Northeast Iowa Regional BOR as distributed by MLS GRID
- $325,0004 bd2 ba2k sqft4245 W 4th St, Waterloo, IA 50701For SaleMLS ID #20263332, Kami Kirkland, EXP Realty, LLC. Northeast Iowa Regional BOR as distributed by MLS GRID
- $310,0004 bd3 ba1.9k sqft4041 Jill Dr, Waterloo, IA 50701For SaleMLS ID #20262896, Janae M Ohrt, Century 21 Signature RE. Northeast Iowa Regional BOR as distributed by MLS GRID
- $--3 bd3 ba2.2k sqft1303 W 12th St, Cedar Falls, IA 50613AuctionAuction.com 2
- $325,0004 bd4 ba2.7k sqft526 Glencoe Ave, Waterloo, IA 50701For SaleMLS ID #20262788, Ann Lyons, Oakridge Real Estate. Northeast Iowa Regional BOR as distributed by MLS GRID
- $315,0003 bd3 ba2.7k sqft123 Coral Dr, Waterloo, IA 50701For SaleMLS ID #20263591, Kelly L Walton, Ohl Iowa Realty, Inc. Northeast Iowa Regional BOR as distributed by MLS GRID
- $239,9004 bd2 ba1.9k sqft336 S Hackett Rd, Waterloo, IA 50701For SaleMLS ID #20263644, Dean Noland, Berkshire Hathaway Home Serv. Northeast Iowa Regional BOR as distributed by MLS GRID
- $319,5002 bd3 ba2.3k sqft221 Byrnes Dr, Waterloo, IA 50701For SaleMLS ID #20262378, Ron Garris, Crb,Crs, AWRE-Commercial & Development. Northeast Iowa Regional BOR as distributed by MLS GRID
- $299,9004 bd2 ba2.5k sqft433 Kingbard Blvd, Waterloo, IA 50701For SaleMLS ID #20263249, Colleen Tierney, Re/Max Concepts. Northeast Iowa Regional BOR as distributed by MLS GRID
- $239,9003 bd2 ba2.1k sqft3407 Veralta Dr, Cedar Falls, IA 50613For SaleMLS ID #20263842, Laurie E Lynch, Oakridge Real Estate. Northeast Iowa Regional BOR as distributed by MLS GRID
- $240,0004 bd2 ba2.2k sqft114 Hanna Blvd, Waterloo, IA 50701For SaleMLS ID #20263278, Rachel Iverson, Oakridge Real Estate. Northeast Iowa Regional BOR as distributed by MLS GRID
- $219,9003 bd2 ba1.7k sqft443 S Hackett Rd, Waterloo, IA 50701For SaleMLS ID #20262442, Amy Wienands, AWRE, EXP Realty, LLC. Northeast Iowa Regional BOR as distributed by MLS GRID
- $240,0002 bd2 ba2k sqft318 Westbourne Rd, Waterloo, IA 50701For SaleMLS ID #20262109, Jacob Enos, Oakridge Real Estate. Northeast Iowa Regional BOR as distributed by MLS GRID
