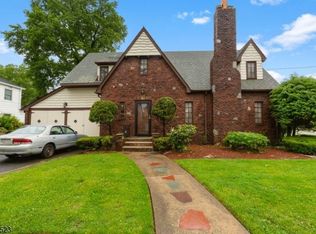
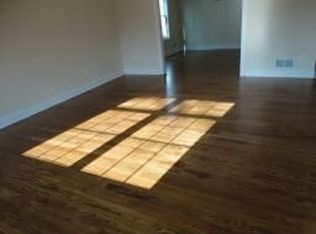
Exceptional 4-bedroom, 3 full and 1 half bath Colonial located in the highly coveted Putnam Manor section of Union, one of the township's most distinguished and sought-after neighborhoods. Thoughtfully designed for both everyday living and elegant entertaining, this impressive residence offers approximately 3,000 square feet of well-appointed living space. One of the community's most beautifully landscaped properties, complete with an underground sprinkler system, the grounds remain lush and vibrant throughout the seasons. A grand foyer welcomes you into formal living and dining rooms, while the spacious family room features a gas fireplace. The oversized eat-in kitchen offers a center island, separate dining area, and abundant cabinetry. The luxurious primary suite includes a walk-in closet and spa-inspired bath with a jetted tub and separate stall shower. Additional highlights include cathedral ceilings, hardwood and tile flooring, first-floor laundry, central vacuum, security system, finished basement with recreation and storage areas, a built-in 2-car garage, and zone heating and cooling. Ideally situated on a prominent corner lot in prestigious Putnam Manor, residents enjoy picturesque tree-lined streets, neighborhood pride, and convenient access to NYC transportation, major highways, Newark Liberty International Airport, shopping, dining, Kawameeh Park, and the Elizabeth River Trail. A rare opportunity to own in one of Union's premier residential enclaves.
Active
$1,049,990
419 Putnam Rd, Union Twp., NJ 07083
4beds
2,644sqft
Single Family Residence
Built in 2006
6,534 Square Feet Lot
$-- Zestimate®
$397/sqft
$-- HOA
What's special
Gas fireplaceCathedral ceilingsCentral vacuumZone heating and coolingOversized eat-in kitchenWalk-in closetSeparate dining area
- 115 days
- 692
- 28
Zillow last checked:
Listing updated:
Listed by:
Nicaury Miller 908-301-4100,
Home Styles Realty
Source: GSMLS,MLS#: 4033996
Facts & features
Interior
Bedrooms & bathrooms
- Bedrooms: 4
- Bathrooms: 4
- Full bathrooms: 3
- 1/2 bathrooms: 1
Primary bedroom
- Description: Full Bath, Walk-In Closet
Bedroom 1
- Level: Second
- Area: 260
- Dimensions: 13 x 20
Bedroom 2
- Level: Second
- Area: 156
- Dimensions: 13 x 12
Bedroom 3
- Level: Second
- Area: 170
- Dimensions: 10 x 17
Bedroom 4
- Level: Second
- Area: 176
- Dimensions: 16 x 11
Primary bathroom
- Features: Stall Shower
Dining room
- Features: Formal Dining Room
- Level: First
- Area: 195
- Dimensions: 13 x 15
Family room
- Level: First
- Area: 270
- Dimensions: 18 x 15
Kitchen
- Features: Kitchen Island, Eat-in Kitchen, Separate Dining Area
- Level: First
- Area: 336
- Dimensions: 24 x 14
Living room
- Level: First
- Area: 154
- Dimensions: 14 x 11
Basement
- Features: Bath(s) Other, Exercise Room, Media Room, Rec Room, Utility Room
Heating
- Natural Gas
Cooling
- 3 Units, Central Air
Appliances
- Included: Carbon Monoxide Detector, Central Vacuum, Dishwasher, Microwave, Range/Oven-Gas, Refrigerator, Self Cleaning Oven, Wine Refrigerator, Gas Water Heater
- Laundry: Laundry Room
Features
- Central Vacuum
- Flooring: Tile, Wood
- Basement: Yes,Finished,Sump Pump
- Number of fireplaces: 1
- Fireplace features: Family Room, Gas
Interior area
- Total structure area: 2,644
- Total interior livable area: 2,644 sqft
Property
Parking
- Total spaces: 2
- Parking features: 2 Car Width, Asphalt
- Attached garage spaces: 2
- Uncovered spaces: 2
Features
- Patio & porch: Patio
- Has spa: Yes
- Spa features: Bath
Lot
- Size: 6,534 Square Feet
- Dimensions: 61 x 110
- Features: Corner Lot
Details
- Parcel number: 2919012090000000010001
- Zoning description: residential
Construction
Type & style
- Home type: SingleFamily
- Architectural style: Colonial
- Property subtype: Single Family Residence
Materials
- Brick, Vinyl Siding
- Roof: Asphalt Shingle
Condition
- Year built: 2006
Utilities & green energy
- Gas: Gas-Natural
- Sewer: Public Available
- Water: Public
- Utilities for property: Underground Utilities, Electricity Connected, Natural Gas Connected, Cable Connected, Cable Available, Fiber Optic
Community & HOA
Community
- Security: Carbon Monoxide Detector
- Subdivision: Putnam Manor
Location
- Region: Union
Financial & listing details
- Price per square foot: $397/sqft
- Tax assessed value: $82,900
- Annual tax amount: $19,334
- Date on market: 6/11/2026
- Ownership type: Fee Simple
- Electric utility on property: Yes
Estimated market value
Not available
Estimated sales range
Not available
Not available
Price history
| Date | Event | Price |
|---|---|---|
| 6/11/2026 | Listed for sale | $1,049,990+75.6%$397/sqft |
Source:  GSMLS #4033996 Report a problem GSMLS #4033996 Report a problem | ||
| 5/31/2018 | Sold | $598,000-0.2%$226/sqft |
Source: GSMLS #3428680 Report a problem | ||
| 2/23/2018 | Listing removed | $599,000$227/sqft |
Source: Weichert Realtors #3428680 Report a problem | ||
| 2/2/2018 | Price change | $599,000-4.2%$227/sqft |
Source: Weichert Realtors #3428680 Report a problem | ||
| 12/8/2017 | Price change | $625,000-0.6%$236/sqft |
Source: Weichert Realtors #3428680 Report a problem | ||
| 11/2/2017 | Listed for sale | $629,000+0.6%$238/sqft |
Source: Weichert Realtors #3428680 Report a problem | ||
| 12/14/2007 | Sold | $625,000$236/sqft |
Source: Public Record Report a problem | ||
Public tax history
| Year | Property taxes | Tax assessment |
|---|---|---|
| 2025 | $18,529 | $82,900 |
| 2024 | $18,529 +3.1% | $82,900 |
| 2023 | $17,964 +3.6% | $82,900 |
| 2022 | $17,339 +2.5% | $82,900 |
| 2021 | $16,919 +3.4% | $82,900 |
| 2020 | $16,359 +1.7% | $82,900 |
| 2019 | $16,080 | $82,900 |
| 2018 | $16,080 +7% | $82,900 +2.9% |
| 2017 | $15,027 +1.7% | $80,600 |
| 2016 | $14,778 +2.3% | $80,600 |
| 2015 | $14,447 +1.8% | $80,600 |
| 2014 | $14,186 +1.4% | $80,600 |
| 2013 | $13,986 +3.3% | $80,600 -1.5% |
| 2012 | $13,544 +4.2% | $81,800 |
| 2011 | $12,996 +3.5% | $81,800 |
| 2010 | $12,554 +2.5% | $81,800 |
| 2009 | $12,250 | $81,800 |
| 2008 | -- | $81,800 |
Find assessor info on the county website
Monthly payment
Est. payment
Payment breakdown
Explore the cost of this home by adjusting the details. Changes won't be saved.Climate risks
Neighborhood: Putnam Manor
Nearby schools
Schools provided by the listing agent
- Elementary: Washington
- Middle: Kawameeh
- High: Union
Source: GSMLS. This data may not be complete. We recommend contacting the local school district to confirm school assignments for this home.
Similar homes
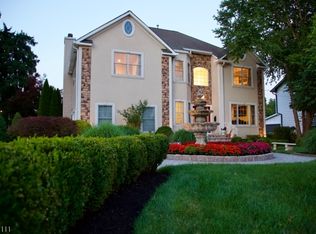
- $1,249,0004 bd4 ba2.7k sqft20 Hugenot St, East Hanover Twp., NJ 07936For Sale
 MLS ID #4044188, Gloria La Forgia, Weichert Realtors Corp Hq. GSMLS
 - $939,9004 bd4 ba2.3k sqft6 White Oak Ln, Montville Twp., NJ 07045For Sale
 MLS ID #4056393, Brenda Lee, Weichert Realtors Corp Hq. GSMLS
 - $869,9994 bd4 ba2.2k sqft2319 Colonial Dr, Rahway City, NJ 07065For Sale
 MLS ID #4050506, Arpith Roongta, Prominent Properties Sir. GSMLS
 - $950,0005 bd3 ba2.9k sqft821 Wyoming Ave, Elizabeth City, NJ 07208For Sale
 MLS ID #4043298, Berardo Mendez, Exp Realty, Llc. GSMLS
 - $1,050,0004 bd4 ba2.8k sqft41 Addington Ct, East Brunswick, NJ 08816For Sale
 MLS ID #2618271R, JANE MUELLER. All Jersey MLS
 - $989,0004 bd2 ba2.3k sqft18 Mary Ellen Dr, Edison, NJ 08820For SaleMLS ID #2704096R, FRANK G. CONTURSO. All Jersey MLS
- $949,0004 bd4 ba2.9k sqft2121 Audubon Ave, South Plainfield, NJ 07080For SaleMLS ID #2615181R, AZHAR JAVED. All Jersey MLS
- $1,098,0004 bd4 ba2.2k sqft902 10th Street, Union Beach, NJ 07735For Sale
 MLS ID #22628850, Michael Lubrano, Berkshire Hathaway HomeServices Fox & Roach - Holmdel. MoreMLS
