Character, charm & an amazing setting you'll love! This distinctive English Tudor offers 4 bedrooms, 2 1/2 baths, and over 2600 sq ft of inviting living space filled with natural light and timeless details. The main level features a spacious living room with wood-burning fireplace, charming reading room/office, formal dining room, mudroom, and an updated kitchen where modern cabinetry pairs beautifully with rustic stone accents. Upstairs you'll find 4 bedrooms, a full bath, and a walk-up attic offering excellent storage or future possibilities. The unfinished basement provides flexible space for a gym, studio workshop, or play area. Step outside and discover your own private retreat with mature trees, lush landscaping, a koi pond, and an expansive flagstone and brick patio-perfect space for relaxing or entertaining. From it's unique features to it's inviting details, there's so much to appreciate. This is a beautiful blend of modern updates and timeless charm that truly needs to be experienced in person to fully appreciate everything it has to offer.
Pending
Price cut: $10K (10/2)
$289,999
716 Terrace Dr, Clinton, IA 52732
4beds
2,635sqft
Single Family Residence
Built in 1924
0.29 Acres Lot
$281,500 Zestimate®
$110/sqft
$-- HOA
What's special
Formal dining roomKoi pondNatural lightTimeless detailsLush landscaping
- 226 days
- 1,269
- 93
Zillow last checked:
Listing updated:
Listed by:
Kris Whalen (563)212-1044,
Ruhl&Ruhl REALTORS Clinton
Source: MRED as distributed by MLS GRID,MLS#: 12589400
Facts & features
Interior
Bedrooms & bathrooms
- Bedrooms: 4
- Bathrooms: 3
- Full bathrooms: 2
- 1/2 bathrooms: 1
Rooms
- Room types: Terrace, Kitchen, Sun Room
Primary bedroom
- Features: Flooring (Hardwood)
- Level: Second
- Area: 286 Square Feet
- Dimensions: 13X22
Bedroom 2
- Features: Flooring (Hardwood)
- Level: Second
- Area: 210 Square Feet
- Dimensions: 14X15
Bedroom 3
- Features: Flooring (Hardwood)
- Level: Second
- Area: 140 Square Feet
- Dimensions: 14X10
Bedroom 4
- Features: Flooring (Hardwood)
- Level: Second
- Area: 180 Square Feet
- Dimensions: 20X9
Dining room
- Features: Flooring (Hardwood)
- Level: Main
- Area: 182 Square Feet
- Dimensions: 14X13
Kitchen
- Features: Kitchen (Eating Area-Breakfast Bar, Eating Area-Table Space, Island, SolidSurfaceCounter), Flooring (Tile)
- Level: Main
- Area: 170 Square Feet
- Dimensions: 17X10
Kitchen 2nd
- Features: Flooring (Tile)
- Level: Main
- Area: 121 Square Feet
- Dimensions: 11X11
Laundry
- Level: Main
- Area: 42 Square Feet
- Dimensions: 6X7
Living room
- Features: Flooring (Hardwood)
- Level: Main
- Area: 308 Square Feet
- Dimensions: 14X22
Sun room
- Features: Flooring (Hardwood)
- Level: Main
- Area: 132 Square Feet
- Dimensions: 11X12
Other
- Level: Second
- Area: 160 Square Feet
- Dimensions: 20X8
Heating
- Natural Gas, Forced Air, Sep Heating Systems - 2+
Cooling
- Central Air, Zoned
Appliances
- Included: Range, Microwave, Dishwasher, Refrigerator
Features
- Historic/Period Mlwk, Separate Dining Room
- Flooring: Hardwood
- Windows: Skylight(s)
- Basement: Unfinished,Storage Space,Full
- Number of fireplaces: 1
- Fireplace features: Wood Burning, Living Room
Interior area
- Total structure area: 4,088
- Total interior livable area: 2,635 sqft
- Finished area below ground: 0
Property
Parking
- Total spaces: 2
- Parking features: Concrete, Yes, Attached, Garage
- Attached garage spaces: 2
Accessibility
- Accessibility features: No Disability Access
Features
- Stories: 2
Lot
- Size: 0.29 Acres
- Dimensions: 140x63x110
- Features: Corner Lot
Details
- Parcel number: 8010280000
- Special conditions: None
Construction
Type & style
- Home type: SingleFamily
- Architectural style: English,Tudor
- Property subtype: Single Family Residence
Materials
- Stucco
- Foundation: Concrete Perimeter
Condition
- New construction: No
- Year built: 1924
Utilities & green energy
- Sewer: Public Sewer
- Water: Public
Community & HOA
Community
- Subdivision: Castle Terrace
HOA
- Services included: None
Location
- Region: Clinton
Financial & listing details
- Price per square foot: $110/sqft
- Tax assessed value: $301,180
- Annual tax amount: $5,238
- Date on market: 3/11/2026
- Ownership: Fee Simple
Estimated market value
$281,500
$267,000 - $296,000
$1,805/mo
Price history
| Date | Event | Price |
|---|---|---|
| 10/14/2026 | Pending sale | $289,999$110/sqft |
Source:  MRED as distributed by MLS GRID #12589400 Report a problem | ||
| 10/2/2026 | Price change | $289,999-3.3%$110/sqft |
Source: MRED as distributed by MLS GRID #12589400 Report a problem | ||
| 9/4/2026 | Price change | $299,999-3.2%$114/sqft |
Source: MRED as distributed by MLS GRID #12589400 Report a problem | ||
| 8/8/2026 | Listed for sale | $310,000$118/sqft |
Source: MRED as distributed by MLS GRID #12589400 Report a problem | ||
| 7/21/2026 | Pending sale | $310,000$118/sqft |
Source: MRED as distributed by MLS GRID #12589400 Report a problem | ||
| 5/8/2026 | Price change | $310,000-1.6%$118/sqft |
Source: MRED as distributed by MLS GRID #12589400 Report a problem | ||
| 4/21/2026 | Price change | $314,900-1.6%$120/sqft |
Source: MRED as distributed by MLS GRID #12589400 Report a problem | ||
| 3/11/2026 | Listed for sale | $319,900-2.7%$121/sqft |
Source: MRED as distributed by MLS GRID #12589400 Report a problem | ||
| 12/6/2025 | Listing removed | $328,900$125/sqft |
Source:  MEL FOSTER CO. #QC4267095 Report a problem | ||
| 10/28/2025 | Price change | $328,900-1.8%$125/sqft |
Source:  RMLS Alliance as distributed by MLS GRID #QC4267095 Report a problem | ||
| 9/5/2025 | Listed for sale | $335,000+40.8%$127/sqft |
Source: RMLS Alliance as distributed by MLS GRID #QC4267095 Report a problem | ||
| 12/23/2020 | Sold | $238,000-2.8%$90/sqft |
Source: Public Record Report a problem | ||
| 10/23/2020 | Listed for sale | $244,900+58.1%$93/sqft |
Source: Owner Report a problem | ||
| 7/31/2020 | Sold | $154,900$59/sqft |
Source: MRED as distributed by MLS GRID #QC4212655 Report a problem | ||
| 6/26/2020 | Pending sale | $154,900$59/sqft |
Source: Howes & Jefferies REALTORS #QC4212655 Report a problem | ||
| 6/24/2020 | Listed for sale | $154,900$59/sqft |
Source: Howes & Jefferies REALTORS #QC4212655 Report a problem | ||
Public tax history
| Year | Property taxes | Tax assessment |
|---|---|---|
| 2025 | $4,792 +1.6% | $301,180 +12.5% |
| 2024 | $4,718 -3.2% | $267,670 |
| 2023 | $4,876 +0% | $267,670 +15.5% |
| 2022 | $4,874 +1.9% | $231,840 |
| 2021 | $4,782 -2% | $231,840 +5.8% |
| 2020 | $4,880 -5.1% | $219,051 |
| 2019 | $5,143 -0.2% | $219,051 |
| 2018 | $5,151 +7.2% | $219,051 |
| 2017 | $4,804 +0.5% | $219,051 |
| 2016 | $4,782 | $219,051 |
| 2015 | $4,782 -0.4% | $219,051 |
| 2014 | $4,802 +1.6% | $219,051 |
| 2013 | $4,728 +5.1% | -- |
| 2012 | $4,500 +0.4% | -- |
| 2011 | $4,480 +22.5% | -- |
| 2010 | $3,658 +8.6% | -- |
| 2009 | $3,368 +7% | -- |
| 2008 | $3,148 +3.1% | -- |
| 2007 | $3,054 -7% | -- |
| 2005 | $3,284 | -- |
Find assessor info on the county website
Monthly payment
Est. payment
Payment breakdown
Explore the cost of this home by adjusting the details. Changes won't be saved.Climate risks
Neighborhood: 52732
Nearby schools
Schools provided by the listing agent
- District: 1278
Source: MRED as distributed by MLS GRID. This data may not be complete. We recommend contacting the local school district to confirm school assignments for this home.
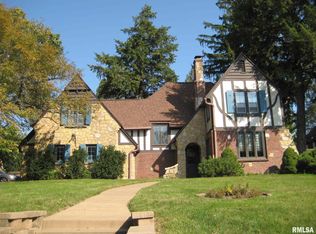
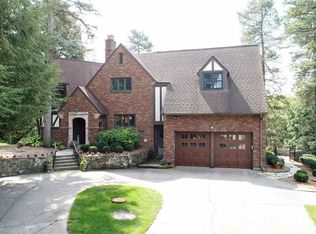
Similar homes
- $319,9005 bd4 ba2.6k sqft1025 8th Ave N, Clinton, IA 52732Active
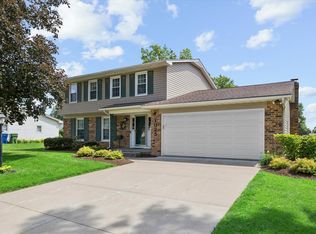 MLS ID #12675641, Kris Whalen, Ruhl&Ruhl REALTORS Clinton. MRED as distributed by MLS GRID
- $275,0003 bd3 ba2.4k sqft3 Heather Ln, Clinton, IA 52732Active
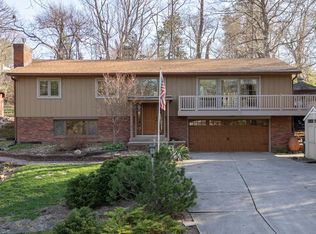 MLS ID #12549466, Becky Temperly, Coldwell Banker Howes & Jefferies REALTORS. MRED as distributed by MLS GRID
- $410,0005 bd4 ba2.5k sqft501 N 10th St, Clinton, IA 52732New
 MLS ID #12788223, Lisa Carstens, QC Reserve - Real Broker, LLC. MRED as distributed by MLS GRID
- $315,0003 bd2 ba2.5k sqft804 N 11th St, Clinton, IA 52732Active
 MLS ID #12685668, Monica Laufenberg, Coldwell Banker Howes & Jefferies REALTORS. MRED as distributed by MLS GRID
