Experience the perfect blend of rustic character, exceptional craftsmanship, and incredible space in this custom-built log home situated on 9.19 beautiful acres. Surrounded by mature trees and conveniently located along a paved road, this impressive property offers four bedrooms, five full bathrooms, and outstanding amenities inside and out. The main level features a spacious primary suite, an additional bedroom with its own full bathroom, a formal dining room, and convenient main-level laundry. At the heart of the home is a beautiful kitchen showcasing custom Amish-made cabinetry, generous workspace, and an incredible 11x12 walk-in pantry. Heated floors in every bathroom add comfort throughout the home. Just a few steps up, you'll find the showstopping 41x39 great room-an expansive space with warm wood finishes and endless possibilities for entertaining, relaxing, or creating the ultimate game room. This level also includes two additional bedrooms, each with its own private full bathroom. The lower level is equally impressive, offering more than 2,000 square feet of storage and a massive 50x41 heated, eight-car attached garage-ideal for vehicles, equipment, hobbies, or a home-based business. Outside, the property continues to impress with a detached three-car shop/garage and an additional large barn. With its remarkable living space, abundant storage, multiple outbuildings, and peaceful acreage setting, this truly unique property offers the room and versatility to bring nearly any vision to life.
Active
$769,000
7673 Matznick Rd, Prophetstown, IL 61277
4beds
4,431sqft
Single Family Residence
Built in 2011
9.19 Acres Lot
$727,900 Zestimate®
$174/sqft
$-- HOA
What's special
Multiple outbuildingsPaved roadWarm wood finishesAdditional large barnSurrounded by mature treesBeautiful kitchenRemarkable living space
- 34 days
- 600
- 30
Zillow last checked:
Listing updated:
Listed by:
Stefanie Burmahl (563)321-1910,
eXp Realty
Source: MRED as distributed by MLS GRID,MLS#: 12735497
Facts & features
Interior
Bedrooms & bathrooms
- Bedrooms: 4
- Bathrooms: 5
- Full bathrooms: 5
Rooms
- Room types: Pantry
Primary bedroom
- Features: Bathroom (Full)
- Level: Main
- Area: 340 Square Feet
- Dimensions: 20X17
Bedroom 2
- Level: Main
- Area: 156 Square Feet
- Dimensions: 13X12
Bedroom 3
- Level: Second
- Area: 182 Square Feet
- Dimensions: 14X13
Bedroom 4
- Level: Second
- Area: 169 Square Feet
- Dimensions: 13X13
Dining room
- Level: Main
- Area: 273 Square Feet
- Dimensions: 21X13
Kitchen
- Features: Flooring (Hardwood)
- Level: Main
- Area: 320 Square Feet
- Dimensions: 20X16
Laundry
- Level: Main
- Area: 25 Square Feet
- Dimensions: 5X5
Living room
- Features: Flooring (Carpet)
- Level: Second
- Area: 1599 Square Feet
- Dimensions: 41X39
Pantry
- Level: Main
- Area: 132 Square Feet
- Dimensions: 12X11
Heating
- Natural Gas
Cooling
- Central Air
Appliances
- Included: Range, Microwave, Dishwasher, Refrigerator, Washer, Dryer, Water Softener, Water Softener Owned, Multiple Water Heaters
Features
- Basement: Unfinished,Full,Walk-Out Access
Interior area
- Total structure area: 6,557
- Total interior livable area: 4,431 sqft
Property
Parking
- Total spaces: 8
- Parking features: Concrete, Heated Garage, Garage, Yes, Garage Owned, Attached
- Attached garage spaces: 8
Accessibility
- Accessibility features: No Disability Access
Features
- Stories: 1
- Patio & porch: Deck
- Fencing: Partial
Lot
- Size: 9.19 Acres
- Features: Wooded, Mature Trees, Level
Details
- Additional structures: Shed(s), Garage(s), Storage, Utility Building(s)
- Parcel number: 1629200002
- Special conditions: None
- Other equipment: Central Vacuum, Generator, Internet-Fiber
Construction
Type & style
- Home type: SingleFamily
- Property subtype: Single Family Residence
Materials
- Log
- Foundation: Concrete Perimeter
- Roof: Asphalt
Condition
- New construction: No
- Year built: 2011
Utilities & green energy
- Sewer: Septic Tank
- Water: Well
Community & HOA
HOA
- Services included: None
Location
- Region: Prophetstown
Financial & listing details
- Price per square foot: $174/sqft
- Tax assessed value: $156,139
- Annual tax amount: $11,924
- Date on market: 8/20/2026
Estimated market value
$727,900
$692,000 - $764,000
$3,755/mo
Price history
| Date | Event | Price |
|---|---|---|
| 8/20/2026 | Listed for sale | $769,000+234.3%$174/sqft |
Source: MRED as distributed by MLS GRID #12735497 Report a problem | ||
| 12/2/2008 | Sold | $230,000$52/sqft |
Source: Public Record Report a problem | ||
Public tax history
| Year | Property taxes | Tax assessment |
|---|---|---|
| 2024 | $10,658 +12.1% | $156,139 +9.7% |
| 2023 | $9,508 +5.2% | $142,268 +6.7% |
| 2022 | $9,034 +0.1% | $133,322 +0.7% |
| 2021 | $9,023 -1.2% | $132,382 +2.4% |
| 2020 | $9,135 +2.6% | $129,267 +2.2% |
| 2019 | $8,900 -0.1% | $126,521 -0.1% |
| 2018 | $8,906 -2.2% | $126,696 +4.3% |
| 2017 | $9,109 +1.3% | $121,415 +5% |
| 2016 | $8,992 -0.8% | $115,579 -1% |
| 2015 | $9,064 +7.2% | $116,761 +3.5% |
| 2014 | $8,452 -6.8% | $112,861 -3.3% |
| 2013 | $9,064 -1% | $116,761 |
| 2012 | $9,155 +30974.8% | $116,761 +169.6% |
| 2011 | $29 -99.3% | $43,303 -22.7% |
| 2010 | $3,964 +0.7% | $55,997 +0.4% |
| 2009 | $3,934 +12.8% | $55,763 +3.6% |
| 2008 | $3,487 -4.3% | $53,830 +9.3% |
| 2007 | $3,646 | $49,254 +3.6% |
| 2005 | -- | $47,533 |
Find assessor info on the county website
Monthly payment
Est. payment
Payment breakdown
Explore the cost of this home by adjusting the details. Changes won't be saved.Climate risks
Neighborhood: 61277
Nearby schools
Schools provided by the listing agent
- District: 3
Source: MRED as distributed by MLS GRID. This data may not be complete. We recommend contacting the local school district to confirm school assignments for this home.
- $632,2003 bd-- ba1.5k sqft6119 Matznick Rd, Prophetstown, IL 61277Off Market
- $222,700-- bd-- ba1.7k sqft7239 Matznick Rd, Prophetstown, IL 61277Off Market
- $141,900-- bd-- ba-- sqft7209 Matznick Rd, Prophetstown, IL 61277Off Market
- $335,0004 bd3 ba2.4k sqft8132 Matznick Rd, Prophetstown, IL 61277Pending

Similar homes
- $769,0004 bd3 ba5.2k sqft17619 Grandview Dr, Sterling, IL 61081For Sale By Owner

- $750,0004 bd4 ba3.8k sqft20775 Hickory Hills Rd, Sterling, IL 61081For Sale
 MLS ID #202605134, Amy Barnes. NorthWest Illinois Alliance of REALTORS®
 - $699,9003 bd3 ba2.9k sqft2105 Riverview Rd, Rock Falls, IL 61071Price Change
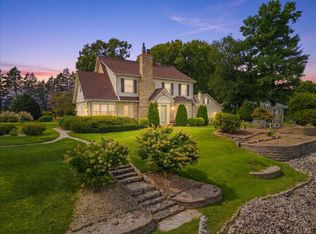 MLS ID #12758042, David DeVries, Xtreme Realty. MRED as distributed by MLS GRID
 - $650,0005 bd4 ba2.6k sqft10301 Laurel Ln, Rock Falls, IL 61071Active
 MLS ID #12722177, Chris King, United Country Sauk Valley Realty. MRED as distributed by MLS GRID
