Welcome to this charming 4-bedroom, 2.5-bathroom Quad-level home nestled on a quiet cul-de-sac in the Bluff Heights Manor subdivision. The main entry features a welcoming foyer that flows directly into a versatile bonus room or den, a dedicated laundry area, a convenient 4th bedroom, and a handy half bath. This home offers an exceptional amount of storage with tons of closet space throughout, highlighted by spacious walk-in closets in the upper bedrooms. The main level hosts a generously sized dining room, a kitchen with a breakfast bar, and the living room featuring a cozy gas log fireplace. Downstairs, the unfinished basement serves as a blank canvas, offering vast storage capacity or the perfect opportunity to customize and finish the space to your exact specifications. Step outside onto the private deck to overlook the beautiful, partially fenced yard.
Active
$259,900
1654 Rockwood Ct, Clinton, IA 52732
4beds
2,466sqft
Single Family Residence
Built in 1964
10,454 Square Feet Lot
$252,100 Zestimate®
$105/sqft
$-- HOA
What's special
Private deckWelcoming foyerDedicated laundry areaBeautiful partially fenced yardQuiet cul-de-sacGenerously sized dining room
- 6 days
- 450
- 21
Likely to sell faster than
Zillow last checked:
Listing updated:
Listed by:
Sandy Howard (563)357-7649,
Ruhl&Ruhl REALTORS Clinton
Source: MRED as distributed by MLS GRID,MLS#: 12786948
Facts & features
Interior
Bedrooms & bathrooms
- Bedrooms: 4
- Bathrooms: 3
- Full bathrooms: 2
- 1/2 bathrooms: 1
Rooms
- Room types: Foyer, Den
Primary bedroom
- Features: Flooring (Carpet), Bathroom (Full)
- Area: 182 Square Feet
- Dimensions: 13X14
Bedroom 2
- Features: Flooring (Carpet)
- Area: 143 Square Feet
- Dimensions: 13X11
Bedroom 3
- Features: Flooring (Carpet)
- Area: 144 Square Feet
- Dimensions: 12X12
Bedroom 4
- Features: Flooring (Carpet)
- Area: 152 Square Feet
- Dimensions: 8X19
Den
- Features: Flooring (Luxury Vinyl)
- Area: 96 Square Feet
- Dimensions: 8X12
Dining room
- Features: Flooring (Carpet)
- Area: 234 Square Feet
- Dimensions: 18X13
Foyer
- Features: Flooring (Luxury Vinyl)
- Area: 90 Square Feet
- Dimensions: 9X10
Kitchen
- Features: Kitchen (Eating Area-Breakfast Bar), Flooring (Ceramic Tile)
- Area: 130 Square Feet
- Dimensions: 13X10
Laundry
- Features: Flooring (Ceramic Tile)
- Area: 88 Square Feet
- Dimensions: 8X11
Living room
- Features: Flooring (Carpet)
- Area: 450 Square Feet
- Dimensions: 25X18
Heating
- Forced Air
Cooling
- Central Air
Appliances
- Included: Range, Dishwasher, Refrigerator, Washer, Dryer, Disposal, Range Hood
Features
- Basement: Unfinished,Full
- Number of fireplaces: 1
- Fireplace features: Gas Log, Living Room
Interior area
- Total structure area: 3,220
- Total interior livable area: 2,466 sqft
- Finished area below ground: 0
Property
Parking
- Total spaces: 2
- Parking features: Concrete, Garage Door Opener, Attached, Garage
- Attached garage spaces: 2
- Has uncovered spaces: Yes
Accessibility
- Accessibility features: No Disability Access
Features
- Levels: Quad-Level
- Patio & porch: Deck, Porch
Lot
- Size: 10,454 Square Feet
- Dimensions: 86x120
- Features: Level
Details
- Parcel number: 8006960000
- Special conditions: None
Construction
Type & style
- Home type: SingleFamily
- Property subtype: Single Family Residence
Materials
- Vinyl Siding
- Foundation: Block
- Roof: Asphalt
Condition
- New construction: No
- Year built: 1964
Utilities & green energy
- Sewer: Public Sewer
- Water: Public
- Utilities for property: Cable Available
Community & HOA
HOA
- Services included: None
Location
- Region: Clinton
Financial & listing details
- Price per square foot: $105/sqft
- Tax assessed value: $233,500
- Annual tax amount: $3,754
- Date on market: 10/16/2026
- Ownership: Fee Simple
Estimated market value
$252,100
$239,000 - $265,000
$1,820/mo
Price history
| Date | Event | Price |
|---|---|---|
| 10/16/2026 | Listed for sale | $259,900$105/sqft |
Source:  MRED as distributed by MLS GRID #12786948 Report a problem | ||
Public tax history
| Year | Property taxes | Tax assessment |
|---|---|---|
| 2025 | $3,332 -2.1% | $233,500 +15.1% |
| 2024 | $3,402 -3.5% | $202,920 |
| 2023 | $3,524 +0.1% | $202,920 +19.3% |
| 2022 | $3,522 -3.8% | $170,040 |
| 2021 | $3,660 -3.2% | $170,040 +1.7% |
| 2020 | $3,782 -5.1% | $167,172 |
| 2019 | $3,984 -0.2% | $167,172 |
| 2018 | $3,990 +8.5% | $167,172 |
| 2017 | $3,678 +0.5% | $167,172 |
| 2016 | $3,660 | $167,172 |
| 2015 | $3,660 -0.4% | $167,172 |
| 2014 | $3,676 +1.5% | $167,172 |
| 2013 | $3,620 +4.7% | -- |
| 2012 | $3,456 +0.2% | -- |
| 2011 | $3,448 +8.5% | -- |
| 2010 | $3,178 +8.6% | -- |
| 2009 | $2,926 +6.9% | -- |
| 2008 | $2,736 +15.8% | -- |
| 2007 | $2,362 -6.9% | -- |
| 2005 | $2,536 | -- |
Find assessor info on the county website
Monthly payment
Est. payment
Payment breakdown
Explore the cost of this home by adjusting the details. Changes won't be saved.Climate risks
Neighborhood: 52732
Nearby schools
Schools provided by the listing agent
- District: 1278
Source: MRED as distributed by MLS GRID. This data may not be complete. We recommend contacting the local school district to confirm school assignments for this home.

Similar homes
- $185,0004 bd2 ba2.1k sqft920 11th Ave S, Clinton, IA 52732New
 MLS ID #12790021, Rachel Siegel, Gateway Realty Group. MRED as distributed by MLS GRID
- $275,0003 bd3 ba2.4k sqft3 Heather Ln, Clinton, IA 52732Active
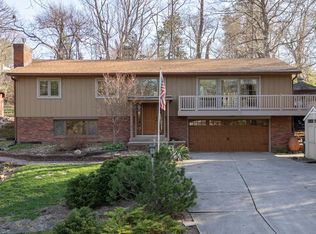 MLS ID #12549466, Becky Temperly, Coldwell Banker Howes & Jefferies REALTORS. MRED as distributed by MLS GRID
- $260,0004 bd3 ba1.3k sqft2319 Dunn Rd, Camanche, IA 52730For Sale By Owner

- $274,9005 bd3 ba3.5k sqft1246 8th Ave N, Clinton, IA 52732Active
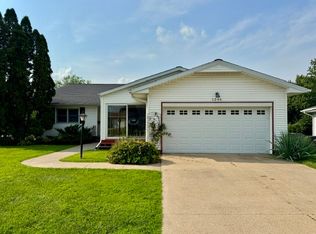 MLS ID #12726907, Joy Jensen, Gateway Realty Group. MRED as distributed by MLS GRID
