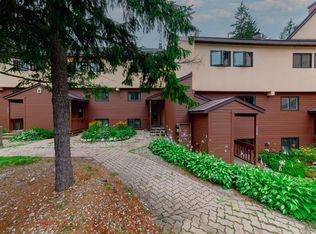
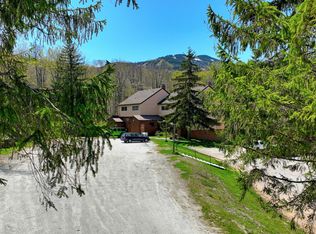
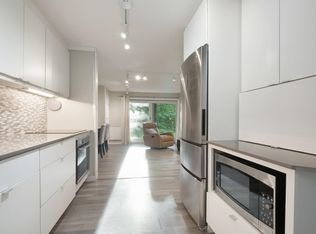
Ski directly back and shuttle out to this beautifully updated, fully furnished and equipped 3-bedroom, 1.5-bath end-unit Edgemont Townhouse, ideally located in a central setting close to the proposed village and directly on the shuttle route. As an end unit, this home enjoys additional windows and an abundance of natural light, creating a bright and inviting living space. The two-level townhouse offers beautiful winter ski-trail views, the living room and primary bedroom, each have sliding glass doors opening to private balconies. Cozy up by the corner, two-sided wood-burning fireplace after a day on the mountain. The home has been completely updated with new flooring, appliances, recessed lighting, programmable thermostats, washer/dryer hookup and more, offering a move-in-ready retreat with nothing left to do. Location is ideal for four-season enjoyment. In winter, the property is conveniently located next to the ski-home trail, providing easy ski to your front door access back to Edgemont, while the shuttle makes getting to the mountain simple. In summer, the mountain bike trail runs right through Edgemont and connects to the Snowshed trail network, making it easy to ride directly from home. A large outdoor storage closet provides plenty of room for bikes, skis and other recreational gear. Low HOA fees cover all expenses other than electricity, making ownership especially attractive. The unit has not previously been used as a rental, however, rentals are permitted in Edgemont. Given its desirable location, ski-home trail access, shuttle service and four-season appeal, the property offers the potential to generate favorable rental income for an owner looking to offset ownership costs. Being sold fully furnished and equipped and ready for the upcoming winter season, this is a turnkey Killington getaway offering an excellent combination of convenience, updates, natural light and four-season enjoyment.
Active
Listed by: Killington Valley Real Estate • Bret Williamson
$585,000
768 East Mountain Road #C2, Killington, VT 05751
3beds
1,168sqft
Condominium
Built in 1970
-- sqft lot
$583,800 Zestimate®
$501/sqft
$-- HOA
What's special
Corner two-sided wood-burning fireplaceFully furnished and equippedRecessed lightingLarge outdoor storage closetProgrammable thermostatsBeautifully updatedBeautiful winter ski-trail views
- 5 days
- 416
- 38
Zillow last checked:
Listing updated:
Listed by:
Bret Williamson,
Killington Valley Real Estate 802-422-3610
Source: PrimeMLS,MLS#: 5112449
Facts & features
Interior
Bedrooms & bathrooms
- Bedrooms: 3
- Bathrooms: 2
- Full bathrooms: 1
- 1/2 bathrooms: 1
Heating
- Baseboard, Electric
Cooling
- None
Features
- Has basement: No
Interior area
- Total structure area: 1,168
- Total interior livable area: 1,168 sqft
- Finished area above ground: 1,168
- Finished area below ground: 0
Property
Parking
- Parking features: Gravel
Features
- Levels: Two
- Stories: 2
- Has view: Yes
- View description: Mountain(s)
Lot
- Features: Condo Development, Ski Area, Trail/Near Trail, Mountain, Near Golf Course, Near Paths, Near Shopping, Near Skiing, Near Public Transit, Near School(s)
Details
- Zoning description: Ski Village
- Special conditions: Standard
Construction
Type & style
- Home type: Condo
- Architectural style: Contemporary
- Property subtype: Condominium
Materials
- Wood Frame
- Foundation: Concrete
- Roof: Asphalt Shingle
Condition
- New construction: No
- Year built: 1970
Utilities & green energy
- Electric: Circuit Breakers
- Sewer: Public Sewer
- Utilities for property: Cable at Site
Community & HOA
HOA
- Amenities included: Master Insurance, Landscaping, Snow Removal, Trash Removal, Coin Laundry
- Additional fee info: Fee: $1750
Location
- Region: Killington
Financial & listing details
- Price per square foot: $501/sqft
- Annual tax amount: $5,270
- Date on market: 10/1/2026
Estimated market value
$583,800
$555,000 - $613,000
Not available
Price history
| Date | Event | Price |
|---|---|---|
| 10/1/2026 | Listed for sale | $585,000+485%$501/sqft |
Source:  PrimeMLS #5112449 Report a problem PrimeMLS #5112449 Report a problem | ||
| 5/18/2018 | Sold | $100,000$86/sqft |
Source: PrimeMLS #4669682 Report a problem | ||
Public tax history
Tax history is unavailable.
Monthly payment
Est. payment
Payment breakdown
Explore the cost of this home by adjusting the details. Changes won't be saved.Climate risks
Neighborhood: 05751
Nearby schools
Schools provided by the listing agent
- Elementary: Killington Elementary School
- Middle: Woodstock Union Middle School
- High: Woodstock Union High School
- District: Mountain Views Supervisory Union
Source: PrimeMLS. This data may not be complete. We recommend contacting the local school district to confirm school assignments for this home.
Similar homes
- $599,0003 bd2 ba1.6k sqftNorthbrook Condominium, Killington, VT 05751Active
 MLS ID #5084919, Nathan Mastroeni. PrimeMLS
 - $679,0003 bd2 ba1.1k sqft293 Tanglewood Drive, Killington, VT 05751Active
 MLS ID #5109634, Nathan Mastroeni. PrimeMLS
 - $498,0004 bd2 ba1.3k sqft120 Rustic Drive, Killington, VT 05751Active
 MLS ID #5110839, Judy Storch. PrimeMLS
 - $489,0002 bd2 ba1.1k sqftHigh Ridge, Killington, VT 05751Active
 MLS ID #5094949, Kaitlyn Hummel. PrimeMLS
