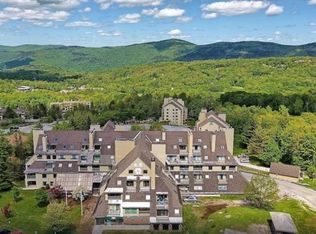
Here’s your opportunity to create your own Killington mountain retreat! This spacious 3-bedroom, 2-bath Hemlock Ridge condominium is located in the last complex within the association, offering a more private setting while still being close to everything Killington has to offer. The unit is ready for some TLC and a new owner with a vision to make it their own and have their ski condo ready for the 2026/2027 season. The location is hard to beat just minutes from the K-1 Gondola and within easy walking distance of Liquid Art, Killington Market and Casey’s Caboose, with many of Killington’s other restaurants and attractions just a short drive away. When it’s time to enjoy Killington’s nightlife, the property is conveniently located on the Pickle Barrel Rider route. Whether you're looking for a ski getaway, a year-round mountain retreat or a property you can update to your own style, this is a great opportunity in a prime Killington location. Bring your ideas and make this spacious Hemlock Ridge condo your own. Call today to schedule a showing!
Active
Listed by: RE/MAX North Professionals • Katie McFadden
$450,000
289 Hemlock Ridge Road #6C, Killington, VT 05751
3beds
1,320sqft
Condominium, Townhouse
Built in 1974
-- sqft lot
$-- Zestimate®
$341/sqft
$-- HOA
What's special
- 8 hours
- 124
- 10
Zillow last checked:
Listing updated:
Listed by:
Katie McFadden,
RE/MAX North Professionals 802-655-3333
Source: PrimeMLS,MLS#: 5110489
Facts & features
Interior
Bedrooms & bathrooms
- Bedrooms: 3
- Bathrooms: 2
- Full bathrooms: 1
- 3/4 bathrooms: 1
Heating
- Kerosene, Electric
Cooling
- None
Appliances
- Included: Dishwasher, Dryer, Washer, Electric Stove
- Laundry: 1st Floor Laundry
Features
- Cathedral Ceiling(s), Kitchen/Dining
- Flooring: Carpet
- Basement: Crawl Space
Interior area
- Total structure area: 1,320
- Total interior livable area: 1,320 sqft
- Finished area above ground: 1,320
- Finished area below ground: 0
Property
Parking
- Parking features: Gravel, Driveway, On Site, Unassigned
- Has uncovered spaces: Yes
Features
- Levels: Two
- Stories: 2
Lot
- Features: Condo Development, Corner Lot, Country Setting, Near Golf Course, Near Skiing
Details
- Zoning description: unknown
- Special conditions: Other
Construction
Type & style
- Home type: Townhouse
- Property subtype: Condominium, Townhouse
Materials
- Wood Frame, Vinyl Siding
- Foundation: Concrete
- Roof: Asphalt Shingle
Condition
- New construction: No
- Year built: 1974
Utilities & green energy
- Electric: Circuit Breakers
- Sewer: Public Sewer
- Utilities for property: Cable at Site
Community & HOA
HOA
- Services included: Maintenance Grounds, Plowing, Trash, Water, Condo Association Fee
- Additional fee info: Fee: $1575
Location
- Region: Killington
Financial & listing details
- Price per square foot: $341/sqft
- Annual tax amount: $5,542
- Date on market: 9/18/2026
Estimated market value
Not available
Estimated sales range
Not available
Not available
Price history
| Date | Event | Price |
|---|---|---|
| 9/18/2026 | Listed for sale | $450,000$341/sqft |
Source:  PrimeMLS #5110489 Report a problem PrimeMLS #5110489 Report a problem | ||
Public tax history
Tax history is unavailable.
Monthly payment
Est. payment
Payment breakdown
Explore the cost of this home by adjusting the details. Changes won't be saved.Climate risks
Neighborhood: Killington Village
Nearby schools
Schools provided by the listing agent
- Elementary: Killington Elementary School
- Middle: Woodstock Union Middle School
- High: Woodstock Union High School
- District: Woodstock School District
Source: PrimeMLS. This data may not be complete. We recommend contacting the local school district to confirm school assignments for this home.
- $562,700-- bd-- ba-- sqft290 Hemlock Ridge Rd, Killington, VT 05751Off Market
- $564,700-- bd-- ba-- sqft290 Hemlock Ridge Rd, Killington, VT 05751Off Market
- $566,700-- bd-- ba-- sqft290 Hemlock Ridge Rd, Killington, VT 05751Off Market
- $522,900-- bd-- ba-- sqft290 Hemlock Ridge Rd, Killington, VT 05751Off Market
Similar homes
- $489,0003 bd3 ba1.7k sqft393 Tanglewood Drive, Killington, VT 05751Active
 MLS ID #5105420, Katie McFadden. PrimeMLS
 - $444,5003 bd2 ba1.1k sqftMountain Green, Killington, VT 05751Active
 MLS ID #5025354, Derek Eisenberg. PrimeMLS
 - $449,0003 bd1 ba1.2k sqft23 Biscuit Hollow Road, Woodstock, VT 05091Active
 MLS ID #5110580, Tambrey E Vutech. PrimeMLS
 - $450,0001 bd2 ba927 sqftHighridge, Killington, VT 05751Active
 MLS ID #5108209, Katie McFadden. PrimeMLS
