BrightEyes Alpaca Retreat – Luxury Farm Estate with Income Potential
Experience refined country living and income-producing opportunity at BrightEyes Alpaca Retreat, a turnkey farm estate featuring a beautifully updated main residence, detached apartment, retail space, barn, workshop, pool, and fenced pastures.
The custom 3-bedroom, 3½-bath home offers hardwood floors, 3 warm propane fireplaces, and an updated chef’s kitchen with granite countertops, premium cabinetry, and upscale appliances. The main-level owner’s suite includes a spa-like bath with a tiled walk-in shower, soaking tub, dual vanities, and walk-in closet.
Upstairs are two oversized bedrooms with double closets and a full bath. The finished walkout lower level adds an office with a propane fireplace, a large multipurpose room with a second kitchen and propane fireplace, a full bath, and access to a stone paver patio.
A screened porch with Trex (R) flooring, chestnut walls, and ceiling fans overlooks the barn, pastures, alpacas, and in-ground pool. The pool area includes premium vinyl fencing and outdoor furnishings.
The detached three-car garage includes parking for two vehicles, a retail shop in the third bay, and a half bath. Above it, a furnished apartment offers an oversized bedroom, full bath, kitchen, living area, and two-level deck with pool and pasture views.
Additional features include a workshop, equipment storage, a barn, and fenced pastures ready for livestock. Whether for an alpaca farm, agritourism, rental income, or luxury country living, BrightEyes Alpaca Retreat is a rare Virginia estate.
For sale
$995,000
768 Hardtimes Rd, Farmville, VA 23901
3beds
2,995sqft
Single Family Residence
Built in 1999
7 Acres Lot
$962,600 Zestimate®
$332/sqft
$-- HOA
What's special
- 72 days
- 311
- 17
Zillow last checked:
Listing updated:
Listed by:
Wayne Ramsey 434-841-2797,
Piedmont Real Estate 434-394-0005,
Andrew Payne 804-938-5257,
Piedmont Real Estate
Source: CVRMLS,MLS#: 2618436 Originating MLS: Central Virginia Regional MLS
Originating MLS: Central Virginia Regional MLSFacts & features
Interior
Bedrooms & bathrooms
- Bedrooms: 3
- Bathrooms: 4
- Full bathrooms: 3
- 1/2 bathrooms: 1
Primary bedroom
- Description: has beautiful ensuite bathroom
- Level: First
- Dimensions: 15.0 x 13.0
Bedroom 2
- Description: 2 double door closets
- Level: Second
- Dimensions: 15.0 x 14.0
Bedroom 3
- Description: carpet, built-in storage area
- Level: Second
- Dimensions: 15.0 x 13.0
Additional room
- Description: sewing/ activity room
- Level: Basement
- Dimensions: 12.0 x 10.0
Additional room
- Description: mud room/ foyer
- Level: Basement
- Dimensions: 10.0 x 4.0
Dining room
- Description: open dining area off kitchen
- Level: First
- Dimensions: 15.0 x 11.0
Other
- Description: Tub & Shower
- Level: Basement
Other
- Description: Tub & Shower
- Level: First
Other
- Description: Tub & Shower
- Level: Second
Half bath
- Level: First
Kitchen
- Description: porcelain tile floor
- Level: First
- Dimensions: 19.0 x 10.0
Laundry
- Level: First
- Dimensions: 6.0 x 5.0
Living room
- Description: ceiling fan, hardwood floors
- Level: First
- Dimensions: 18.0 x 15.0
Office
- Description: built-in double width bookcase
- Level: Basement
- Dimensions: 15.0 x 14.0
Recreation
- Description: porcelain tile, mimics hardwood
- Level: Basement
- Dimensions: 29.0 x 14.0
Heating
- Electric, Heat Pump, Zoned
Cooling
- Heat Pump, Zoned
Appliances
- Included: Dryer, Dishwasher, Electric Water Heater, Disposal, Refrigerator, Range Hood, Smooth Cooktop, Washer
Features
- Ceiling Fan(s), Dining Area, Fireplace, Granite Counters, Bath in Primary Bedroom, Main Level Primary, Recessed Lighting, Walk-In Closet(s)
- Flooring: Carpet, Tile
- Doors: Storm Door(s)
- Basement: Full,Heated,Walk-Out Access
- Attic: Access Only
- Number of fireplaces: 3
- Fireplace features: Factory Built, Ventless
Interior area
- Total interior livable area: 2,995 sqft
- Finished area above ground: 1,843
- Finished area below ground: 1,152
Video & virtual tour
Property
Parking
- Total spaces: 3
- Parking features: Driveway, Detached, Garage, Guest, Heated Garage, Off Street, Paved, Two Spaces, Storage
- Garage spaces: 3
- Has uncovered spaces: Yes
Accessibility
- Accessibility features: Grab Bars
Features
- Levels: One and One Half
- Stories: 1.5
- Patio & porch: Rear Porch, Front Porch, Screened, Deck
- Exterior features: Deck, Out Building(s), Paved Driveway
- Has private pool: Yes
- Pool features: Fenced, In Ground, Outdoor Pool, Pool, Private, Vinyl
- Fencing: Full,Wood,Fenced
Lot
- Size: 7 Acres
- Features: Pasture
Details
- Additional structures: Barn(s), Garage Apartment, Guest House, Outbuilding, Stable(s)
- Parcel number: 049A62A & 049A61A
- Special conditions: Corporate Listing
Construction
Type & style
- Home type: SingleFamily
- Architectural style: Cape Cod
- Property subtype: Single Family Residence
Materials
- Drywall, Frame, Vinyl Siding
- Roof: Composition
Condition
- Resale
- New construction: No
- Year built: 1999
Utilities & green energy
- Sewer: Septic Tank
- Water: Well
Community & HOA
Community
- Security: Smoke Detector(s)
- Subdivision: None
Location
- Region: Farmville
Financial & listing details
- Price per square foot: $332/sqft
- Tax assessed value: $498,300
- Annual tax amount: $2,541
- Date on market: 7/25/2026
- Ownership: Corporate
- Ownership type: Corporation
Estimated market value
$962,600
$914,000 - $1.01M
$2,454/mo
Price history
| Date | Event | Price |
|---|---|---|
| 7/26/2026 | Listed for sale | $995,000+232.8%$332/sqft |
Source:  CVRMLS #2618436 Report a problem CVRMLS #2618436 Report a problem | ||
| 6/26/2019 | Listing removed | $895 |
Source: RE/MAX Advantage Plus Report a problem | ||
| 6/18/2019 | Listed for rent | $895 |
Source: RE/MAX Advantage Plus Report a problem | ||
| 3/28/2019 | Listing removed | $895 |
Source: RE/MAX Advantage Plus Report a problem | ||
| 3/22/2019 | Listed for rent | $895 |
Source: RE/MAX Advantage Plus Report a problem | ||
| 6/13/2016 | Sold | $299,000$100/sqft |
Source: CVRMLS #1510552 Report a problem | ||
Public tax history
| Year | Property taxes | Tax assessment |
|---|---|---|
| 2024 | $196 -18.2% | $51,100 |
| 2023 | $240 | $51,100 |
| 2022 | $240 | $51,100 |
| 2021 | $240 +177% | $51,100 +200.6% |
| 2020 | $87 +347.4% | $17,000 |
| 2018 | $19 | $17,000 |
| 2017 | $19 -76.7% | $17,000 |
| 2016 | $83 | $17,000 |
| 2015 | $83 -38.9% | $17,000 -41.4% |
| 2014 | $136 +11.9% | $29,000 |
| 2013 | $122 | $29,000 |
| 2012 | $122 | $29,000 |
| 2011 | -- | $29,000 |
| 2010 | -- | $29,000 |
Find assessor info on the county website
Monthly payment
Est. payment
Payment breakdown
Explore the cost of this home by adjusting the details. Changes won't be saved.Climate risks
Neighborhood: 23901
Nearby schools
Schools provided by the listing agent
- Elementary: Prince Edward
- Middle: Prince Edward
- High: Prince Edward
Source: CVRMLS. This data may not be complete. We recommend contacting the local school district to confirm school assignments for this home.
Similar homes
- $515,0003 bd3 ba3.1k sqft218 Landing Rd, Farmville, VA 23901For Sale
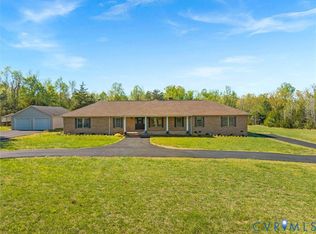 MLS ID #2609612, Anita Williamson, Real Broker LLC. CVRMLS
 - $499,9003 bd3 ba2.6k sqft89 Watson Blvd, Meherrin, VA 23954For Sale
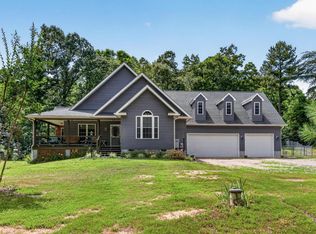 MLS ID #367519, Jason E. Meeks, Meeks Realty. LMLS
 - $849,0002 bd2 ba1.6k sqft(Undisclosed Address), Burkeville, VA 23922For Sale
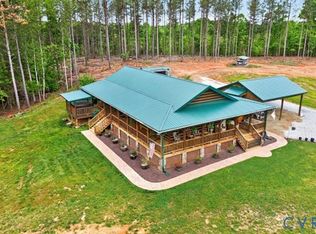 MLS ID #2627207, Rebecca Simpson, RE/MAX Advantage Plus. CVRMLS
 - $1,300,0006 bd4 ba3k sqft1474 Welsh Tract Rd, Charlotte Court House, VA 23923For Sale
 MLS ID #2613518, Maya Messer, Long & Foster REALTORS. CVRMLS
 - $519,0003 bd3 ba3.1k sqft252 David Bruce Ave, Charlotte Court House, VA 23923For Sale
 MLS ID #678417, MIKE SCHNEIDER, FRANK HARDY SOTHEBY'S INTERNATIONAL REALTY. CAAR
