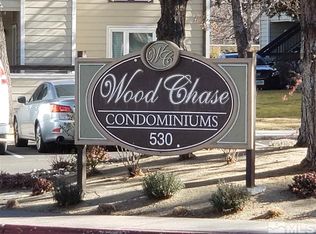
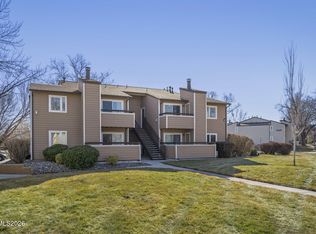
Discover comfortable, low-maintenance living in this beautifully remodeled end-unit condo at Woodchase Condominiums. This move-in-ready home has been thoughtfully updated with granite countertops and new cabinetry in the kitchen and bathroom, durable laminate wood flooring throughout, and soaring vaulted ceilings that create an open, airy feel. Cozy up on cool evenings by the authentic wood-burning fireplace, adding warmth, ambiance, and true character rarely found in condo living. As an end unit, this home offers added privacy and extra natural light streaming through the double pane windows. Major systems have all been replaced for worry-free ownership, including a new furnace, new AC, and new water heater, meaning big-ticket items are worry free. The washer, dryer, built in microwave and refrigerator are all included, making this home truly move-in ready. Enjoy peaceful mornings on your private balcony overlooking the well-maintained grounds, all within a functional floor plan that maximizes every square foot. This exceptional HOA-managed community delivers a resort-style lifestyle with amenities including a sparkling pool, indoor hot tub, fully equipped fitness center, space for gatherings, beautifully maintained green belt common areas, walking paths, BBQ/grill areas, and dog parks. The HOA handles landscaping, building maintenance, security patrol, trash, water, and sewer, giving you more time to enjoy life in South Reno. Ideally located with easy access to shopping, dining, parks, and major freeways, this home is perfect for commuters with a quick drive to downtown Reno, while outdoor enthusiasts can reach trailheads, golf courses, and recreation areas in minutes. Reno-Tahoe International Airport is just 10 minutes away, and Lake Tahoe is approximately 45 minutes away for world-class skiing, boating, and mountain adventures. Priced as an attractive entry-level opportunity in the Reno market, this condo is an excellent choice for first-time homebuyers or investors seeking strong rental potential in a popular, amenity-rich community with steady demand. Enjoy low-maintenance ownership with all the benefits of community living in one of Reno's most convenient south-side neighborhoods. Don't miss this chance to own. Schedule a showing today and imagine calling this home!
Active under contract-show
$218,900
7680 Bluestone Dr #R328, Reno, NV 89511
1beds
665sqft
Condominium
Built in 1986
-- sqft lot
$218,000 Zestimate®
$329/sqft
$400/mo HOA
What's special
Beautifully remodeled end-unit condoDouble pane windowsGranite countertops
- 23 days
- 220
- 9
Zillow last checked:
Listing updated:
Listed by:
Mandie Jensen BS.144468 775-287-6496,
eXp Realty
Source: NNRMLS,MLS#: 260012365
Facts & features
Interior
Bedrooms & bathrooms
- Bedrooms: 1
- Bathrooms: 1
- Full bathrooms: 1
Heating
- Forced Air, Natural Gas
Cooling
- Central Air
Appliances
- Included: Dishwasher, Disposal, Dryer, Electric Oven, Electric Range, Microwave, Oven, Refrigerator, Washer
- Laundry: In Unit, Laundry Room, Shelves, Washer Hookup
Features
- Breakfast Bar, Ceiling Fan(s), High Ceilings, Vaulted Ceiling(s)
- Flooring: Laminate
- Windows: Blinds, Double Pane Windows, Vinyl Frames, Window Coverings
- Number of fireplaces: 1
- Fireplace features: Wood Burning
- Common walls with other units/homes: 1 Common Wall,End Unit,No One Above
Interior area
- Total structure area: 665
- Total interior livable area: 665 sqft
Property
Parking
- Total spaces: 1
- Parking features: Additional Parking, Carport
- Has carport: Yes
Features
- Levels: Two
- Stories: 2
- Patio & porch: Uncovered, Deck
- Exterior features: Balcony, Rain Gutters
- Has private pool: Yes
- Pool features: In Ground, Outdoor Pool
- Has spa: Yes
- Spa features: In Ground
- Fencing: None
- Has view: Yes
- View description: Mountain(s), Park/Greenbelt, Trees/Woods
Lot
- Size: 871 Square Feet
- Features: Common Area, Corner Lot, Greenbelt, Landscaped, Level, Sprinklers In Front, Sprinklers In Rear
Details
- Additional structures: Storage
- Parcel number: 16407412
- Zoning: MF30
Construction
Type & style
- Home type: Condo
- Property subtype: Condominium
Materials
- HardiPlank Type
- Foundation: Slab
- Roof: Composition,Pitched
Condition
- New construction: No
- Year built: 1986
Utilities & green energy
- Sewer: Public Sewer
- Water: Public
- Utilities for property: Cable Available, Electricity Connected, Internet Available, Phone Available, Sewer Connected, Water Connected, Cellular Coverage
Community & HOA
Community
- Features: Pickleball Court
- Security: Carbon Monoxide Detector(s), Smoke Detector(s)
- Subdivision: Waterford Park 2
HOA
- Has HOA: Yes
- Amenities included: Barbecue, Fitness Center, Landscaping, Parking, Pool, Recreation Room, Spa/Hot Tub, Tennis Court(s)
- Services included: Maintenance Grounds, Sewer, Trash, Water
- HOA fee: $400 monthly
- HOA name: Woodchase
Location
- Region: Reno
Financial & listing details
- Price per square foot: $329/sqft
- Annual tax amount: $690
- Date on market: 9/25/2026
- Cumulative days on market: 23 days
- Listing terms: 1031 Exchange,Cash,Conventional
Estimated market value
$218,000
$207,000 - $229,000
$1,437/mo
Price history
| Date | Event | Price |
|---|---|---|
| 10/1/2026 | Contingent | $218,900$329/sqft |
Source:  NNRMLS #260012365 Report a problem | ||
| 9/25/2026 | Listed for sale | $218,900+4.7%$329/sqft |
Source: NNRMLS #260012365 Report a problem | ||
| 4/30/2024 | Sold | $209,000$314/sqft |
Source: NNRMLS #240002686 Report a problem | ||
| 4/11/2024 | Pending sale | $209,000$314/sqft |
Source: NNRMLS #240002686 Report a problem | ||
| 3/31/2024 | Price change | $209,000-2.3%$314/sqft |
Source: NNRMLS #240002686 Report a problem | ||
| 3/26/2024 | Price change | $214,000-4.5%$322/sqft |
Source: NNRMLS #240002686 Report a problem | ||
| 3/21/2024 | Price change | $224,000-2.2%$337/sqft |
Source: NNRMLS #240002686 Report a problem | ||
| 3/15/2024 | Listed for sale | $229,000$344/sqft |
Source: NNRMLS #240002686 Report a problem | ||
Public tax history
Tax history is unavailable.
Monthly payment
Est. payment
Payment breakdown
Explore the cost of this home by adjusting the details. Changes won't be saved.Climate risks
Neighborhood: Double R
Nearby schools
Schools provided by the listing agent
- Elementary: Donner Springs
- Middle: Depoali
- High: Damonte
Source: NNRMLS. This data may not be complete. We recommend contacting the local school district to confirm school assignments for this home.


Similar homes
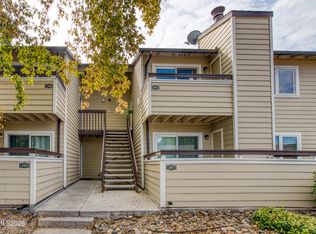
- $215,9001 bd1 ba665 sqft555 Patriot Blvd Suite 268, Reno, NV 89511Active
 MLS ID #260012792, Darlene Sharpe, Dickson Realty - Damonte Ranch. NNRMLS
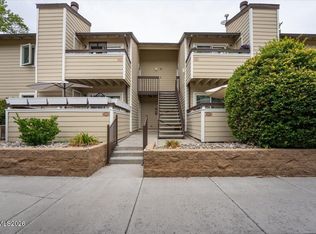
- $249,0002 bd1 ba835 sqft555 E Patriot Blvd #168, Reno, NV 89511Active
 MLS ID #260013041, Janet Melendrez, Keller Williams Group One Inc.. NNRMLS
- $199,9001 bd1 ba665 sqft7680 Bluestone Dr APT X390, Reno, NV 89511Active
 MLS ID #260012355, Kris Layman, RE/MAX Professionals-Reno. NNRMLS
- $249,5002 bd1 ba835 sqft555 E Patriot Blvd #150, Reno, NV 89511Active
 MLS ID #260011436, Johanna Summersett, BHG Drakulich Realty. NNRMLS
- $254,9002 bd2 ba887 sqft530 E Patriot Blvd #362, Reno, NV 89511ActiveMLS ID #260009726, Janine Davenport, Gauler Realty, LLC. NNRMLS
- $215,9001 bd1 ba568 sqft4573 Reggie Rd, Reno, NV 89502ActiveMLS ID #260012342, John Arnold, Dickson Realty - Damonte Ranch. NNRMLS
- $309,9002 bd2 ba960 sqft795 Kingston Ln #4G, Reno, NV 89511ActiveMLS ID #260011038, Rob Simpson, BHG Drakulich Realty. NNRMLS
- $229,5002 bd1 ba860 sqft1557 Delucchi Ln #I-135, Reno, NV 89502ActiveMLS ID #260011191, Lee Trefethen, Coldwell Banker Select Reno. NNRMLS
- $210,0001 bd1 ba568 sqft5021 Reggie Rd, Reno, NV 89502ActiveMLS ID #260012087, Aaron Warburton, RE/MAX Professionals-Reno. NNRMLS
- $210,0001 bd1 ba578 sqft4665 Reggie Rd, Reno, NV 89502ActiveMLS ID #260011927, Sharon Thomson, RE/MAX Gold. NNRMLS
- $215,0001 bd1 ba753 sqft4716 Rio Poco Rd, Reno, NV 89502ActiveMLS ID #260009150, Joseph Wieczorek, Dickson Realty - Downtown. NNRMLS
- $249,0002 bd2 ba936 sqft861 Nutmeg Pl APT 1, Reno, NV 89502ActiveMLS ID #260012686, Nancy Wagner, Ferrari-Lund Real Estate Reno. NNRMLS
- $214,9002 bd1 ba860 sqft1557 Delucchi Ln Unit G, Reno, NV 89502ActiveMLS ID #260006674, Ernie Pomin, Assist-2-Sell Buyers & Sellers. NNRMLS
- $209,0001 bd1 ba568 sqft4380 Matich Dr, Reno, NV 89502ActiveMLS ID #260003219, Alisa Hoppe, CalNeva Realty. NNRMLS
- $200,0002 bd1 ba833 sqft1000 Beck St Unit 375, Reno, NV 89509ActiveMLS ID #260012440, Marylen Staaleson, RE/MAX Gold. NNRMLS
- $209,9002 bd1 ba963 sqft3905 Clear Acre Ln APT 26, Reno, NV 89512ActiveMLS ID #260013017, Viktor Ganchev, Keller Williams Group One Inc.. NNRMLS
- $212,0002 bd1 ba860 sqft4602 Neil Rd APT 72, Reno, NV 89502ActiveMLS ID #260011459, Lexie Brecke, RE/MAX Gold. NNRMLS
- $215,0002 bd1 ba849 sqft2955 Lakeside Dr Unit 227, Reno, NV 89509ActiveMLS ID #260011006, Josh Meyers, Eugene Burger Management Corpo. NNRMLS
- $229,9002 bd1 ba882 sqft4951 Neil Cir APT 3, Reno, NV 89502ActiveMLS ID #260009298, Tracy Tomlinson, Insight Realty. NNRMLS
- $230,0002 bd1 ba810 sqft745 Jamaica Ave APT 1, Reno, NV 89502ActiveMLS ID #260009351, Sandra Gabrielli, RE/MAX Professionals-Sparks. NNRMLS
